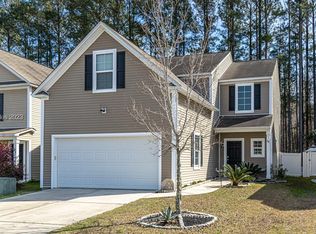
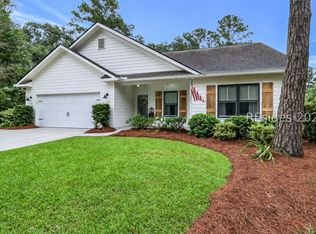
Welcome to 48 Running Oak, tucked away in the desirable Southern Oaks neighborhood of New Riverside. This well-maintained 3-bedroom, 2-bathroom home offers approximately 1,500 square feet of comfortable living space with thoughtful updates and inviting spaces throughout. Step inside to find a home designed for both everyday living and making memories. The Carolina room provides additional space to relax, entertain, or enjoy the peaceful backyard, while the privacy-fenced yard creates a great outdoor retreat. The finished and painted garage offers a versatile space ready for your next home gym, workshop, hobby area, or additional storage. Recent updates provide peace of mind, including a new HVAC system with both indoor and outdoor units replaced in 2025, a new dishwasher in 2025, and a water heater replaced in February 2025. The home also features a newer washer and dryer. Beyond the home, enjoy all that New Riverside has to offer. Southern Oaks residents have access to community amenities including pools, playgrounds, and approximately five miles of New Riverside trails. New Riverside Plaza is also just a short golf cart ride away, offering restaurants, shops, and convenient options for a night out or casual evening close to home. With its thoughtful updates, flexible spaces, private backyard, and access to the lifestyle that makes New Riverside so desirable, 48 Running Oak is ready to welcome its next owner and the memories that come with it. Owner is offering concession for replacement of carpet + paint touch ups with an acceptable offer.
For sale
$355,000
48 Running Oak Drive, Bluffton, SC 29910
3beds
1,500sqft
Single Family Residence
Built in 2014
4,791 Square Feet Lot
$346,000 Zestimate®
$237/sqft
$-- HOA
What's special
Thoughtful updatesInviting spaces throughoutNewer washer and dryer
- 2 days
- 1,097
- 34
Likely to sell faster than
Zillow last checked:
Listing updated:
Listed by:
Lowcountry Lifestyles Team 843-683-2165,
Realty One Group - Lowcountry,
Mackenzie Morris 843-540-7144,
Realty One Group - Lowcountry
Source: REsides, Inc.,MLS#: 513172
Facts & features
Interior
Bedrooms & bathrooms
- Bedrooms: 3
- Bathrooms: 3
- Full bathrooms: 2
- 1/2 bathrooms: 1
Primary bedroom
- Level: Second
Heating
- Electric, Heat Pump
Cooling
- Central Air, Electric
Appliances
- Included: Dryer, Dishwasher, Disposal, Microwave, Oven, Refrigerator, Stove, Washer
Features
- Attic, Ceiling Fan(s), Carbon Monoxide Detector, Fire Extinguisher, Multiple Closets, Pull Down Attic Stairs, Smooth Ceilings, Smart Thermostat, Upper Level Primary, Pantry
- Flooring: Carpet, Luxury Vinyl, Luxury VinylPlank
- Windows: Other
Interior area
- Total interior livable area: 1,500 sqft
Property
Parking
- Total spaces: 1
- Parking features: Driveway, Garage, One Car Garage
- Garage spaces: 1
Features
- Stories: 2
- Patio & porch: Rear Porch, Front Porch, Patio
- Exterior features: Fence, Sprinkler/Irrigation, Porch, Patio
- Pool features: Community
- Has view: Yes
- View description: Trees/Woods
- Water view: Trees/Woods
Lot
- Size: 4,791 Square Feet
- Features: < 1/4 Acre
Details
- Parcel number: R61403600006940000
- Special conditions: None
Construction
Type & style
- Home type: SingleFamily
- Architectural style: Two Story
- Property subtype: Single Family Residence
Materials
- Vinyl Siding
- Roof: Asphalt
Condition
- Year built: 2014
Details
- Builder model: Custom
Utilities & green energy
- Water: Public
Community & HOA
Community
- Security: Fire Alarm
- Subdivision: Southern Oaks
HOA
- Amenities included: Basketball Court, Gas, Playground, Pool, Trail(s)
Location
- Region: Bluffton
Financial & listing details
- Price per square foot: $237/sqft
- Tax assessed value: $282,600
- Annual tax amount: $1,756
- Date on market: 9/28/2026
- Listing terms: Cash,Conventional,FHA,VA Loan
Estimated market value
$346,000
$329,000 - $363,000
$2,504/mo
Price history
| Date | Event | Price |
|---|---|---|
| 9/28/2026 | Listed for sale | $355,000+54.3%$237/sqft |
Source:  REsides, Inc. #513172 Report a problem REsides, Inc. #513172 Report a problem | ||
| 5/28/2020 | Sold | $230,000-2.1%$153/sqft |
Source: Public Record Report a problem | ||
| 4/13/2020 | Pending sale | $235,000$157/sqft |
Source: Hilton Head Island Real Estate Brokers, Inc. #401838 Report a problem | ||
| 4/4/2020 | Listed for sale | $235,000+23.7%$157/sqft |
Source: Hilton Head Island Real Estate Brokers, Inc. #401838 Report a problem | ||
| 8/14/2015 | Sold | $190,000$127/sqft |
Source:  Lowcountry Regional MLS #143067 Report a problem Lowcountry Regional MLS #143067 Report a problem | ||
| 6/26/2015 | Pending sale | $190,000$127/sqft |
Source: ERA Evergreen Real Estate Company #143067 Report a problem | ||
| 5/6/2015 | Listed for sale | $190,000+8.3%$127/sqft |
Source: Visual Tour #143067 Report a problem | ||
| 12/2/2014 | Sold | $175,510+451.7%$117/sqft |
Source: Lowcountry Regional MLS #141636 Report a problem | ||
| 2/21/2014 | Sold | $31,813$21/sqft |
Source: Public Record Report a problem | ||
Public tax history
| Year | Property taxes | Tax assessment |
|---|---|---|
| 2025 | $1,756 -0.1% | $10,580 |
| 2024 | $1,757 +0% | $10,580 |
| 2023 | $1,757 +8.4% | $10,580 +15% |
| 2022 | $1,622 +0.8% | $9,200 |
| 2021 | $1,608 | $9,200 -13.2% |
| 2020 | -- | $10,600 |
| 2019 | $2,990 +5% | $10,600 |
| 2018 | $2,848 +3044% | $10,600 -7% |
| 2017 | $91 | $11,400 +62.4% |
| 2016 | $91 | $7,020 +457.1% |
| 2015 | $91 | $1,260 |
| 2014 | $91 | $1,260 +425% |
| 2013 | $91 | $240 |
| 2010 | $91 | -- |
Find assessor info on the county website
Monthly payment
Est. payment
Payment breakdown
Explore the cost of this home by adjusting the details. Changes won't be saved.Climate risks
Neighborhood: 29910
Similar homes

- $389,0003 bd3 ba1.4k sqft28 Park Loop, Bluffton, SC 29910For Sale
 MLS ID #512584, Christopher Bowes. REsides, Inc.
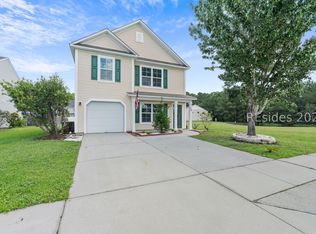
 - $375,0003 bd3 ba1.7k sqft15 Fawns Leap, Bluffton, SC 29910For Sale
 MLS ID #512732, Mitchell Burns. REsides, Inc.
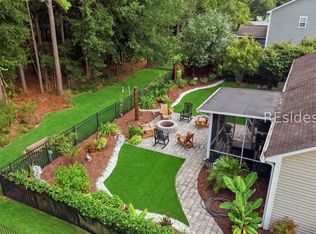
 - $397,0003 bd2 ba1.4k sqft21 Sand Live Oak Drive, Bluffton, SC 29910For Sale
 MLS ID #511962, Paul De La Torre. REsides, Inc.
 - $473,0003 bd2 ba1.4k sqft31 Pritchard Farms Road, Bluffton, SC 29910For Sale
 MLS ID #513042, Evva Anderson. REsides, Inc.
