This property presents an exceptional opportunity for instant equity or a simple flip. The spacious, solid brick estate features five bedrooms and three and a half bathrooms, nestled in a quiet cul-de-sac. Inside, you'll find a grand two-story foyer and a large main-floor owner's suite with a cozy sitting area. The owner’s bathroom is equipped with a full-sized jetted tub, a separate shower, double vanities, and a private water closet. Additionally, there is a very large bonus room with a closet and walk-in storage. The home is adorned with numerous upgraded amenities and hardwood flooring, and it requires only painting, new carpeting, and some tender loving care. With a long, spacious driveway, this property is located in one of Columbia’s prestigious communities, providing access to extensive community facilities and a nearby city center. Disclaimer: CMLS has not reviewed and, therefore, does not endorse vendors who may appear in listings.
For sale
$369,000
341 Laurel Rise Ln, Columbia, SC 29229
5beds
3,723sqft
Single Family Residence
Built in 2006
8,712 Square Feet Lot
$368,100 Zestimate®
$99/sqft
$750/mo HOA
What's special
Hardwood flooringNumerous upgraded amenitiesQuiet cul-de-sacGrand two-story foyerCozy sitting areaSpacious solid brick estateFive bedrooms
- 2 days |
- 320 |
- 10 |
Likely to sell faster than
Zillow last checked:
Listing updated:
Listed by:
Philip Jones,
RE/MAX True Advantage
Source: Consolidated MLS,MLS#: 640760
Facts & features
Interior
Bedrooms & bathrooms
- Bedrooms: 5
- Bathrooms: 4
- Full bathrooms: 3
- 1/2 bathrooms: 1
- Partial bathrooms: 1
- Main level bathrooms: 2
Rooms
- Room types: Bonus Room, Loft
Primary bedroom
- Features: Double Vanity, Tub-Garden, Bath-Private, Separate Shower, Sitting Room, Walk-In Closet(s), Whirlpool, High Ceilings, Ceilings-Box, Ceiling Fan(s), Recessed Lighting
- Level: Main
Bedroom 2
- Features: Walk-In Closet(s), Ceilings-Box, Ceiling Fan(s)
- Level: Second
Bedroom 3
- Features: Walk-In Closet(s), Ceilings-Box, Ceiling Fan(s)
- Level: Second
Bedroom 4
- Features: Walk-In Closet(s), Ceilings-Box, Ceiling Fan(s)
- Level: Second
Bedroom 5
- Level: Second
Dining room
- Features: Floors-Hardwood, Molding, High Ceilings, Ceilings-Box, Ceiling Fan(s), Recessed Lighting
- Level: Main
Great room
- Level: Main
Kitchen
- Features: Pantry, Counter Tops-Solid Surfac, Floors-Vinyl, Counter Tops - Concrete, Cabinets-Painted, Ceiling Fan(s)
- Level: Main
Living room
- Features: Bay Window, Floors-Hardwood, Ceilings-Box, Vaulted Ceiling(s), High Ceilings, Ceiling Fan(s)
- Level: Main
Heating
- Central, Electric, Gas 1st Lvl, Heat Pump 2nd Lvl
Cooling
- Central Air, Gas Pac, Heat Pump 2nd Lvl, Multi Units
Appliances
- Included: Free-Standing Range, Self Clean, Smooth Surface, Dishwasher, Disposal, Gas Water Heater, Microwave Above Stove
- Laundry: Heated Space
Features
- Flooring: Hardwood, Carpet, Vinyl
- Basement: Crawl Space
- Number of fireplaces: 1
Interior area
- Total structure area: 3,723
- Total interior livable area: 3,723 sqft
Property
Parking
- Total spaces: 2
- Parking features: Garage - Attached
- Attached garage spaces: 2
Features
- Levels: Bi-level
- Stories: 2
- Patio & porch: Patio
- Fencing: None
Lot
- Size: 8,712 Square Feet
- Features: Cul-De-Sac, Sprinkler
Details
- Parcel number: 232020672
Construction
Type & style
- Home type: SingleFamily
- Architectural style: Traditional
- Property subtype: Single Family Residence
Materials
- Brick-All Sides-AbvFound
Condition
- New construction: No
- Year built: 2006
Utilities & green energy
- Sewer: Public Sewer
- Water: Irrigation Well, Public
- Utilities for property: Electricity Connected
Community & HOA
Community
- Subdivision: Lake Carolina - Laurel Chase
HOA
- Has HOA: Yes
- HOA fee: $750 monthly
Location
- Region: Columbia
Financial & listing details
- Price per square foot: $99/sqft
- Tax assessed value: $291,200
- Annual tax amount: $324
- Date on market: 8/13/2026
- Listing agreement: Exclusive Agency
- Road surface type: Paved
Estimated market value
$368,100
$350,000 - $387,000
$2,955/mo
Price history
| Date | Event | Price |
|---|---|---|
| 8/13/2026 | Listed for sale | $369,000-2.6%$99/sqft |
Source:  Consolidated MLS #640760 Report a problem Consolidated MLS #640760 Report a problem | ||
| 6/8/2026 | Listing removed | $379,000$102/sqft |
Source: Consolidated MLS #628657 Report a problem | ||
| 3/9/2026 | Listed for sale | $379,000+66.1%$102/sqft |
Source: Consolidated MLS #628657 Report a problem | ||
| 7/29/2014 | Listing removed | $228,200$61/sqft |
Source: RE/MAX Real Estate Services #349473 Report a problem | ||
| 6/12/2014 | Price change | $228,200-5%$61/sqft |
Source: RE/MAX Real Estate Services #349473 Report a problem | ||
| 5/1/2014 | Listed for sale | $240,300+22.1%$65/sqft |
Source: RE/MAX Real Estate Services #349473 Report a problem | ||
| 4/7/2014 | Sold | $196,810-21.4%$53/sqft |
Source: Public Record Report a problem | ||
| 4/5/2014 | Price change | $250,300-5%$67/sqft |
Source: RE/MAX Real Estate Services #349473 Report a problem | ||
| 3/6/2014 | Price change | $263,500+8.7%$71/sqft |
Source: RE/MAX Real Estate Services #349473 Report a problem | ||
| 10/22/2013 | Listed for sale | $242,300-15.6%$65/sqft |
Source: RE/MAX Real Estate Services #342084 Report a problem | ||
| 9/15/2006 | Sold | $287,127$77/sqft |
Source: Public Record Report a problem | ||
Public tax history
| Year | Property taxes | Tax assessment |
|---|---|---|
| 2022 | $351 +8.4% | -- |
| 2021 | $324 | -- |
| 2020 | $324 +13% | -- |
| 2019 | $286 +15% | -- |
| 2018 | $249 | -- |
| 2017 | $249 | -- |
| 2016 | $249 | -- |
| 2015 | $249 | -- |
| 2014 | $249 -90.9% | $288,300 +2400.4% |
| 2013 | $2,744 | $11,530 -13% |
| 2012 | -- | $13,260 |
| 2011 | -- | $13,260 |
| 2010 | -- | $13,260 |
| 2009 | -- | $13,260 +14.3% |
| 2008 | -- | $11,600 |
| 2007 | -- | $11,600 +2088.7% |
| 2006 | -- | $530 -74% |
| 2005 | -- | $2,040 |
Find assessor info on the county website
Monthly payment
Est. payment
Payment breakdown
Explore the cost of this home by adjusting the details. Changes won't be saved.Climate risks
Neighborhood: 29229
Nearby schools
GreatSchools rating
- 5/10Kelly Mill Middle SchoolGrades: 2-8Distance: 1.6 mi
- 8/10Blythewood High SchoolGrades: 9-12Distance: 5.4 mi
- NALake Carolina Elementary SchoolGrades: PK-2Distance: 1.6 mi
Schools provided by the listing agent
- Elementary: Lake Carolina
- Middle: Kelly Mill
- High: Blythewood
- District: Richland Two
Source: Consolidated MLS. This data may not be complete. We recommend contacting the local school district to confirm school assignments for this home.
- $401,5004 bd3 ba3.2k sqft337 Laurel Rise Ln, Columbia, SC 29229Off Market
- $372,3005 bd3 ba3k sqft345 Laurel Rise Ln, Columbia, SC 29229Off Market
- $381,3004 bd4 ba3.2k sqft105 Carolina Ridge Dr, Columbia, SC 29229Off Market
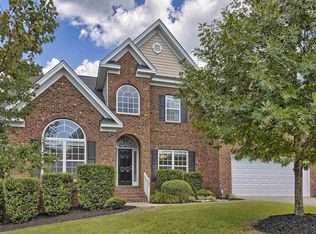
- $405,8004 bd4 ba2.9k sqft109 Carolina Ridge Dr, Columbia, SC 29229Off Market
- $282,9003 bd2 ba2.5k sqft113 Carolina Ridge Dr, Columbia, SC 29229Off Market
- $369,9003 bd2 ba2.9k sqft333 Laurel Rise Ln, Columbia, SC 29229Off Market
- $465,2006 bd4 ba4.1k sqft101 Carolina Ridge Dr, Columbia, SC 29229Off Market
- $499,1005 bd5 ba3.9k sqft344 Laurel Rise Ln, Columbia, SC 29229Off Market
A local agent can set up tours, give advice and negotiate with sellers.
Similar homes
- $340,0004 bd2 ba2.2k sqft301 Long Needle Rd, Columbia, SC 29229For Sale
 MLS ID #640570, Mark S Keane. Consolidated MLS
 - $387,9005 bd3 ba2.8k sqft307 Bally Bunion Ln, Columbia, SC 29229For Sale
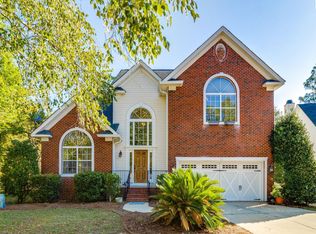 MLS ID #626616, Livinia Santiago. Consolidated MLS
 - $399,9994 bd3 ba2.5k sqft106 Arbor Place Dr, Columbia, SC 29229For Sale
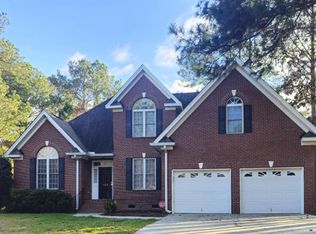 MLS ID #636587, Ann Gruendler. Consolidated MLS
 - $260,0004 bd3 ba2.8k sqft117 Waterville Dr, Columbia, SC 29229For Sale
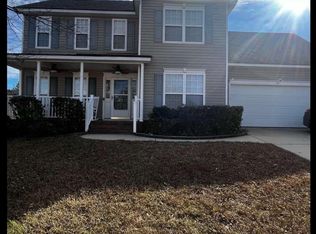 MLS ID #623752, Paula L Davis. Consolidated MLS
 - $284,9003 bd3 ba2.1k sqft533 Autumn Glen Rd, Columbia, SC 29229For SaleMLS ID #640404, Tyjuan Montgomery. Consolidated MLS
- $410,0004 bd3 ba2.4k sqft324 Kellwood Way, Columbia, SC 29229For SaleMLS ID #639922, Duane Warr. Consolidated MLS
- $--4 bd3 ba2.3k sqft153 Hardwood Dr, Columbia, SC 29229AuctionAuction.com 1
- $319,9004 bd3 ba3.7k sqft7912 Wessex Ln, Columbia, SC 29223For SaleMLS ID #639166, Morgan Curtis. Consolidated MLS
- $327,0004 bd3 ba2.5k sqft301 Brickingham Way, Columbia, SC 29229For SaleMLS ID #636384, Thomas Shoupe. Consolidated MLS
- $329,0004 bd3 ba2.5k sqft2 Back Bay Ct, Columbia, SC 29229For SaleMLS ID #618608, Erick Dunn. Consolidated MLS
- $284,9004 bd3 ba2.4k sqft310 Wintergreen Rd, Columbia, SC 29229For SaleMLS ID #630234, Eric Munday. Consolidated MLS
- $489,9505 bd3 ba4k sqft1244 Ashland Dr, Columbia, SC 29229For SaleMLS ID #634747, Nathaniel Milsap. Consolidated MLS
- $265,0003 bd3 ba2.3k sqft12 Bellway Ct, Columbia, SC 29229For SaleMLS ID #639911, Inga Black. Consolidated MLS
- $249,9003 bd3 ba1.8k sqft404 Summit Sq, Columbia, SC 29229For SaleMLS ID #640919, Renard Perry. Consolidated MLS
- $358,0003 bd4 ba2.9k sqft113 Steeplechase Rd S, Columbia, SC 29209For SaleMLS ID #640442, Selinda Dow. Consolidated MLS
- $399,9005 bd3 ba3.1k sqft11 Grouse Ct, Blythewood, SC 29016For SaleMLS ID #630406, Alonza Haynes. Consolidated MLS
- $269,0004 bd4 ba2.2k sqft2161 Wilkinson Dr, Columbia, SC 29229For SaleMLS ID #640028, Tiffany A Taylor Davis. Consolidated MLS
- $399,9904 bd3 ba2.5k sqft1070 Turtle Stone Rd, Blythewood, SC 29016For SaleMLS ID #635744, LaToya Lloyd. Consolidated MLS
- $330,0005 bd3 ba2.5k sqft408 Blue Garden Way, Columbia, SC 29223For SaleMLS ID #637902, Christie Adams. Consolidated MLS
- $405,0005 bd4 ba3k sqft293 Coatbridge Dr, Blythewood, SC 29016For SaleMLS ID #170691, Tresa Parker, Coastal Real Estate Academy. HABR
