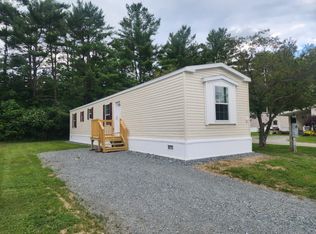
Welcome to 81 Cramton Lot #12! A newer build, 2007 mobile home located in Castleton in the Fort Warren Mobile Home Park. This home provides a wonderful layout consisting of 3 bedrooms and 2 full bathrooms with the primary bedroom, full bathroom, and in unit laundry on one side, while the other 2 bedrooms and bathroom flank the opposite end of the home, creating enough space for serene privacy. The heart of the home consists of the open eat in kitchen, dining and living room area making it a cozy place to gather with friends and family. Vinyl siding, single level living along with a low monthly fee of $550 which includes plowing, water/sewer, and garbage removal means you can have peace of mind with low maintenance living. Need more storage? This property includes a shed for any overflow. Trailer is intended to stay on the lot. Purchase is subject to park approval. No dogs, credit score of 680+ required, and occupancy can not exceed 3 people.
Active
Listed by: Casella Real Estate • Hughes Group Team
$49,900
81 Cramton Road Lot #12, Castleton, VT 05735
3beds
924sqft
Manufactured Home
Built in 2007
-- sqft lot
$-- Zestimate®
$54/sqft
$-- HOA
What's special
Single level livingVinyl siding
- 46 days
- 258
- 17
Zillow last checked:
Listing updated:
Listed by:
Hughes Group Team,
Casella Real Estate 802-772-7487
Source: PrimeMLS,MLS#: 5106337
Facts & features
Interior
Bedrooms & bathrooms
- Bedrooms: 3
- Bathrooms: 2
- Full bathrooms: 2
Heating
- Propane, Forced Air
Cooling
- None
Appliances
- Included: Dryer, Range Hood, Gas Range, Refrigerator, Washer
- Laundry: 1st Floor Laundry
Features
- Ceiling Fan(s), Primary BR w/ BA
- Flooring: Carpet, Vinyl
- Has basement: No
Interior area
- Total structure area: 924
- Total interior livable area: 924 sqft
- Finished area above ground: 924
- Finished area below ground: 0
Property
Parking
- Parking features: Gravel
Features
- Levels: One
- Stories: 1
- Exterior features: Shed
Lot
- Features: Leased
Details
- Zoning description: R2A
Construction
Type & style
- Home type: MobileManufactured
- Property subtype: Manufactured Home
Materials
- Vinyl Siding
- Foundation: Concrete Slab
- Roof: Shingle
Condition
- New construction: No
- Year built: 2007
Utilities & green energy
- Electric: Circuit Breakers
- Sewer: Public Sewer
- Utilities for property: Phone Available
Community & HOA
HOA
- Services included: Park Fees, Plowing, Sewer, Trash, Water
- Additional fee info: Fee: $550
Location
- Region: Castleton
Financial & listing details
- Price per square foot: $54/sqft
- Annual tax amount: $668
- Date on market: 8/24/2026
- Road surface type: Paved
- Body type: Single Wide
Estimated market value
Not available
Estimated sales range
Not available
Not available
Price history
| Date | Event | Price |
|---|---|---|
| 8/24/2026 | Listed for sale | $49,900-16.7%$54/sqft |
Source:  PrimeMLS #5106337 Report a problem PrimeMLS #5106337 Report a problem | ||
| 4/14/2026 | Listing removed | $59,900$65/sqft |
Source: PrimeMLS #5072132 Report a problem | ||
| 12/16/2025 | Listed for sale | $59,900$65/sqft |
Source: PrimeMLS #5072132 Report a problem | ||
Public tax history
Tax history is unavailable.
Monthly payment
Climate risks
Neighborhood: 05735
Nearby schools
Schools provided by the listing agent
- Elementary: Castleton Elementary School
- High: Fair Haven UHSD #16
- District: Slate Valley Unified School District
Source: PrimeMLS. This data may not be complete. We recommend contacting the local school district to confirm school assignments for this home.

Similar homes
- $49,9002 bd1 ba980 sqft81 Cramton Road #6, Castleton, VT 05735Active
 MLS ID #5076502, Melissa J Loughan. PrimeMLS
 - $55,0002 bd2 ba1k sqft1 Prestons Park, Rutland City, VT 05701Active
 MLS ID #5071654, Melissa J Loughan. PrimeMLS
 - $47,9003 bd1 ba1.2k sqft10329 New York 40, Granville, NY 12832Active
 MLS ID #202625560, Timothy Monahan, Listing by: Coldwell Banker Prime Properties. Global MLS
 - $59,9003 bd1 ba962 sqft18 Prospect Street, Fair Haven, VT 05743-1229Active
 MLS ID #5103825, Chris Lawrence. PrimeMLS
