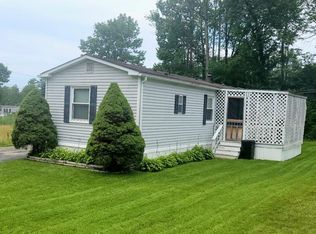
Enjoy easy, affordable single-level living in this well-maintained 1983 manufactured home, offered fully furnished and ready for its next owner. The home features 2 bedrooms, 1.5 baths, first-floor laundry, and a comfortable, easy-to-manage layout. A convenient accessibility ramp leads from the parking area to the front entrance, while the spacious rear deck provides a great spot to relax, entertain, or enjoy the warmer months. With furnishings and household items included, this property offers a simple move-in-ready option with very little setup needed. Annual property taxes are approximately $900, and the current park fee is $545 per month, which includes water, sewer, and snow plowing. Sale is subject to park approval. Current park requirements include a minimum 680 credit score per occupant and a maximum occupancy of four people. Cats are permitted; dogs are not allowed. A great opportunity for anyone looking to downsize, simplify, or enjoy low-maintenance living in a convenient setting.
Active
Listed by: RE/MAX Summit • Jordan Euber • Off: 802-772-0670
$65,000
9 Billings Mobile Manor, Rutland City, VT 05701
2beds
924sqft
Manufactured Home
Built in 1983
-- sqft lot
$-- Zestimate®
$70/sqft
$-- HOA
What's special
Offered fully furnishedComfortable easy-to-manage layoutFirst-floor laundrySingle-level livingSpacious rear deck
- 8 days
- 234
- 9
Zillow last checked:
Listing updated:
Listed by:
Jordan Euber,
RE/MAX Summit Off:802-772-0670,
Brian Hill,
RE/MAX Summit
Source: PrimeMLS,MLS#: 5117539
Facts & features
Interior
Bedrooms & bathrooms
- Bedrooms: 2
- Bathrooms: 2
- Full bathrooms: 1
- 1/2 bathrooms: 1
Heating
- Kerosene, Forced Air
Cooling
- Wall Unit(s)
Appliances
- Included: Dishwasher, Dryer, Electric Range, Refrigerator, Washer
- Laundry: 1st Floor Laundry
Features
- Dining Area, Kitchen/Dining
- Flooring: Carpet, Vinyl
- Has basement: No
- Furnished: Yes
Interior area
- Total structure area: 924
- Total interior livable area: 924 sqft
- Finished area above ground: 924
- Finished area below ground: 0
Property
Parking
- Total spaces: 2
- Parking features: Paved, Driveway, Off Street, Parking Spaces 2
- Has uncovered spaces: Yes
Accessibility
- Accessibility features: 1st Floor Bedroom, 1st Floor Full Bathroom, 1st Floor Hrd Surfce Flr, Laundry Access w/No Steps, Mailbox Access w/No Steps, Handicap Modified, Hard Surface Flooring, No Stairs, No Stairs from Parking, One-Level Home, Paved Parking, Zero-Step Entry Ramp, 1st Floor Laundry
Features
- Levels: One
- Stories: 1
- Exterior features: Deck, Shed
- Has view: Yes
- View description: Mountain(s)
Lot
- Features: City Lot, Near Shopping, Neighborhood, Near Hospital
Details
- Parcel number: 54017016091
- Zoning: Residential
- Zoning description: Residential
- Special conditions: Standard
Construction
Type & style
- Home type: MobileManufactured
- Property subtype: Manufactured Home
Materials
- Vinyl Siding
- Foundation: Concrete Slab
- Roof: Asphalt Shingle
Condition
- New construction: No
- Year built: 1983
Utilities & green energy
- Electric: 100 Amp Service, Circuit Breakers
- Sewer: Public Sewer
- Utilities for property: Cable Available, Phone Available
Community & HOA
Community
- Security: Carbon Monoxide Detector(s), Smoke Detector(s), Battery Smoke Detector
HOA
- Amenities included: Snow Removal
- Services included: Plowing, Sewer, Water, Park Fees, Park Rent
- Additional fee info: Fee: $545
Location
- Region: Rutland
Financial & listing details
- Price per square foot: $70/sqft
- Tax assessed value: $21,800
- Annual tax amount: $874
- Date on market: 11/11/2026
- Cumulative days on market: 8 days
- Listing agreement: Exclusive Right
Estimated market value
Not available
Estimated sales range
Not available
Not available
Price history
| Date | Event | Price |
|---|---|---|
| 11/11/2026 | Listed for sale | $65,000-3%$70/sqft |
Source:  PrimeMLS #5117539 Report a problem | ||
| 11/1/2026 | Listing removed | $67,000$73/sqft |
Source: PrimeMLS #5099276 Report a problem | ||
| 7/10/2026 | Listed for sale | $67,000$73/sqft |
Source: PrimeMLS #5099276 Report a problem | ||
| 7/8/2026 | Listing removed | $67,000$73/sqft |
Source: PrimeMLS #5073571 Report a problem | ||
| 4/9/2026 | Price change | $67,000-4.1%$73/sqft |
Source: PrimeMLS #5073571 Report a problem | ||
| 1/9/2026 | Listed for sale | $69,900+149.6%$76/sqft |
Source: PrimeMLS #5073571 Report a problem | ||
| 7/12/2021 | Sold | $28,000$30/sqft |
Source: Public Record Report a problem | ||
Public tax history
| Year | Property taxes | Tax assessment |
|---|---|---|
| 2025 | $820 | $21,800 |
| 2024 | -- | $21,800 |
| 2023 | -- | $21,800 |
| 2022 | -- | $21,800 |
| 2021 | -- | $21,800 |
| 2020 | -- | $21,800 |
| 2019 | -- | $21,800 |
| 2018 | -- | $21,800 |
| 2017 | -- | $21,800 |
| 2016 | -- | $21,800 +9900% |
| 2015 | -- | $218 |
| 2014 | -- | $218 |
| 2013 | -- | $218 |
| 2012 | -- | $218 |
| 2011 | -- | $218 |
| 2010 | -- | $218 |
| 2009 | -- | $218 |
| 2008 | -- | $218 |
| 2007 | -- | $218 |
Find assessor info on the county website
Monthly payment
Climate risks
Neighborhood: Rutland City
Nearby schools
Schools provided by the listing agent
- Elementary: Rutland Northeast Primary Sch
- Middle: Rutland Intermediate School
- High: Rutland Senior High School
- District: Rutland City School District
Source: PrimeMLS. This data may not be complete. We recommend contacting the local school district to confirm school assignments for this home.

Similar homes
- $50,0002 bd2 ba1k sqft1 Prestons Park, Rutland City, VT 05701Active
 MLS ID #5071654, Melissa J Loughan. PrimeMLS
- $49,9003 bd2 ba924 sqft81 Cramton Road Lot #12, Castleton, VT 05735Active
 MLS ID #5106337, Hughes Group Team. PrimeMLS
- $49,9002 bd1 ba980 sqft81 Cramton Road #6, Castleton, VT 05735Active
 MLS ID #5076502, Melissa J Loughan. PrimeMLS
