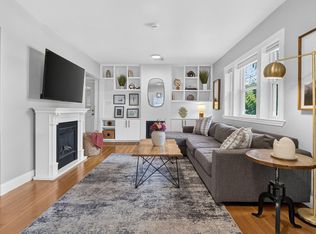
A RARE FIND IN HIGHLY DESIRABLE WEST REVERE — BRAND-NEW SINGLE-FAMILY CONSTRUCTION! 81 Derby Road is an absolute stunner! This doesn't just feel like single-family living — it IS single-family living! A beautifully designed, detached home with its own two-car garage and fenced yard. Refined modern style, sophisticated finishes and thoughtful, highly functional design come together beautifully to create a home that is sure to be the envy of the neighborhood. Step inside to a bright, open-concept first floor featuring a gorgeous granite & stainless steel kitchen with an impressive 8' island, drawer-style microwave & generous pantry area. A spacious coat closet and half bath round out a main level designed for effortless living and entertaining perfection. Hardwood floors and striking black wrought-iron railings carry throughout. Upstairs, the spacious primary suite features a walk-in closet and private ceramic-tile en suite bath. Two additional bedrooms, another beautifully ceramic tiled full bath PLUS convenient 2nd floor laundry. And don't miss the incredible bonus room with soaring vaulted ceilings & plenty of space. It's ready to become the ultimate game room, home theater, family room or private office - you decide! An attached two-car garage under, full basement, professionally landscaped, level, fenced-in yard complete with irrigation system top-off this truly exceptional property. Brand-new! Detached! Beautifully finished! Highly functional! And, right in West Revere - an ultimate location offering easy access to just about everywhere and everything! Routes 1, 1A, 16 & 60, Boston, Logan Airport & Revere Beach are all within easy reach. Opportunities like this don't come along often — Don't Miss Out!
Pending
Price cut: $40K (9/9)
$989,999
81 Derby Rd, Revere, MA 02151
3beds
2,320sqft
Single Family Residence
Built in 2026
4,364 Square Feet Lot
$-- Zestimate®
$427/sqft
$-- HOA
What's special
Sophisticated finishesIrrigation systemTwo-car garageAttached two-car garage underHardwood floorsBright open-concept first floorSpacious primary suite
- 48 days
- 256
- 3
Likely to sell faster than
Zillow last checked:
Listing updated:
Listed by:
Michelle Kelley 781-854-1717,
Michelle Kelley Realty, LLC 781-854-1717
Source: MLS PIN,MLS#: 73567126
Facts & features
Interior
Bedrooms & bathrooms
- Bedrooms: 3
- Bathrooms: 3
- Full bathrooms: 2
- 1/2 bathrooms: 1
Primary bedroom
- Features: Bathroom - Full, Ceiling Fan(s), Walk-In Closet(s), Flooring - Hardwood, Recessed Lighting
- Level: Second
Bedroom 2
- Features: Ceiling Fan(s), Flooring - Hardwood, Closet - Double
- Level: Second
Bedroom 3
- Features: Ceiling Fan(s), Flooring - Hardwood, Closet - Double
- Level: Second
Primary bathroom
- Features: Yes
Bathroom 1
- Features: Bathroom - Half, Flooring - Stone/Ceramic Tile
- Level: First
Bathroom 2
- Features: Bathroom - 3/4, Bathroom - Tiled With Shower Stall, Flooring - Stone/Ceramic Tile
- Level: Second
Bathroom 3
- Features: Bathroom - Full, Bathroom - Tiled With Tub & Shower, Flooring - Stone/Ceramic Tile
- Level: Second
Kitchen
- Features: Flooring - Hardwood, Countertops - Stone/Granite/Solid, Kitchen Island, Exterior Access, Open Floorplan, Recessed Lighting, Stainless Steel Appliances, Lighting - Pendant
- Level: Main,First
Living room
- Features: Bathroom - Half, Ceiling Fan(s), Flooring - Hardwood, Exterior Access, Open Floorplan, Recessed Lighting, Storage, Lighting - Pendant, Closet - Double
- Level: Main,First
Heating
- Forced Air, Heat Pump, Electric, Ductless
Cooling
- Central Air
Appliances
- Included: Electric Water Heater, Range, Disposal, Microwave, ENERGY STAR Qualified Refrigerator, ENERGY STAR Qualified Dishwasher, Range Hood, Cooktop
- Laundry: Electric Dryer Hookup, Washer Hookup, Second Floor
Features
- Ceiling Fan(s), Vaulted Ceiling(s), Recessed Lighting, Bonus Room
- Flooring: Tile, Hardwood, Flooring - Hardwood
- Doors: Insulated Doors
- Windows: Insulated Windows
- Basement: Full,Interior Entry,Concrete
- Has fireplace: No
Interior area
- Total structure area: 2,320
- Total interior livable area: 2,320 sqft
- Finished area above ground: 2,320
Video & virtual tour
Property
Parking
- Total spaces: 4
- Parking features: Attached, Under, Paved Drive, Off Street
- Attached garage spaces: 2
- Uncovered spaces: 2
Accessibility
- Accessibility features: No
Features
- Exterior features: Professional Landscaping, Sprinkler System, Fenced Yard
- Fencing: Fenced/Enclosed,Fenced
- Waterfront features: Ocean, 1 to 2 Mile To Beach, Beach Ownership(Public)
Lot
- Size: 4,364 Square Feet
- Features: Level
Details
- Parcel number: 23726924
- Zoning: RB
Construction
Type & style
- Home type: SingleFamily
- Architectural style: Contemporary
- Property subtype: Single Family Residence
Materials
- Frame
- Foundation: Concrete Perimeter
- Roof: Shingle
Condition
- Year built: 2026
Utilities & green energy
- Electric: 220 Volts
- Sewer: Public Sewer
- Water: Public
- Utilities for property: for Electric Range, for Electric Dryer, Washer Hookup
Community & HOA
Community
- Features: Public Transportation, Shopping, House of Worship, Public School
- Subdivision: West Revere
HOA
- Has HOA: No
Location
- Region: Revere
Financial & listing details
- Price per square foot: $427/sqft
- Tax assessed value: $999,999,999
- Annual tax amount: $99,999,999
- Date on market: 9/3/2026
Estimated market value
Not available
Estimated sales range
Not available
Not available
Price history
| Date | Event | Price |
|---|---|---|
| 9/18/2026 | Pending sale | $989,999$427/sqft |
Source: MLS PIN #73567126 Report a problem | ||
| 9/9/2026 | Price change | $989,999-3.9%$427/sqft |
Source: MLS PIN #73567126 Report a problem | ||
| 8/23/2026 | Listed for sale | $1,029,999$444/sqft |
Source: MLS PIN #73567126 Report a problem | ||
Public tax history
Tax history is unavailable.
Monthly payment
Est. payment
Payment breakdown
Explore the cost of this home by adjusting the details. Changes won't be saved.Climate risks
Neighborhood: 02151
Similar homes
- $1,180,0004 bd3 ba2.3k sqft100 Gore Rd, Revere, MA 02151For Sale
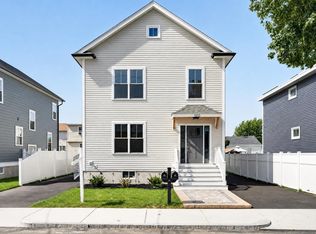 MLS ID #73587464, Christopher Charido, Charlesgate Realty Group LLC. MLS PIN
 - $989,0004 bd3 ba2.8k sqft5 Manson Ave, Swampscott, MA 01907For Sale
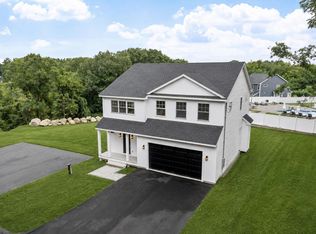 MLS ID #73568010, Linda Hayes, William Raveis R.E. & Home Services. MLS PIN
 - $799,0004 bd2 ba2.4k sqft59 Larkin Street Condo, Revere, MA 02151For Sale
 MLS ID #73565045, Nikki Palladino, Lyv Realty. MLS PIN
 - $849,0004 bd4 ba2k sqft23 Bowdoin St, Malden, MA 02148For Sale
 MLS ID #73573981, Witter & Witter Boston / Cape Cod Connection, Compass. MLS PIN
