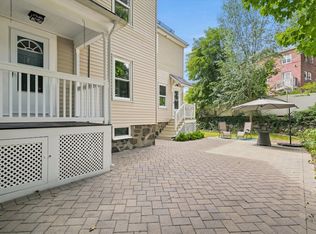
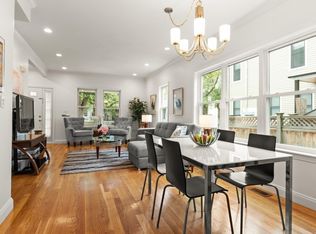
*Motivated Seller* Move-in ready 3–4 bedroom, 3 full bath home, fully updated so you don't have to renovate.The open-concept kitchen has quartz counters, a center island, a gas range, white cabinetry, and a tile backsplash. It opens directly into the dining area, and French doors lead to a large deck overlooking a level backyard, good for summer dinners and gatherings. A built-in cabinet adds pantry storage.Upstairs, the primary suite has an oversized walk-in closet and a private bath with heated floors and a glass-enclosed shower. Two more bedrooms share a second full bath with both a tub and a separate shower. Laundry is on the bedroom level.The first floor has room to spread out: a front room with stained oak floors, a family room with a fireplace, a full bath, and a flexible room that works as a 4th bedroom, home office, or guest space.Central air, gas heat with radiant and hydro-air systems, and parking for 6 cars round it out, with easy access to Route 128.
For sale
Price cut: $50K (10/20)
$899,000
1061 Trapelo Rd, Waltham, MA 02451
3beds
1,600sqft
Single Family Residence
Built in 1968
7,105 Square Feet Lot
$882,900 Zestimate®
$562/sqft
$-- HOA
What's special
Central airGlass-enclosed showerOpen-concept kitchenCenter islandTile backsplashGas rangeWhite cabinetry
- 58 days
- 754
- 23
Zillow last checked:
Listing updated:
Listed by:
Jim & Mike Savas Team 617-529-5008,
Berkshire Hathaway HomeServices Commonwealth Real Estate 617-489-6900,
Gerdette Armour 781-530-6901
Source: MLS PIN,MLS#: 73568439
Facts & features
Interior
Bedrooms & bathrooms
- Bedrooms: 3
- Bathrooms: 3
- Full bathrooms: 3
Primary bedroom
- Features: Ceiling Fan(s), Walk-In Closet(s), Flooring - Hardwood, Flooring - Marble, Recessed Lighting
- Level: Second
- Area: 143
- Dimensions: 13 x 11
Bedroom 2
- Features: Ceiling Fan(s), Closet, Flooring - Hardwood, Attic Access
- Level: Second
- Area: 201.6
- Dimensions: 16 x 12.6
Bedroom 3
- Features: Ceiling Fan(s), Closet, Flooring - Hardwood
- Level: Second
- Area: 110
- Dimensions: 11 x 10
Primary bathroom
- Features: Yes
Bathroom 1
- Features: Bathroom - Tiled With Tub & Shower, Flooring - Marble, Countertops - Stone/Granite/Solid, Lighting - Sconce
- Level: First
- Area: 48
- Dimensions: 8 x 6
Bathroom 2
- Features: Bathroom - Tiled With Tub & Shower, Flooring - Marble, Countertops - Stone/Granite/Solid
- Level: Second
- Area: 61.6
- Dimensions: 8 x 7.7
Bathroom 3
- Features: Bathroom - Tiled With Shower Stall, Countertops - Stone/Granite/Solid
- Level: Second
- Area: 61.33
- Dimensions: 8 x 7.67
Dining room
- Features: Closet, Flooring - Hardwood, Deck - Exterior, Exterior Access, Open Floorplan, Recessed Lighting, Lighting - Overhead
- Level: First
- Area: 155.25
- Dimensions: 13.5 x 11.5
Family room
- Features: Closet, Flooring - Hardwood, Open Floorplan, Recessed Lighting, Lighting - Overhead
- Level: First
- Area: 144
- Dimensions: 12 x 12
Kitchen
- Features: Flooring - Hardwood, Countertops - Stone/Granite/Solid, Kitchen Island, Cabinets - Upgraded, Deck - Exterior, Exterior Access, Open Floorplan, Recessed Lighting, Stainless Steel Appliances
- Level: First
- Area: 132
- Dimensions: 12 x 11
Living room
- Features: Flooring - Hardwood, Recessed Lighting, Lighting - Overhead
- Level: First
- Area: 200
- Dimensions: 16 x 12.5
Heating
- Radiant, Natural Gas, Hydro Air
Cooling
- Central Air
Appliances
- Included: Gas Water Heater, Range, Dishwasher, Disposal, Microwave, Refrigerator, Washer, Dryer
- Laundry: Electric Dryer Hookup, Washer Hookup, Second Floor
Features
- Closet - Linen, Center Hall, Walk-up Attic, Internet Available - Unknown
- Flooring: Wood, Tile, Flooring - Hardwood
- Windows: Insulated Windows
- Basement: Full,Walk-Out Access,Interior Entry,Unfinished
- Number of fireplaces: 1
- Fireplace features: Living Room
Interior area
- Total structure area: 1,600
- Total interior livable area: 1,600 sqft
- Finished area above ground: 1,600
Video & virtual tour
Property
Parking
- Total spaces: 6
- Parking features: Paved Drive, Off Street, Paved
- Uncovered spaces: 6
Features
- Patio & porch: Deck, Patio
- Exterior features: Deck, Patio, Rain Gutters, Other
Lot
- Size: 7,105 Square Feet
- Features: Level
Details
- Foundation area: 800
- Parcel number: M:014 B:004 L:0009,828008
- Zoning: 1
Construction
Type & style
- Home type: SingleFamily
- Architectural style: Colonial
- Property subtype: Single Family Residence
Materials
- Frame
- Foundation: Concrete Perimeter
- Roof: Shingle
Condition
- Year built: 1968
Utilities & green energy
- Electric: Circuit Breakers, 200+ Amp Service
- Sewer: Public Sewer
- Water: Public
- Utilities for property: for Gas Range, Washer Hookup
Community & HOA
Community
- Features: Public Transportation, Shopping, Pool, Tennis Court(s), Park, Walk/Jog Trails, Golf, Medical Facility, Laundromat, Bike Path, Conservation Area, Highway Access, House of Worship, Public School, University
HOA
- Has HOA: No
Location
- Region: Waltham
Financial & listing details
- Price per square foot: $562/sqft
- Tax assessed value: $739,800
- Annual tax amount: $7,634
- Date on market: 8/26/2026
- Listing terms: Contract
Estimated market value
$882,900
$839,000 - $927,000
$3,997/mo
Price history
| Date | Event | Price |
|---|---|---|
| 10/20/2026 | Price change | $899,000-5.3%$562/sqft |
Source: MLS PIN #73568439 Report a problem | ||
| 10/15/2026 | Price change | $949,000-2.1%$593/sqft |
Source: MLS PIN #73568439 Report a problem | ||
| 9/30/2026 | Price change | $969,000-2.6%$606/sqft |
Source: MLS PIN #73568439 Report a problem | ||
| 8/26/2026 | Listed for sale | $995,000+55.5%$622/sqft |
Source: MLS PIN #73568439 Report a problem | ||
| 3/9/2020 | Sold | $640,000+0.8%$400/sqft |
Source: Public Record Report a problem | ||
| 2/11/2020 | Pending sale | $635,000$397/sqft |
Source: Coldwell Banker Residential Brokerage - Belmont #72615843 Report a problem | ||
| 2/5/2020 | Listed for sale | $635,000+0.8%$397/sqft |
Source: Coldwell Banker Residential Brokerage - Belmont #72615843 Report a problem | ||
| 12/18/2019 | Listing removed | $629,900$394/sqft |
Source: Coldwell Banker Residential Brokerage - Waltham #72552396 Report a problem | ||
| 9/24/2019 | Price change | $629,900-1.6%$394/sqft |
Source: Coldwell Banker Residential Brokerage - Waltham #72552396 Report a problem | ||
| 8/20/2019 | Listed for sale | $639,900+109.8%$400/sqft |
Source: Coldwell Banker Residential Brokerage - Waltham #72552396 Report a problem | ||
| 9/30/2010 | Sold | $305,000$191/sqft |
Source: Public Record Report a problem | ||
Public tax history
| Year | Property taxes | Tax assessment |
|---|---|---|
| 2025 | $6,829 +5% | $695,400 +3.1% |
| 2024 | $6,504 +1.5% | $674,700 +8.6% |
| 2023 | $6,409 +2.3% | $621,000 +10.4% |
| 2022 | $6,267 +0.3% | $562,600 +1.9% |
| 2021 | $6,251 +0.9% | $552,200 +6.5% |
| 2020 | $6,194 +3% | $518,300 +9.1% |
| 2019 | $6,014 +9.9% | $475,000 +9.4% |
| 2018 | $5,473 +6.5% | $434,000 +6% |
| 2017 | $5,141 +6.3% | $409,300 +3.6% |
| 2016 | $4,837 +3% | $395,200 +10.5% |
| 2015 | $4,698 -0.3% | $357,800 +2% |
| 2014 | $4,710 +1.1% | $350,700 +1.5% |
| 2013 | $4,659 +0.2% | $345,400 -0.9% |
| 2012 | $4,652 +2% | $348,500 |
| 2011 | $4,562 +3.4% | $348,500 -1% |
| 2010 | $4,414 +3.6% | $352,000 -6.7% |
| 2009 | $4,261 +4.6% | $377,100 -2.4% |
| 2008 | $4,074 +3% | $386,200 -2.7% |
| 2007 | $3,957 +10.2% | $396,900 +14.2% |
| 2006 | $3,591 +6.3% | $347,600 +1.8% |
| 2005 | $3,378 +7.4% | $341,600 |
| 2004 | $3,146 +9% | $341,600 +14.5% |
| 2003 | $2,886 +12.1% | $298,400 +21.4% |
| 2002 | $2,574 +10.2% | $245,800 +23.3% |
| 2000 | $2,335 +4.1% | $199,400 +13.3% |
| 1999 | $2,242 | $176,000 |
Find assessor info on the county website
Monthly payment
Est. payment
Payment breakdown
Explore the cost of this home by adjusting the details. Changes won't be saved.Climate risks
Neighborhood: 02451
Nearby schools
Schools provided by the listing agent
- Elementary: Douglas Macarthur
- Middle: John F Kennedy
- High: Waltham High School
Source: MLS PIN. This data may not be complete. We recommend contacting the local school district to confirm school assignments for this home.
Similar homes
- $749,0003 bd2 ba1.5k sqft86 Potter Rd, Waltham, MA 02453For Sale
 MLS ID #73590430, Karen Kirk, Engel & Volkers Wellesley. MLS PIN
 - $899,0004 bd2 ba1.9k sqft36 Renwick Rd, Wakefield, MA 01880For Sale
 MLS ID #73592272, Penney Gould Team, Compass. MLS PIN
 - $799,9003 bd2 ba1.8k sqft97 Melendy Ave Unit 97, Watertown, MA 02472For Sale
 MLS ID #73566263, Megan Tolland, Realty Executives Boston West. MLS PIN
 - $929,9003 bd3 ba1.5k sqftThe 51 Wyman Terrace Condominium, Arlington, MA 02474For Sale
 MLS ID #73574420, Peter Cote, Coldwell Banker Realty - Cambridge. MLS PIN
