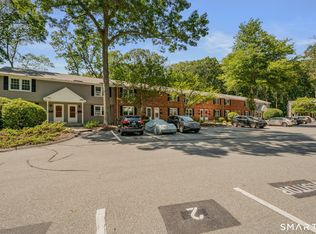
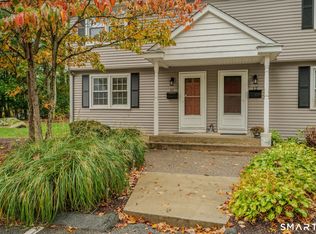
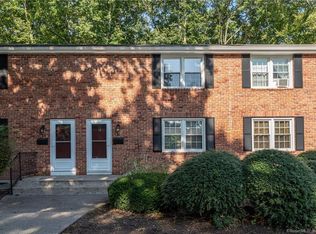
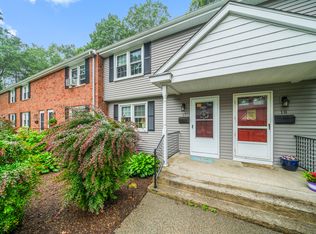
Looking for the perfect combination of coastal living, convenience and comfort? This charming 2-bedroom townhouse in the heart of downtown Niantic offers the lifestyle you've been waiting for! Imagine leaving your car at home and strolling to your favorite restaurants, shops, the beautiful Niantic Boardwalk and nearby beaches. This inviting home offers hardwood floors throughout, a spacious living room and dining area, and a fully applianced kitchen with plenty of cabinet space. The updated full bath adds a fresh touch, while a slider from the dining area leads to your own private deck and fenced backyard area overlooking a peaceful, wooded setting. The lower level provides additional space for storage, hobbies or other uses, along with a washer and dryer. Centrally located between New York and Boston, this townhouse is ideal for year-round living or a weekend getaway. Enjoy the charm of seaside living with just about everything Niantic has to offer right at your doorstep. Don't miss this opportunity to make it your own!
Accepting backups
$270,000
81 East Pattagansett Road #2, East Lyme, CT 06357
2beds
931sqft
Condominium, Townhouse
Built in 1968
-- sqft lot
$-- Zestimate®
$290/sqft
$346/mo HOA
What's special
Washer and dryerHardwood floors throughout
- 19 days
- 691
- 44
Likely to sell faster than
Zillow last checked:
Listing updated:
Listed by:
Marilyn Lusher (860)460-9559,
RE/MAX Legends 860-451-8000
Source: Smart MLS,MLS#: 24214396
Facts & features
Interior
Bedrooms & bathrooms
- Bedrooms: 2
- Bathrooms: 1
- Full bathrooms: 1
Primary bedroom
- Features: Ceiling Fan(s), Hardwood Floor
- Level: Upper
- Area: 186.83 Square Feet
- Dimensions: 11.9 x 15.7
Bedroom
- Features: Ceiling Fan(s), Hardwood Floor
- Level: Upper
- Area: 106.11 Square Feet
- Dimensions: 8.1 x 13.1
Dining room
- Features: Sliders, Hardwood Floor
- Level: Main
- Area: 99 Square Feet
- Dimensions: 11 x 9
Kitchen
- Features: Hardwood Floor
- Level: Main
- Area: 109.61 Square Feet
- Dimensions: 11.3 x 9.7
Living room
- Features: Ceiling Fan(s), Hardwood Floor
- Level: Main
- Area: 105.3 Square Feet
- Dimensions: 11.7 x 9
Heating
- Baseboard, Electric
Cooling
- Ceiling Fan(s)
Appliances
- Included: Oven/Range, Refrigerator, Dishwasher, Washer, Dryer, Water Heater
- Laundry: Lower Level
Features
- Basement: Full,Unfinished,Storage Space
- Attic: None
- Has fireplace: No
Interior area
- Total structure area: 931
- Total interior livable area: 931 sqft
- Finished area above ground: 931
Property
Parking
- Total spaces: 2
- Parking features: Paved, Off Street
Features
- Stories: 2
- Patio & porch: Deck
- Exterior features: Sidewalk, Rain Gutters
Lot
- Features: Few Trees, Level
Details
- Parcel number: 1468328
- Zoning: R10
Construction
Type & style
- Home type: Condo
- Architectural style: Townhouse
- Property subtype: Condominium, Townhouse
Materials
- Vinyl Siding, Brick
Condition
- New construction: No
- Year built: 1968
Utilities & green energy
- Sewer: Public Sewer
- Water: Public
- Utilities for property: Cable Available
Community & HOA
Community
- Features: Lake, Library, Medical Facilities, Park, Shopping/Mall
- Subdivision: Niantic
HOA
- Has HOA: Yes
- Amenities included: Guest Parking, Playground, Management
- Services included: Maintenance Grounds, Trash, Snow Removal, Water, Sewer, Road Maintenance, Insurance
- HOA fee: $346 monthly
Location
- Region: Niantic
Financial & listing details
- Price per square foot: $290/sqft
- Tax assessed value: $86,590
- Annual tax amount: $2,507
- Date on market: 10/15/2026
Estimated market value
Not available
Estimated sales range
Not available
Not available
Price history
| Date | Event | Price |
|---|---|---|
| 10/15/2026 | Listed for sale | $270,000+68.9%$290/sqft |
Source:  Smart MLS #24214396 Report a problem | ||
| 10/24/2022 | Listing removed | -- |
Source:  RE/MAX International Report a problem | ||
| 6/28/2022 | Pending sale | $159,900$172/sqft |
Source: RE/MAX International #170491414 Report a problem | ||
| 6/28/2022 | Listing removed | -- |
Source: RE/MAX International Report a problem | ||
| 6/27/2022 | Contingent | $159,900-15.8%$172/sqft |
Source: Smart MLS #170491414 Report a problem | ||
| 6/24/2022 | Sold | $190,000+18.8%$204/sqft |
Source: Smart MLS #170491414 Report a problem | ||
| 5/30/2022 | Pending sale | $159,900$172/sqft |
Source: RE/MAX International #170491414 Report a problem | ||
| 5/24/2022 | Listed for sale | $159,900+25.9%$172/sqft |
Source: Smart MLS #170491414 Report a problem | ||
| 6/3/2019 | Sold | $127,000-2.3%$136/sqft |
Source: Smart MLS #170183289 Report a problem | ||
| 4/19/2019 | Pending sale | $130,000$140/sqft |
Source: Coldwell Banker Residential Brokerage - Cheshire Office #170183289 Report a problem | ||
| 4/15/2019 | Listed for sale | $130,000-7.1%$140/sqft |
Source: Coldwell Banker Res Brokerage #170183289 Report a problem | ||
| 1/15/2010 | Sold | $140,000-3.4%$150/sqft |
Source: Smart MLS #E225902 Report a problem | ||
| 10/25/2009 | Listed for sale | $145,000+101.4%$156/sqft |
Source: HERITAGE PROPERTIES SPC #E225902 Report a problem | ||
| 5/1/2001 | Sold | $72,000$77/sqft |
Source: Public Record Report a problem | ||
Public tax history
| Year | Property taxes | Tax assessment |
|---|---|---|
| 2025 | $2,400 +6.3% | $85,680 |
| 2024 | $2,258 +5.9% | $85,680 |
| 2023 | $2,132 +4.4% | $85,680 |
| 2022 | $2,043 -11.8% | $85,680 +5.4% |
| 2021 | $2,317 +0.5% | $81,270 |
| 2020 | $2,305 +0.6% | $81,270 |
| 2019 | $2,291 +3.1% | $81,270 |
| 2018 | $2,223 +4.6% | $81,270 |
| 2017 | $2,126 +17.3% | $81,270 +13.7% |
| 2016 | $1,812 +2.6% | $71,470 |
| 2015 | $1,766 +2.9% | $71,470 |
| 2014 | $1,717 +2.9% | $71,470 |
| 2013 | $1,669 +2.5% | $71,470 |
| 2012 | $1,628 -18.7% | $71,470 -30.5% |
| 2011 | $2,003 -0.4% | $102,900 |
| 2010 | $2,012 +1.9% | $102,900 |
| 2009 | $1,975 | $102,900 |
| 2008 | $1,975 +3.5% | $102,900 |
| 2007 | $1,909 | $102,900 |
Find assessor info on the county website
Monthly payment
Est. payment
Payment breakdown
Explore the cost of this home by adjusting the details. Changes won't be saved.Climate risks
Neighborhood: Niantic
Nearby schools
Schools provided by the listing agent
- Middle: East Lyme
- High: East Lyme
Source: Smart MLS. This data may not be complete. We recommend contacting the local school district to confirm school assignments for this home.
Similar homes
- $274,9991 bd1 ba534 sqftNiantic, East Lyme, CT 06357For Sale
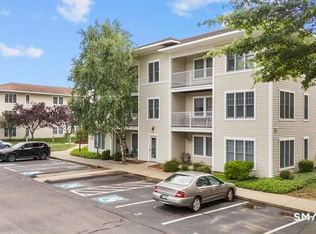
 MLS ID #24208765, Justin Sudol, Alpha Capital Realty, LLC. Smart MLS
- $279,9991 bd1 ba567 sqftNiantic, East Lyme, CT 06357For Sale
 MLS ID #24208770, Justin Sudol, Alpha Capital Realty, LLC. Smart MLS
- $269,0002 bd1 ba980 sqftCorey Lane Manor, East Lyme, CT 06357For Sale
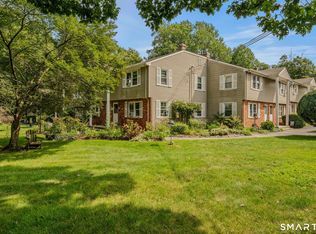 MLS ID #24205922, Tracy A. Lenz, William Pitt Sotheby's Int'l. Smart MLS
- $374,9992 bd2 ba1k sqftNiantic, East Lyme, CT 06357For SaleMLS ID #24208774, Justin Sudol, Alpha Capital Realty, LLC. Smart MLS
- $369,9992 bd2 ba933 sqftNiantic, East Lyme, CT 06357For SaleMLS ID #24208772, Justin Sudol, Alpha Capital Realty, LLC. Smart MLS
- $299,9992 bd3 ba1k sqftStoneheights Estates, Waterford, CT 06385For SaleMLS ID #24217490, Stephanie D. Anthony, William Raveis Real Estate. Smart MLS
- $279,9002 bd3 ba1k sqftWilliamsburg Manor, East Lyme, CT 06333For SaleMLS ID #24200418, Banglian Gao, United Realty Plus. Smart MLS
- $390,0002 bd2 ba885 sqftHope Street (38), East Lyme, CT 06357For SaleMLS ID #24179258, Gregory Broadbent, RE/MAX Coast and Country. Smart MLS
- $265,0003 bd1 ba888 sqft590 Vauxhall St Extension, Waterford, CT 06385For SaleMLS ID #24198356, Ron Funaro, William Raveis Real Estate. Smart MLS
- $270,0003 bd1 ba1.1k sqft20 Pine Street, Waterford, CT 06385For SaleMLS ID #24215898, Michelle Sireci, KEY Real Estate Services LLC. Smart MLS
- $299,0003 bd1 ba874 sqft4 Burgeville Court, Groton, CT 06340For SaleMLS ID #24217668, Rebecca Missios, RE/MAX One. Smart MLS
- $260,0002 bd2 ba1.2k sqftLakeside, Ledyard, CT 06339For SaleMLS ID #24217985, Rebecca Missios, RE/MAX One. Smart MLS
- $385,0003 bd1 ba998 sqft187 West Main Street, East Lyme, CT 06357For SaleMLS ID #24192010, Gregory E. Hanner, Garden Realty. Smart MLS
- $305,0002 bd1 ba864 sqft30 Morgan Street, Montville, CT 06382For SaleMLS ID #24217807, Betty Ann Dessert, Garden Realty. Smart MLS
- $302,0002 bd2 ba1.2k sqftShaws Landing, New London, CT 06320For SaleMLS ID #24214900, Mel Rothman, eXp Realty. Smart MLS
- $255,0002 bd3 ba1.1k sqftUncas, Norwich, CT 06360For SaleMLS ID #24217418, Lixiu Lin, Keller Williams Realty Leading Edge. Smart MLS
- $249,9991 bd1 ba1k sqftJordan Commons, Waterford, CT 06385For SaleMLS ID #24201801, Raymond L. Malcolm, Cornerstone Homes Plus, Inc.. Smart MLS
- $355,0002 bd1 ba1k sqft6 Marion Drive, East Lyme, CT 06333For SaleMLS ID #24199951, Dan Contino, eXp Realty. Smart MLS
- $250,0002 bd2 ba828 sqftOakridge Village, Essex, CT 06442For SaleMLS ID #24215189, Kyle S. Hinding, Coldwell Banker Realty. Smart MLS
