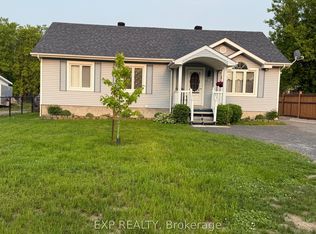
Beautifully updated brick bungalow set on a spacious, professional looking landscaped property with a fenced backyard. This move-in-ready home has been extensively upgraded, including new windows and 8-foot patio doors (2025), a new 200-amp electrical service, a new natural gas furnace, and a new hot water tank (rental). Additional 2024 improvements include a new UV water treatment system, water softener, and reverse osmosis system, while a new culvert was installed in 2025.The heart of the home is the stunning, entertainment-sized kitchen, featuring a massive granite island that offers ample prep space and seating-perfect for hosting family and friends.
For sale
C$625,000
81 Front Rd W, Champlain, ON K0B 1K0
3beds
2baths
Single Family Residence
Built in ----
0 Square Feet Lot
$-- Zestimate®
C$--/sqft
C$-- HOA
What's special
Beautifully updated brick bungalowFenced backyardStunning entertainment-sized kitchenMassive granite island
- 93 days
- 17
- 0
Zillow last checked:
Listing updated:
Listed by:
ROYAL LEPAGE PERFORMANCE REALTY
Source: TRREB,MLS®#: X13540978 Originating MLS®#: Cornwall and District Real Estate Board
Originating MLS®#: Cornwall and District Real Estate BoardFacts & features
Interior
Bedrooms & bathrooms
- Bedrooms: 3
- Bathrooms: 2
Primary bedroom
- Level: Main
- Dimensions: 4.69 x 4.54
Bedroom 2
- Level: Main
- Dimensions: 3.39 x 3.32
Bedroom 3
- Level: Main
- Dimensions: 3.29 x 2.71
Bathroom
- Level: Main
- Dimensions: 2.16 x 2.13
Bathroom
- Level: Main
- Dimensions: 2.1 x 1.19
Dining room
- Level: Main
- Dimensions: 5.3 x 3.32
Family room
- Level: Basement
- Dimensions: 11.52 x 6.13
Foyer
- Level: Main
- Dimensions: 1.55 x 1.49
Kitchen
- Level: Main
- Dimensions: 4.75 x 4.48
Laundry
- Level: Main
- Dimensions: 3.32 x 2.77
Living room
- Level: Main
- Dimensions: 5.76 x 3.75
Utility room
- Level: Basement
- Dimensions: 9.48 x 8.99
Heating
- Forced Air, Gas
Cooling
- Central Air
Appliances
- Included: Water Heater, Water Treatment
Features
- Central Vacuum, Primary Bedroom - Main Floor, Storage
- Basement: Partially Finished
- Has fireplace: Yes
- Fireplace features: Natural Gas, Recreation Room
Interior area
- Living area range: 1500-2000 null
Video & virtual tour
Property
Parking
- Total spaces: 9
- Parking features: Private Triple, RV/Truck
- Has garage: Yes
Features
- Patio & porch: Deck, Patio
- Exterior features: Landscaped, Lighting, Privacy
- Pool features: None
Lot
- Size: 0 Square Feet
- Features: Fenced Yard, Level, Rectangular Lot
- Topography: Level
Details
- Additional structures: Garden Shed, Gazebo, Shed
- Parcel number: 541420252
Construction
Type & style
- Home type: SingleFamily
- Architectural style: Bungalow
- Property subtype: Single Family Residence
Materials
- Brick
- Foundation: Concrete Block
- Roof: Asphalt Shingle
Utilities & green energy
- Sewer: Septic
- Water: Drilled Well
Community & HOA
Location
- Region: Champlain
Financial & listing details
- Annual tax amount: C$3,937
- Date on market: 7/8/2026
Price history
Price history is unavailable.
Public tax history
Tax history is unavailable.
Climate risks
Neighborhood: K0B
Nearby schools
GreatSchools rating
No schools nearby
We couldn't find any schools near this home.

Similar homes
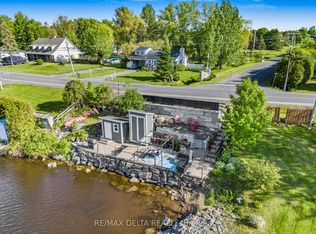
- C$660,0003 bd3 ba-- sqft710 Du Parc Rd, Champlain, ON K0B 1K0For Sale
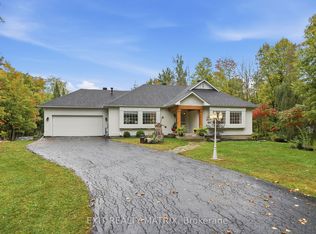 MLS ID #X13855470, EXIT REALTY MATRIX. TRREB
 - C$549,9003 bd3 ba-- sqft77 Front Rd W, Champlain, ON K0B 1K0For Sale
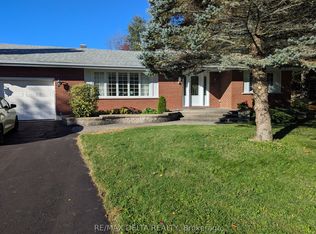 MLS ID #X13832740, RE/MAX DELTA REALTY. TRREB
 - C$625,0005 bd3 ba-- sqft8 John St, Champlain, ON K0B 1K0For Sale
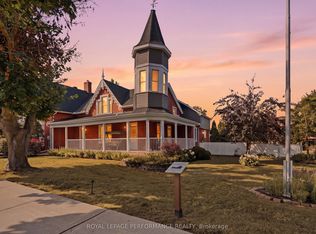 MLS ID #X13836234, ROYAL LEPAGE PERFORMANCE REALTY. TRREB
 - C$634,9003 bd2 ba-- sqft213 Longueuil St, Champlain, ON K0B 1K0For Sale
 MLS ID #X13777888, EXP REALTY. TRREB
