***Stately Southern Colonial Estate on 3.43 Acres*** Timeless elegance meets country living in this impressive Southern Colonial-style red brick home built in 1875 offering approximately 3,700 sq. ft. of beautifully designed living space on a picturesque 3.43-acre property surrounded by mature trees. A grand entrance foyer welcomes you with soaring ceilings, spacious rooms, and classic architectural details throughout. The bright gourmet kitchen is the heart of the home, featuring a large centre island with marble countertops, stainless steel appliances, and an ideal layout for preparing your desired meal. The main level also includes a formal dining room, a stunning living room, a private office with coffered ceiling and a den with a charming wood-burning fireplace that add warmth and character. The stunning curved staircase leads to an elegant primary suite including a clawfoot tub complete with a fireplace and private balcony overlooking the grounds, while three additional bedrooms and conveniently located second-floor laundry provide exceptional comfort for family living. Step outside to your own private retreat with endless possibilities for gardening, a putting green, evenings around the fire pit, and enjoying the peaceful natural surroundings. A large detached workshop offers outstanding space for hobbies, projects, or additional storage. This remarkable estate combines classic Southern Colonial charm with modern comfort, creating a truly exceptional place to call home. Don't wait, this one could be yours just in time for Christmas !
For sale
C$649,900
1966 Cassburn Rd, Champlain, ON K0B 1K0
4beds
3baths
Single Family Residence
Built in ----
3 Square Feet Lot
$-- Zestimate®
C$--/sqft
C$-- HOA
What's special
Spacious roomsClassic architectural details throughoutBright gourmet kitchenStainless steel appliancesFormal dining roomStunning curved staircaseElegant primary suite
- 4 days
- 22
- 0
Zillow last checked:
Listing updated:
Listed by:
EXIT REALTY MATRIX
Source: TRREB,MLS®#: X13771112 Originating MLS®#: Cornwall and District Real Estate Board
Originating MLS®#: Cornwall and District Real Estate BoardFacts & features
Interior
Bedrooms & bathrooms
- Bedrooms: 4
- Bathrooms: 3
Heating
- Radiant, Electric
Cooling
- None
Appliances
- Included: Trash Compactor, Water Heater Owned
Features
- Basement: Separate Entrance,Walk-Out Access,Unfinished
- Has fireplace: Yes
- Fireplace features: Living Room, Wood Burning
Interior area
- Living area range: 3500-5000 null
Property
Parking
- Total spaces: 5
- Parking features: Circular Driveway, Private
Features
- Stories: 2
- Exterior features: Landscaped, Year Round Living
- Pool features: None
Lot
- Size: 3 Square Feet
- Features: School Bus Route, Wooded/Treed, Rectangular Lot
Details
- Additional structures: Workshop, Shed
- Parcel number: 541450044
- Other equipment: Sump Pump
Construction
Type & style
- Home type: SingleFamily
- Property subtype: Single Family Residence
Materials
- Brick
- Foundation: Stone
- Roof: Metal
Utilities & green energy
- Sewer: Septic
- Water: Drilled Well
Community & HOA
Location
- Region: Champlain
Financial & listing details
- Annual tax amount: C$4,777
- Date on market: 9/11/2026
Price history
Price history is unavailable.
Public tax history
Tax history is unavailable.
Climate risks
Neighborhood: K0B
Nearby schools
GreatSchools rating
No schools nearby
We couldn't find any schools near this home.


Similar homes
- C$649,9002 bd2 ba-- sqft8 Ravary St, Champlain, ON K0B 1K0For Sale
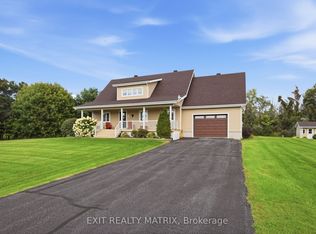 MLS ID #X13773242, EXIT REALTY MATRIX. TRREB
 - C$634,9003 bd2 ba-- sqft213 Longueuil St, Champlain, ON K0B 1K0For Sale
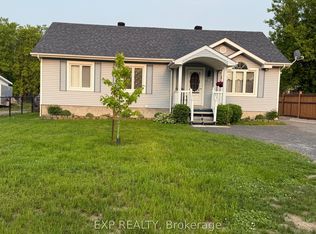 MLS ID #X13777888, EXP REALTY. TRREB
 - C$599,0004 bd3 ba-- sqft1890 Cassburn Rd, Champlain, ON K0B 1K0For Sale
 MLS ID #X13653220, ROYAL LEPAGE PERFORMANCE REALTY. TRREB
 - C$695,0005 bd3 ba-- sqft8 John St, Champlain, ON K0B 1K0For Sale
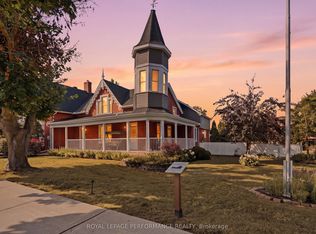 MLS ID #X13594826, ROYAL LEPAGE PERFORMANCE REALTY. TRREB
