Space, privacy, and timeless craftsmanship define this expansive custom Colonial, located just a few miles from downtown Morristown. With five-plus bedrooms, three full bathrooms, and a versatile floor plan, this home offers generous square footage for everyday living, hosting guests, and entertaining. The primary suite is a spacious retreat featuring vaulted ceilings, two separate dressing/sitting rooms with custom built-ins, and a convenient en-suite washer and dryer. Newly refinished hardwood floors and extensive millwork including wide moldings, chair rails, and raised paneling bring warmth and character throughout. At the heart of the home, a large kitchen with a center island opens to a bright great room with windows on three sides. Sliding doors lead to a large paver patio, creating an inviting setting for outdoor dining and large gatherings with an additional side patio for more intimate entertaining. A separate first-floor wing with a bedroom, office, and full bathroom offers added flexibility for extended-stay guests. Outside, the large, level, fenced rear yard backs to protected county-owned grounds, offering exceptional privacy. A spring-fed skating pond enhances the peaceful setting and adds a distinctive touch to the curb appeal of the property. Enjoy the tranquility of a private retreat with downtown Morristown's dining, shopping, and commuter conveniences just a few miles away.Fireplaces being conveyed in as-is condition with no known issues.
Active
$995,000
81 Harter Rd, Morris Twp., NJ 07960
5beds
--sqft
Single Family Residence
Built in 1950
0.93 Acres Lot
$-- Zestimate®
$--/sqft
$-- HOA
What's special
- 1 day
- 1,175
- 122
Zillow last checked:
Listing updated:
Listed by:
Gina A. Mcbride 973-539-7100,
Central Property Associates Inc,
Carla Forte
Source: GSMLS,MLS#: 4059259
Facts & features
Interior
Bedrooms & bathrooms
- Bedrooms: 5
- Bathrooms: 3
- Full bathrooms: 3
Primary bedroom
- Description: Dressing Room, Full Bath, Sitting Room, Walk-In Closet
Bedroom 1
- Level: Second
- Area: 375
- Dimensions: 25 x 15
Bedroom 2
- Level: Second
- Area: 272
- Dimensions: 17 x 16
Bedroom 3
- Level: Second
- Area: 150
- Dimensions: 15 x 10
Bedroom 4
- Level: Second
- Area: 156
- Dimensions: 13 x 12
Primary bathroom
- Features: Stall Shower
Dining room
- Features: Living/Dining Combo
- Level: First
- Area: 234
- Dimensions: 18 x 13
Family room
- Level: First
- Area: 378
- Dimensions: 21 x 18
Kitchen
- Features: Kitchen Island, Eat-in Kitchen, Pantry
- Level: First
- Area: 252
- Dimensions: 21 x 12
Living room
- Level: First
- Area: 400
- Dimensions: 25 x 16
Basement
- Features: Utility Room
Heating
- 2 Units, Forced Air, Zoned, Oil Tank Above Ground - Inside
Cooling
- 2 Units, Ceiling Fan(s), Central Air, Zoned
Appliances
- Included: Carbon Monoxide Detector, Electric Cooktop, Dishwasher, Dryer, Refrigerator, Self Cleaning Oven, Washer/Dryer Stacked, Wall Oven(s) - Electric, Washer, Electric Water Heater
- Laundry: Laundry Room, Level 1
Features
- Bedroom, Office
- Flooring: Marble, Tile, Wood
- Basement: Yes,Partial,Unfinished
- Number of fireplaces: 2
- Fireplace features: Living Room, See Remarks, Wood Burning
Property
Parking
- Total spaces: 4
- Parking features: 1 Car Width, Asphalt, Attached Garage, Built-In Garage, Finished Garage, Garage Door Opener
- Attached garage spaces: 2
- Uncovered spaces: 4
Features
- Patio & porch: Patio
- Waterfront features: Pond
Lot
- Size: 0.93 Acres
- Dimensions: 0.93 AC
- Features: Cul-De-Sac, Level
Details
- Parcel number: 2322067010000000030000
- Zoning description: Residential
Construction
Type & style
- Home type: SingleFamily
- Architectural style: Colonial
- Property subtype: Single Family Residence
Materials
- Clapboard, Wood Siding
- Roof: Asphalt Shingle
Condition
- Year built: 1950
- Major remodel year: 2020
Utilities & green energy
- Sewer: Public Sewer
- Water: Well
- Utilities for property: Electricity Connected, Cable Connected
Community & HOA
Community
- Security: Carbon Monoxide Detector
Location
- Region: Morristown
Financial & listing details
- Tax assessed value: $655,800
- Annual tax amount: $12,906
- Date on market: 10/17/2026
- Exclusions: Rear Yard Bell. Fireplaces conveyed in as-is condition-no known issues.
- Ownership type: Fee Simple
- Electric utility on property: Yes
Estimated market value
Not available
Estimated sales range
Not available
Not available
Price history
| Date | Event | Price |
|---|---|---|
| 10/17/2026 | Listed for sale | $995,000+352.3% |
Source:  GSMLS #4059259 Report a problem GSMLS #4059259 Report a problem | ||
| 9/12/1996 | Sold | $220,000 |
Source: Public Record Report a problem | ||
Public tax history
| Year | Property taxes | Tax assessment |
|---|---|---|
| 2026 | $12,906 -1.7% | $655,800 |
| 2025 | $13,129 | $655,800 |
| 2024 | $13,129 -0.1% | $655,800 |
| 2023 | $13,149 +2.7% | $655,800 |
| 2022 | $12,808 +2.1% | $655,800 |
| 2021 | $12,539 +4.3% | $655,800 |
| 2020 | $12,021 +1.1% | $655,800 |
| 2019 | $11,890 +0.7% | $655,800 |
| 2018 | $11,811 +1.6% | $655,800 |
| 2017 | $11,627 +7.6% | $655,800 |
| 2016 | $10,811 +5.8% | $655,800 +60.7% |
| 2015 | $10,217 +0.1% | $408,200 |
| 2014 | $10,205 +2.5% | $408,200 |
| 2013 | $9,960 +2.6% | $408,200 |
| 2012 | $9,711 +2.5% | $408,200 |
| 2011 | $9,478 +2.5% | $408,200 |
| 2010 | $9,250 +0.1% | $408,200 |
| 2009 | $9,242 | $408,200 |
| 2008 | -- | $408,200 |
| 2007 | -- | $408,200 +23.4% |
| 2006 | -- | $330,800 |
| 2005 | -- | $330,800 |
| 2004 | -- | $330,800 +11% |
| 2003 | -- | $298,000 |
| 2002 | -- | $298,000 |
| 2001 | -- | $298,000 |
Find assessor info on the county website
Monthly payment
Est. payment
Payment breakdown
Explore the cost of this home by adjusting the details. Changes won't be saved.Climate risks
Neighborhood: 07960
Nearby schools
Schools provided by the listing agent
- Elementary: Thomasjeff
- Middle: Frelghuysn
- High: Morristown
Source: GSMLS. This data may not be complete. We recommend contacting the local school district to confirm school assignments for this home.
Similar homes
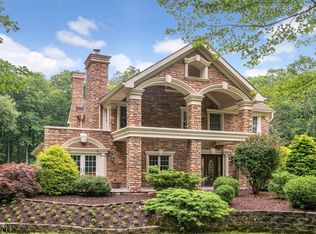
- $959,0005 bd4 ba-- sqft14 Wedgewood Ln, Morris Twp., NJ 07960For Sale
 MLS ID #4058790, Uma Caldarone, Coldwell Banker Realty. GSMLS
 - $925,0004 bd3 ba-- sqft22 Mountainside Dr, Morris Twp., NJ 07960For Sale
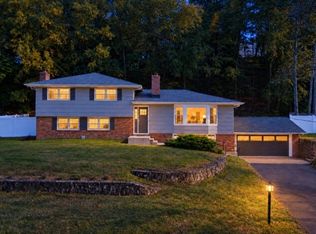 MLS ID #4056875, Nicholas P Juba, Juba Team Realty. GSMLS
 - $825,0004 bd3 ba-- sqft10 Warwick Rd, Morris Twp., NJ 07960For Sale
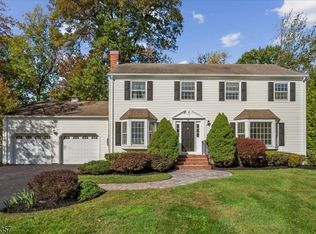 MLS ID #4058659, Peter Lorenzo, Keller Williams Metropolitan. GSMLS
 - $975,0003 bd2 ba-- sqft14 Indian Head Road, Morris Twp., NJ 07960For Sale
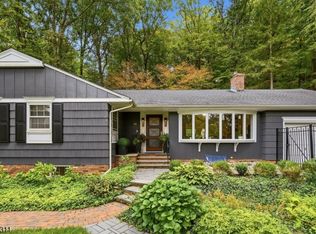 MLS ID #4055885, Amy Pejman, Compass New Jersey Llc. GSMLS
