Beautifully appointed ranch in sought-after Washington Valley, offering timeless craftsmanship, custom details and exceptional indoor-outdoor living. Gleaming hardwood floors extend throughout. A spacious foyer opens to an elegant step-down living room with custom moldings, limestone fireplace mantel and oversized picture windows. The kitchen features crafted cabinetry, Carrara marble and leathered granite countertops, recycled tile backsplash, oversized island, pantry, statement lighting, and Bosch, Thermador & Viking appliances. Open to the family room with custom moldings, built-ins, fireplace and patio access, the kitchen also offers two sets of French doors to a three-season sunroom with marble tile flooring in a distinctive chevron pattern. All 3 bedrooms feature custom millwork by Auffray & Co., built-in shelving and tailored window treatments integrated into detailed wood casings. The primary offers a walk-in closet and travertine bath; a renovated marble hall bath completes the main level. The partially finished lower level includes a wine cellar, laundry room, abundant storage and an added family room or space for flexible office, fitness and/or recreation. Professionally landscaped .86-acre grounds offer exceptional privacy, with an expansive patio, outdoor fireplace and multiple seating areas, creating wonderful spaces for entertaining, dining and relaxing outdoors. Approx. 2,700 sq ft of total living space, minutes from downtown Morristown.
Active
$975,000
14 Indian Head Road, Morris Twp., NJ 07960
3beds
--sqft
Single Family Residence
Built in 1956
0.86 Acres Lot
$1,002,700 Zestimate®
$--/sqft
$-- HOA
What's special
Outdoor fireplaceThree-season sunroomPartially finished lower levelStatement lightingRenovated marble hall bathRecycled tile backsplashGleaming hardwood floors
- 20 days
- 2,396
- 204
Zillow last checked:
Listing updated:
Listed by:
Amy Pejman 917-741-3443,
Compass New Jersey Llc
Source: GSMLS,MLS#: 4055885
Facts & features
Interior
Bedrooms & bathrooms
- Bedrooms: 3
- Bathrooms: 2
- Full bathrooms: 2
Primary bedroom
- Description: 1st Floor, Full Bath
Bedroom 1
- Level: First
- Area: 273
- Dimensions: 21 x 13
Bedroom 2
- Level: First
- Area: 169
- Dimensions: 13 x 13
Bedroom 3
- Level: First
- Area: 130
- Dimensions: 10 x 13
Primary bathroom
- Features: Stall Shower
Dining room
- Level: First
- Area: 150
- Dimensions: 15 x 10
Family room
- Level: First
- Area: 240
- Dimensions: 20 x 12
Kitchen
- Features: Kitchen Island, Pantry, Separate Dining Area
- Level: First
- Area: 304
- Dimensions: 19 x 16
Living room
- Level: First
- Area: 315
- Dimensions: 21 x 15
Basement
- Features: Exercise, Laundry, Office, RecRoom, SeeRem, Utility
Heating
- 1 Unit, Baseboard - Hotwater, Natural Gas
Cooling
- 1 Unit
Appliances
- Included: Dishwasher, Dryer, Kitchen Exhaust Fan, Microwave, Range/Oven-Gas, Refrigerator, Washer
- Laundry: Laundry Room
Features
- Entrance Foyer, Rec Room, See Remarks
- Flooring: Marble, Stone, Wood
- Basement: Yes,Finished,Full
- Number of fireplaces: 3
- Fireplace features: Family Room, Living Room, See Remarks
Property
Parking
- Total spaces: 6
- Parking features: 1 Car Width, 2 Car Width, Asphalt
- Garage spaces: 2
- Uncovered spaces: 6
Features
- Patio & porch: Enclosed Porch(es), Patio
Lot
- Size: 0.86 Acres
- Dimensions: 0.86 AC
Details
- Parcel number: 2322037030000000110000
- Zoning description: RES
Construction
Type & style
- Home type: SingleFamily
- Architectural style: Ranch
- Property subtype: Single Family Residence
Materials
- Clapboard
- Roof: Asphalt Shingle
Condition
- Year built: 1956
- Major remodel year: 2020
Utilities & green energy
- Sewer: Public Sewer
- Water: Well
- Utilities for property: Electricity Connected, Cable Connected
Community & HOA
Community
- Subdivision: Washington Valley
Location
- Region: Morristown
Financial & listing details
- Tax assessed value: $559,700
- Annual tax amount: $11,014
- Date on market: 9/30/2026
- Ownership type: Fee Simple
- Electric utility on property: Yes
Estimated market value
$1,002,700
$922,000 - $1.08M
$4,695/mo
Price history
| Date | Event | Price |
|---|---|---|
| 9/30/2026 | Listed for sale | $975,000+65.3% |
Source:  GSMLS #4055885 Report a problem | ||
| 12/10/2004 | Sold | $590,000+31.1% |
Source: Public Record Report a problem | ||
| 10/3/2000 | Sold | $450,000 |
Source: Public Record Report a problem | ||
Public tax history
| Year | Property taxes | Tax assessment |
|---|---|---|
| 2026 | $11,015 -1.7% | $559,700 |
| 2025 | $11,205 | $559,700 |
| 2024 | $11,205 -0.1% | $559,700 |
| 2023 | $11,222 +2.7% | $559,700 |
| 2022 | $10,931 +2.1% | $559,700 |
| 2021 | $10,701 +4.3% | $559,700 |
| 2020 | $10,259 +1.1% | $559,700 |
| 2019 | $10,147 +0.7% | $559,700 |
| 2018 | $10,080 +1.6% | $559,700 |
| 2017 | $9,923 -8.5% | $559,700 |
| 2016 | $10,846 +1.3% | $559,700 +30.9% |
| 2015 | $10,705 +0.1% | $427,700 |
| 2014 | $10,693 +2.5% | $427,700 |
| 2013 | $10,436 +2.6% | $427,700 |
| 2012 | $10,175 +2.5% | $427,700 |
| 2011 | $9,931 +2.5% | $427,700 |
| 2010 | $9,692 +0.1% | $427,700 |
| 2009 | $9,683 | $427,700 |
| 2008 | -- | $427,700 |
| 2007 | -- | $427,700 |
| 2006 | -- | $427,700 |
| 2005 | -- | $427,700 |
| 2004 | -- | $427,700 |
| 2003 | -- | $427,700 |
| 2002 | -- | $427,700 |
| 2001 | -- | $427,700 |
Find assessor info on the county website
Monthly payment
Est. payment
Payment breakdown
Explore the cost of this home by adjusting the details. Changes won't be saved.Climate risks
Neighborhood: 07960
Nearby schools
Schools provided by the listing agent
- Elementary: Hillcrest
- Middle: Frelghuysn
- High: Morristown
Source: GSMLS. This data may not be complete. We recommend contacting the local school district to confirm school assignments for this home.

Similar homes
- $995,0005 bd3 ba-- sqft81 Harter Rd, Morris Twp., NJ 07960For Sale
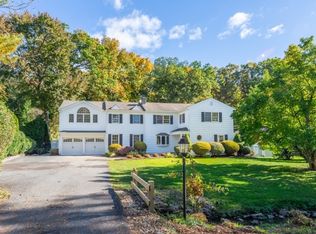 MLS ID #4059259, Gina A. Mcbride, Central Property Associates Inc. GSMLS
- $925,0004 bd3 ba-- sqft22 Mountainside Dr, Morris Twp., NJ 07960For Sale
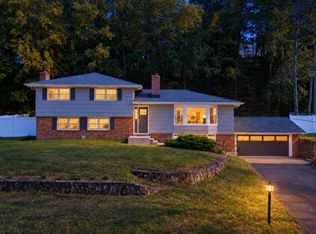 MLS ID #4056875, Nicholas P Juba, Juba Team Realty. GSMLS
- $959,0005 bd4 ba-- sqft14 Wedgewood Ln, Morris Twp., NJ 07960For Sale
 MLS ID #4058790, Uma Caldarone, Coldwell Banker Realty. GSMLS
- $825,0004 bd3 ba-- sqft10 Warwick Rd, Morris Twp., NJ 07960For Sale
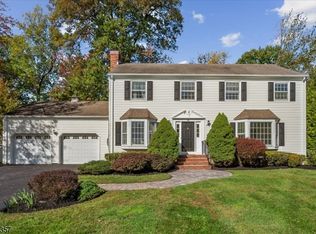 MLS ID #4058659, Peter Lorenzo, Keller Williams Metropolitan. GSMLS
