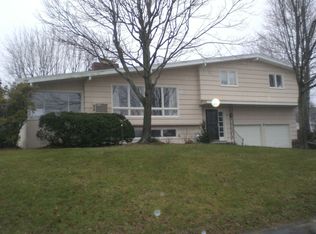
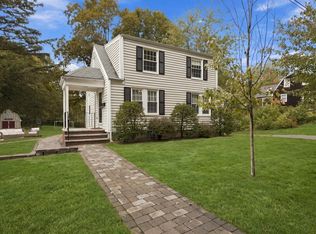
Lovingly maintained by the same family for more than 60 years, this cherished home is ready for its next chapter. Generations of memories have been made here, and now it’s time for a new family to create their own.The main level features a comfortable open floor plan, with the kitchen, dining room, living room, and sunroom seamlessly flowing together, perfect for both everyday living and entertaining. A hallway bath, three generously sized bedrooms, and a primary bath complete the main level.The lower level offers even more living space, including a large family room with a fireplace, a dedicated office, and a laundry area. There is also abundant storage in both the attic and lower level.Step outside to discover the true gem of this property: a private backyard surrounded by mature plantings and established fruit trees, creating a peaceful and inviting retreat.The location is exceptional. Enjoy easy walking access to both elementary schools, the high school, Cohasset Village, and the harbor. Route 3A is also conveniently nearby, providing easy access to the train and local markets.Located in one of the town’s most desirable neighborhoods, this home offers not only an unbeatable location but also the warmth and connection of a close-knit community. A special home, in a truly special setting, waiting for its next family to make it their own.
Pending
$995,000
81 Old Pasture Rd, Cohasset, MA 02025
3beds
2,426sqft
Single Family Residence
Built in 1960
0.46 Acres Lot
$1,061,700 Zestimate®
$410/sqft
$-- HOA
What's special
Laundry areaPeaceful and inviting retreatDedicated office
- 18 days
- 1,032
- 46
Likely to sell faster than
Zillow last checked:
Listing updated:
Listed by:
Lorraine Tarpey 781-254-0105,
William Raveis R.E. & Home Services 781-383-0759
Source: MLS PIN,MLS#: 73588275
Facts & features
Interior
Bedrooms & bathrooms
- Bedrooms: 3
- Bathrooms: 2
- Full bathrooms: 2
Primary bedroom
- Features: Closet, Flooring - Hardwood
- Level: First
- Area: 210
- Dimensions: 15 x 14
Bedroom 2
- Features: Closet, Flooring - Hardwood
- Level: First
- Area: 168
- Dimensions: 12 x 14
Bedroom 3
- Features: Closet, Flooring - Hardwood
- Level: First
- Area: 110
- Dimensions: 11 x 10
Bathroom 1
- Features: Bathroom - Full, Bathroom - Tiled With Tub & Shower
- Level: First
- Area: 48
- Dimensions: 8 x 6
Bathroom 2
- Features: Bathroom - 3/4, Bathroom - Tiled With Shower Stall
- Level: First
- Area: 60
- Dimensions: 10 x 6
Dining room
- Features: Flooring - Hardwood
- Level: First
- Area: 154
- Dimensions: 14 x 11
Family room
- Features: Flooring - Wall to Wall Carpet
- Level: Basement
- Area: 308
- Dimensions: 22 x 14
Kitchen
- Features: Flooring - Stone/Ceramic Tile
- Level: First
- Area: 110
- Dimensions: 11 x 10
Living room
- Features: Flooring - Hardwood
- Level: First
- Area: 416
- Dimensions: 26 x 16
Office
- Level: Basement
- Area: 60
- Dimensions: 6 x 10
Heating
- Baseboard, Oil
Cooling
- None
Appliances
- Laundry: In Basement
Features
- Home Office, Sun Room
- Flooring: Flooring - Hardwood
- Basement: Full
- Number of fireplaces: 2
- Fireplace features: Family Room, Living Room
Interior area
- Total structure area: 2,426
- Total interior livable area: 2,426 sqft
- Finished area above ground: 437
- Finished area below ground: 1,989
Property
Parking
- Total spaces: 6
- Parking features: Garage
- Garage spaces: 2
- Uncovered spaces: 4
Features
- Waterfront features: Ocean, 1 to 2 Mile To Beach
Lot
- Size: 0.46 Acres
- Features: Gentle Sloping
Details
- Foundation area: 9801
- Parcel number: M:00D6 B:0042 L:0011,63459
- Zoning: RB
Construction
Type & style
- Home type: SingleFamily
- Architectural style: Raised Ranch
- Property subtype: Single Family Residence
Materials
- Foundation: Concrete Perimeter
Condition
- Year built: 1960
Utilities & green energy
- Sewer: Public Sewer
- Water: Public
Community & HOA
HOA
- Has HOA: No
Location
- Region: Cohasset
Financial & listing details
- Price per square foot: $410/sqft
- Tax assessed value: $957,300
- Annual tax amount: $10,865
- Date on market: 10/8/2026
Estimated market value
$1,061,700
$966,000 - $1.16M
$5,540/mo
Price history
| Date | Event | Price |
|---|---|---|
| 10/20/2026 | Pending sale | $995,000$410/sqft |
Source: MLS PIN #73588275 Report a problem | ||
| 10/16/2026 | Contingent | $995,000$410/sqft |
Source: MLS PIN #73588275 Report a problem | ||
| 10/8/2026 | Listed for sale | $995,000$410/sqft |
Source: MLS PIN #73588275 Report a problem | ||
Public tax history
| Year | Property taxes | Tax assessment |
|---|---|---|
| 2025 | $10,507 +16.2% | $907,300 +22.1% |
| 2024 | $9,044 +5.9% | $743,100 +2.7% |
| 2023 | $8,542 -3.1% | $723,900 +3.2% |
| 2022 | $8,812 +35.4% | $701,600 +40.6% |
| 2021 | $6,508 +0.5% | $499,100 |
| 2020 | $6,473 +0.5% | $499,100 |
| 2019 | $6,438 +0.9% | $499,100 |
| 2018 | $6,383 +4.7% | $499,100 +6.9% |
| 2017 | $6,098 +1.4% | $466,900 |
| 2016 | $6,014 +1.3% | $466,900 |
| 2015 | $5,934 +1.3% | $466,900 |
| 2014 | $5,855 +2.8% | $466,900 |
| 2013 | $5,696 +1.8% | $466,900 |
| 2012 | $5,593 +2.1% | $466,900 -1.2% |
| 2011 | $5,476 +1.4% | $472,500 -1.8% |
| 2010 | $5,399 +0.3% | $481,200 -3.6% |
| 2009 | $5,382 +7.4% | $499,300 +5.6% |
| 2008 | $5,013 +1% | $472,900 |
| 2007 | $4,965 +1.5% | $472,900 +4.8% |
| 2006 | $4,892 +3.8% | $451,300 |
| 2005 | $4,712 -2.2% | $451,300 +11.4% |
| 2004 | $4,818 +4.1% | $405,200 +5% |
| 2003 | $4,627 +10.7% | $385,900 +34.7% |
| 2001 | $4,180 +10.7% | $286,500 +13.5% |
| 1999 | $3,775 | $252,500 |
Find assessor info on the county website
Monthly payment
Est. payment
Payment breakdown
Explore the cost of this home by adjusting the details. Changes won't be saved.Climate risks
Neighborhood: 02025
Similar homes
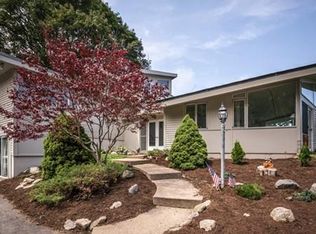
- $899,0003 bd2 ba1.8k sqft66 Kane Dr, Scituate, MA 02066For Sale
 MLS ID #73592444, Victor Cordero, Redfin Corp.. MLS PIN
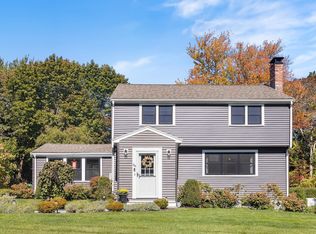
 - $949,0005 bd2 ba2.6k sqft38 Cotton Tail Ln, Marshfield, MA 02050For Sale
 MLS ID #73593099, Shauna Fanning, William Raveis R.E. & Home Services. MLS PIN
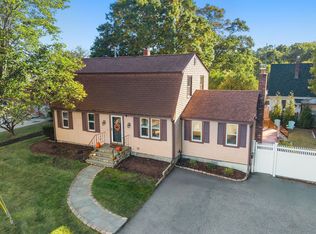
 - $829,9004 bd2 ba2.2k sqft50 Friend St, Weymouth, MA 02189For Sale
 MLS ID #73593534, Hans Brings RESULTS, Coldwell Banker Realty - Waltham. MLS PIN
 - $899,0004 bd2 ba1.7k sqft16 Clifford Ct, Hingham, MA 02043For Sale
 MLS ID #73585167, Tara Coveney, Coldwell Banker Realty - Hingham. MLS PIN
