Welcome to "Waters Edge" This Extraordinary Waterfront Home offers sweeping views from every room on all levels. Stately East Coast Architecture fluidly meets Charismatic West Coast Living in this Custom crafted home. Overbuilt with care and custom crafted at every turn by well known builder Robert Camella. Thoughtful modern luxuries include whole house Radiant Flooring (including garage),whole home Audio & automatic closet lighting. Vaulted Living Room boasts a floor to ceiling stone fireplace supported with a steel inner structure from the ground floor up. Chefs Kitchen features Custom Cabinetry by Ron Jasiecki of Kristine's Cabinets (Library/Office also custom) Slab Granite Countertops, Pull out shelving, soft close drawers, integrated knife & spice racks & a walk in pantry. The walk out lower level has 10' ceilings opening to a lower patio and level lawn perfect for croquet or lawn sports. 2 large guest rooms with full baths and an additional finished bonus room. Step outside to a private Rockway path to the waters edge to launch your kayak, or invite your guests to moor their boats in the calm protected waters of Inner Harbor. Located in Port Ludlow's Master Planned Resort. Residents enjoy access to a 300 ft deep water Marina, 18 hole Championship Golf Course, Bay Club membership with pools & events, and 30 miles of hiking trails. Ferry system to Seattle less than an hour away. SEATAC airport an hour drive or use Seattle Lite Rail.
Active
Listed by: Port Ludlow Brokers LLC • Dana Petrick • 360-301-0344
$1,995,000
81 W Ludlow Point Road, Port Ludlow, WA 98365
3beds
3,716sqft
Single Family Residence
Built in 2003
0.78 Acres Lot
$1,878,800 Zestimate®
$537/sqft
$117/mo HOA
What's special
Lower patioChefs kitchenWaterfront homeAutomatic closet lightingWalk in pantrySoft close drawersPull out shelving
- --
- on Zillow
- 621
- views
- 28
- saves
Zillow last checked:
Listing updated:
Listed by:
Dana Petrick 360-301-0344 dana@danapetrickrealtor.com,
Port Ludlow Brokers LLC
Source: NWMLS as distributed by MLS GRID,MLS#: 2577197
Facts & features
Interior
Bedrooms & bathrooms
- Bedrooms: 3
- Bathrooms: 4
- Full bathrooms: 3
- 1/2 bathrooms: 1
- Main level bathrooms: 2
- Main level bedrooms: 1
Bedroom
- Level: Lower
Bedroom
- Level: Lower
Other
- Level: Lower
Other
- Level: Main
Bonus room
- Level: Second
Den office
- Level: Main
Dining room
- Level: Main
Entry hall
- Level: Main
Family room
- Level: Lower
Great room
- Level: Lower
Kitchen with eating space
- Level: Main
Heating
- Radiant, Electric, Propane, See Remarks
Cooling
- Radiant
Appliances
- Included: Dishwasher, Disposal, Dryer, Microwave, See Remarks, Stove(s)/Range(s), Washer, Dishwasher(s), Dryer(s), Garbage Disposal, Microwave(s), Washer(s), Water Heater: Radiant Heat, Water Heater Location: Lower Level
Features
- Bath Off Primary, Central Vacuum, Ceiling Fan(s), Dining Room, Loft, Pantry
- Flooring: Ceramic Tile, Hardwood, Carpet
- Windows: Dbl Pane/Storm Window, Skylight(s)
- Basement: Daylight,Finished
- Has fireplace: No
- Fireplace features: Wood Burning
Interior area
- Total structure area: 3,716
- Total interior livable area: 3,716 sqft
Video & virtual tour
Property
Parking
- Total spaces: 4
- Parking features: Driveway, Attached Garage
- Has attached garage: Yes
- Covered spaces: 2
- Uncovered spaces: 2
Features
- Levels: One and One Half
- Stories: 1
- Entry location: Main
- Patio & porch: Bath Off Primary, Built-In Vacuum, Ceiling Fan(s), Dbl Pane/Storm Window, Dining Room, Loft, Pantry, Skylight(s), Sprinkler System, Vaulted Ceiling(s), Walk-In Closet(s), Water Heater, Wired for Generator
- Pool features: Community
- Has view: Yes
- View description: Bay, Islands, Mountain(s), Sea, Sound
- Has water view: Yes
- Water view: Bay,Sea,Sound
- Waterfront features: Low Bank, No Bank, Saltwater, Sea, Sound
- Frontage length: Waterfront Ft: Yes
Lot
- Size: 0.78 Acres
- Dimensions: 33977 sq ft
- Features: Dead End Street, Paved, High Speed Internet, Patio, Propane, Sprinkler System
- Topography: Level,Partial Slope,Sloped,Terraces
- Residential vegetation: Garden Space, Wooded
Details
- Parcel number: 969400026
- Zoning: MPR-SF-4
- Zoning description: Jurisdiction: County
- Special conditions: Standard
- Other equipment: Leased Equipment: No, Wired for Generator
Construction
Type & style
- Home type: SingleFamily
- Architectural style: Contemp/Custom,1 1/2 Stry w/Bsmt
- Property subtype: Single Family Residence
Materials
- Wood Products
- Foundation: Poured Concrete
- Roof: Composition
Condition
- Very Good
- Year built: 2003
- Major remodel year: 2003
Details
- Builder name: Bob Camella
Utilities & green energy
- Electric: Company: Jefferson Co PUD #1
- Sewer: Sewer Connected, Company: Olympic Water & Sewer
- Water: Community, Company: Olympic Water & Sewer
- Utilities for property: Astound Broadband
Community & HOA
Community
- Features: Athletic Court, Boat Launch, Clubhouse, Golf, Park, Playground, Trail(s)
- Subdivision: Ludlow Point Village
HOA
- HOA fee: $350 quarterly
- HOA phone: 360-437-2208
Location
- Region: Port Ludlow
Financial & listing details
- Price per square foot: $537/sqft
- Tax assessed value: $1,087,760
- Annual tax amount: $8,420
- Date on market: 9/3/2026
- Listing terms: Conventional,VA Loan
- Inclusions: Dishwasher(s), Dryer(s), Garbage Disposal, Leased Equipment, Microwave(s), See Remarks, Stove(s)/Range(s), Washer(s)
Estimated market value
$1,878,800
$1.78M - $1.97M
$4,782/mo
Price history
| Date | Event | Price |
|---|---|---|
| 9/3/2026 | Listed for sale | $1,995,000+731.3%$537/sqft |
Source:  NWMLS as distributed by MLS GRID #2577197 Report a problem NWMLS as distributed by MLS GRID #2577197 Report a problem | ||
| 4/26/2002 | Sold | $240,000$65/sqft |
Source: Agent Provided Report a problem | ||
Public tax history
| Year | Property taxes | Tax assessment |
|---|---|---|
| 2025 | $8,420 -2.7% | $1,087,760 |
| 2024 | $8,655 +8.2% | $1,087,760 +6.3% |
| 2023 | $8,000 +6.5% | $1,022,875 +3.8% |
| 2022 | $7,511 +7% | $985,239 +27.1% |
| 2021 | $7,022 -2.4% | $775,268 +12.3% |
| 2019 | $7,193 +4.6% | $690,383 +8.9% |
| 2018 | $6,877 +9.7% | $633,792 +12% |
| 2017 | $6,267 -0.9% | $565,906 |
| 2016 | $6,326 +2.5% | $565,906 +5.1% |
| 2015 | $6,170 +3.1% | $538,217 |
| 2014 | $5,985 | $538,217 +5% |
| 2013 | $5,985 -10% | $512,585 |
| 2010 | $6,654 | -- |
Find assessor info on the county website
Monthly payment
Est. payment
Payment breakdown
Explore the cost of this home by adjusting the details. Changes won't be saved.Climate risks
Neighborhood: 98365
Nearby schools
Schools provided by the listing agent
- Elementary: Chimacum Elem
- Middle: Chimacum Mid
- High: Chimacum High
Source: NWMLS as distributed by MLS GRID. This data may not be complete. We recommend contacting the local school district to confirm school assignments for this home.

Similar homes
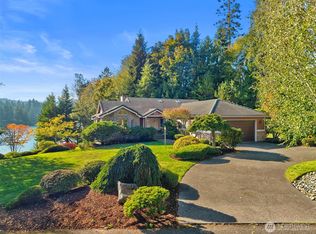
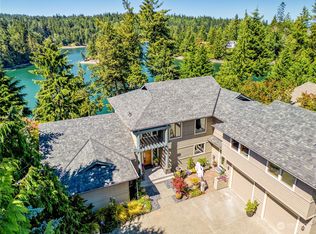
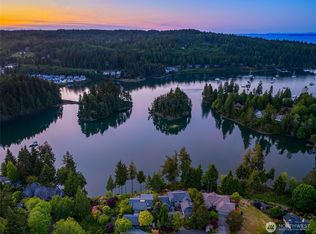
- $1,899,0004 bd5 ba4.4k sqftShine, Port Ludlow, WA 98365Active
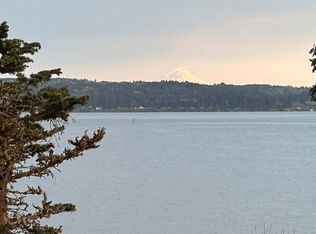 MLS ID #2564400, Karen Best. NWMLS as distributed by MLS GRID
 - $1,689,0004 bd5 ba3.3k sqftLarry Smith Short Plat, Port Ludlow, WA 98365Active
 MLS ID #2580290, Karen R. Martin. NWMLS as distributed by MLS GRID
 - $1,999,0004 bd3 ba2.7k sqft1673 Woodland Drive, Port Townsend, WA 98368Active
 MLS ID #2595945, Rodney Just. NWMLS as distributed by MLS GRID
 - $1,899,9004 bd4 ba4.7k sqft27 Seafarer Lane, Port Ludlow, WA 98365Active
 MLS ID #2551921, Lori Montone. NWMLS as distributed by MLS GRID
