Contingent offer pending- Showings Available! This true country-style home offers privacy, flexibility, and peaceful country living on a beautiful 1-acre property. A spacious main residence and 1,500sqft fully independent guest quarters connected by a common great room- endless possibilities for multigenerational living, private in-law quarters, long-term guests, or extended family. The main residence includes 3bed/2bath, an office, and a custom kitchen featuring a quartz island, gas stove, and built-in refrigerator. The guest quarters offer 3bed/2bath, a private kitchen, separate laundry, and are handicap and wheelchair accessible. Outside, there is a large shop, RV hookup, private well, XL septic, full perimeter fencing, and 5.5-ton AC unit. Located just a short drive from Houston, Austin, and College Station. Whether you’re looking for a forever family home, space for aging parents, or a property with incredible flexibility, this one offers a rare opportunity with endless potential.
Pending
Price cut: $25K (6/26)
$450,000
8103 Adamek Rd, Brenham, TX 77833
6beds
4,068sqft
Farm
Built in 1975
1 Acres Lot
$428,300 Zestimate®
$111/sqft
$-- HOA
What's special
Gas stoveRv hookupLarge shopCommon great roomSpacious main residenceFull perimeter fencingPrivate well
- 173 days
- 130
- 6
Zillow last checked:
Listing updated:
Listed by:
Haley Glasco-Ogle TREC #0769157 979-277-2558,
Legend Texas Properties
Source: HAR,MLS#: 54769298
Facts & features
Interior
Bedrooms & bathrooms
- Bedrooms: 6
- Bathrooms: 4
- Full bathrooms: 4
Rooms
- Room types: Den, Family Room, Quarters/Guest House
Primary bedroom
- Level: First
- Dimensions: 0x0
Primary bedroom
- Level: First
- Dimensions: 0x0
Bedroom
- Level: First
- Dimensions: 0x0
Bedroom
- Level: First
- Dimensions: 0x0
Bedroom
- Level: First
- Dimensions: 0x0
Bedroom
- Level: First
- Dimensions: 0x0
Other
- Level: First
- Dimensions: 0x0
Other
- Level: First
- Dimensions: 0x0
Primary bath
- Level: First
- Dimensions: 0x0
Primary bath
- Level: First
- Dimensions: 0x0
Heating
- Electric
Cooling
- Electric
Appliances
- Included: Refrigerator, Gas Oven, Gas Range, Dishwasher
- Laundry: Electric Dryer Hookup, Washer Hookup
Features
- All Bedrooms Down
- Flooring: Wood
Interior area
- Total structure area: 4,068
- Total interior livable area: 4,068 sqft
Property
Parking
- Total spaces: 3
- Parking features: Driveway Gate, Additional Parking, Extra Driveway, RV Access/Parking, Workshop in Garage, Attached & Detached
- Carport spaces: 3
Accessibility
- Accessibility features: Accessible Approach with Ramp, Accessible Bedroom, Accessible Common Area, Accessible Doors, Accessible Full Bath, Customized Wheelchair Accessible, Master Bath Disabled Access
Features
- Stories: 1
- Fencing: Fenced
Lot
- Size: 1 Acres
- Features: Other, 1/2 Up to 1 Acre
Details
- Additional structures: Guest House
- Additional parcels included: 72471,72061
- Parcel number: R19578
Construction
Type & style
- Home type: SingleFamily
- Architectural style: Other
- Property subtype: Farm
Materials
- Cement Board
- Foundation: Pillar/Post/Pier
Condition
- New construction: No
- Year built: 1975
Utilities & green energy
- Sewer: Septic Tank
- Water: Well
Community & HOA
Community
- Subdivision: Mill Creek West
Location
- Region: Brenham
Financial & listing details
- Price per square foot: $111/sqft
- Tax assessed value: $17,030
- Annual tax amount: $3,477
- Date on market: 4/2/2026
- Road surface type: Asphalt
Estimated market value
$428,300
$407,000 - $450,000
$4,550/mo
Price history
| Date | Event | Price |
|---|---|---|
| 8/28/2026 | Pending sale | $450,000$111/sqft |
Source:  HAR #54769298 Report a problem HAR #54769298 Report a problem | ||
| 6/26/2026 | Price change | $450,000-5.3%$111/sqft |
Source: HAR #54769298 Report a problem | ||
| 6/8/2026 | Price change | $475,000-1.9%$117/sqft |
Source: HAR #54769298 Report a problem | ||
| 4/2/2026 | Listed for sale | $484,000$119/sqft |
Source: HAR #54769298 Report a problem | ||
| 3/31/2026 | Listing removed | $484,000$119/sqft |
Source: HAR #64988093 Report a problem | ||
| 3/18/2026 | Price change | $484,000-3%$119/sqft |
Source: HAR #64988093 Report a problem | ||
| 11/7/2025 | Listed for sale | $499,000$123/sqft |
Source: HAR #64988093 Report a problem | ||
Public tax history
| Year | Property taxes | Tax assessment |
|---|---|---|
| 2025 | $204 +2% | $17,030 |
| 2024 | $200 -1.4% | $17,030 |
| 2023 | $203 -6.4% | $17,030 +6.8% |
| 2022 | $217 -13.2% | $15,940 -1.4% |
| 2021 | $250 -6.1% | $16,170 -2.8% |
| 2020 | $266 -2.9% | $16,640 -2.7% |
| 2019 | $274 | $17,100 -3.9% |
| 2017 | -- | $17,790 -2.5% |
| 2016 | -- | $18,250 -6.3% |
| 2015 | -- | $19,470 -0.1% |
| 2014 | -- | $19,480 |
| 2013 | -- | $19,480 |
| 2012 | -- | $19,480 |
| 2011 | -- | $19,480 |
| 2010 | -- | $19,480 |
| 2009 | -- | $19,480 |
| 2008 | -- | $19,480 |
| 2007 | -- | $19,480 |
Find assessor info on the county website
Monthly payment
Est. payment
Payment breakdown
Explore the cost of this home by adjusting the details. Changes won't be saved.Climate risks
Neighborhood: 77833
Nearby schools
Schools provided by the listing agent
- Elementary: Bisd Draw
- Middle: Brenham Junior High School
- High: Brenham High School
Source: HAR. This data may not be complete. We recommend contacting the local school district to confirm school assignments for this home.
Similar homes
- $479,0004 bd3 ba2.1k sqft2904 Brandenburg Ln, Brenham, TX 77833For Sale
 MLS ID #67084980, Eric Benitez, Cedar Frame. HAR
 - $495,0003 bd3 ba2.8k sqft3507 Azalea St, Brenham, TX 77833For Sale
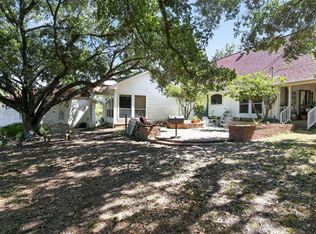 MLS ID #76404860, Jared English, Congress Realty, Inc.. HAR
 - $499,9004 bd3 ba2.2k sqft204 E Stone St, Brenham, TX 77833For Sale
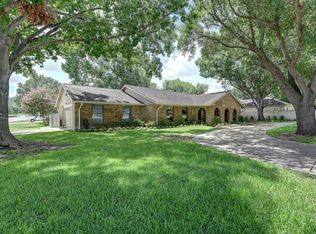 MLS ID #80001911, Robin Landua, Better Homes and Gardens Real Estate Hometown. HAR
 - $475,0006 bd5 ba2.9k sqft2004 Vineyard Pass, Brenham, TX 77833For Sale
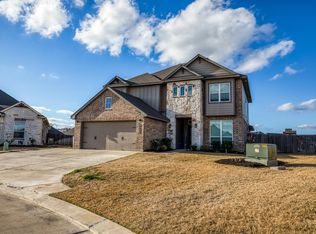 MLS ID #62053314, Bradley Bevers, Legend Texas Properties. HAR
