Skip main navigation
Sold for $1,235,000
  • $1,235,000

    8104 Cranes View Pl W, Raleigh, NC 27615

    5beds
    4,829sqft
    Single Family Residence
    Built in 2015
    0.31 Acres Lot
    $1,265,600 Zestimate®
    $256/sqft
    $4,820 Estimated rent

    Home value

    $1,265,600

    $1.20M - $1.33M

    $4,820/mo

    Zestimate® history
    Loading
    Loading...

    Owner options

    List your home for rent

    $4,820/mo

    Rent Zestimate®

    Find your next renter with Zillow Rental Manager. Plus, with online applications, you can quickly screen prospective tenants – for free.

    Learn more

    $4,820/mo

    Rent Zestimate®

    Refinance and save

    $8,119/mo

    Est. payment

    Refinancing to a lower rate could help reduce your monthly payments and save thousands over the life of the loan.

    See today's rates

    $8,119/mo

    Est. payment

    Explore your selling options

    Work with a Zillow partner agent

    Leverage their expertise and Zillow's premium Showcase listings to get your home seen by more buyers.

    Get started

    List with your own agent

    Get your home in front of millions of buyers by listing it on Zillow.

    Learn how to do it

    Sell it yourself

    Take full control of how buyers see your home on Zillow by listing For Sale by Owner (FSBO).

    List your home

    What's special

    Loft areaLarge deckTray ceilingCustom officeHuge showerSide yardPier access
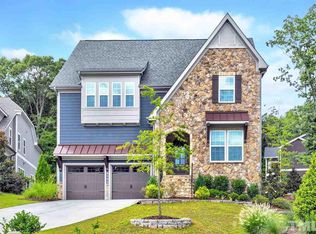
    Welcome to luxury living at its finest! This meticulously cared for home offers an array of exquisite features and modern comforts. As you step into the beautiful entry hall, you're greeted by elegance at every turn. The main level boasts an en suite bedroom, perfect for guests, a separate dining room adorned with a coffered ceiling and built-in cabinetry. The gourmet kitchen is a chef's dream, complete with a walk-in pantry, custom pull-out shelving, and a sprawling granite island. The adjacent breakfast room is ideal for casual dining, while the open-concept living room features built-in cabinets, a tray ceiling, and a state-of-the-art sound system. Upstairs, discover a loft area and a media room, perfect for movie nights or watching your favorite sports on the wall screen with a projector. The magnificent primary suite is a sanctuary unto itself, boasting a sitting area, built-in sound system, and a spa-like bathroom with a huge shower, separate tub, and dual walk-in closets. An additional spacious second primary suite and en suite bedroom offer ample accommodations for family and guests. Outside, the surprises continue with a large deck leading to a beautifully landscaped stone garden area, perfect for outdoor entertaining. The side yard is smartly fenced for privacy, and a walkway installed on the right side of the home adds convenience. Modern luxuries abound, including a tankless hot water heater, dehumidifier in the encapsulated crawlspace, 2022 HVAC upstairs, and a whole-house surge protector. Plus, enjoy pier access to nearby Shaw Lake for even more outdoor enjoyment. Conveniently located to access main highways, shops, and restaurants, this home truly has it all.

    Zillow last checked:

    Listing updated:

    Listed by:

    Missy McLaughlin 919-906-1752,

    Northside Realty Inc.,

    Joann Samelko 919-616-2555,

    Northside Realty Inc.

    Bought with:

    Chad Bowers, 287379

    Choice Residential Real Estate

    Source: Doorify MLS,MLS#: 10025386MLS Logo

    Facts & features

    Interior

    Bedrooms & bathrooms
    • Bedrooms: 5
    • Bathrooms: 5
    • Full bathrooms: 4
    • 1/2 bathrooms: 1
    Primary bedroom
    • Level: Second
    • Area: 424.01 Square Feet
    • Dimensions: 17.25 x 24.58
    Bedroom 2
    • Level: Second
    • Area: 248.63 Square Feet
    • Dimensions: 19.5 x 12.75
    Bedroom 3
    • Level: Second
    • Area: 164.4 Square Feet
    • Dimensions: 13.42 x 12.25
    Bedroom 4
    • Level: First
    • Area: 234.96 Square Feet
    • Dimensions: 12 x 19.58
    Bedroom 5
    • Level: Main
    • Area: 145.61 Square Feet
    • Dimensions: 11.42 x 12.75
    Primary bathroom
    • Level: Second
    • Area: 254.08 Square Feet
    • Dimensions: 14.25 x 17.83
    Bonus room
    • Level: Second
    • Area: 360.98 Square Feet
    • Dimensions: 20.83 x 17.33
    Dining room
    • Level: Main
    • Area: 200.31 Square Feet
    • Dimensions: 13.58 x 14.75
    Kitchen
    • Level: Main
    • Area: 297.56 Square Feet
    • Dimensions: 17.17 x 17.33
    Living room
    • Level: Main
    • Area: 349.55 Square Feet
    • Dimensions: 20.17 x 17.33
    Heating
    • Natural Gas, Zoned
    Cooling
    • Central Air, Ceiling Fan(s), Dual
    Appliances
    • Included: Bar Fridge, Built-In Freezer, Built-In Gas Range, Built-In Refrigerator, Disposal, Dishwasher, Plumbed For Ice Maker, Range Hood, Tankless Water Heater
    • Laundry: Laundry Room, Sink
    Features
    • Built-in Features, Bookcases, Chandelier, Crown Molding, Coffered Ceiling(s), Double Vanity, Entrance Foyer, Eat-in Kitchen, Granite Counters, High Ceilings, His and Hers Closets, High Speed Internet, Kitchen Island, Open Floorplan, Pantry, Recessed Lighting, Smart Camera(s)/Recording, Soaking Tub, Sound System, Storage, Stone Counters, Tray Ceiling(s), Walk-In Closet(s), Second Primary Bedroom, Shower Only, Separate Shower, Bathtub/Shower Combination, Walk-In Shower, Water Closet, Bathtub Only, Smooth Ceilings
    • Flooring: Carpet, Hardwood, Tile
    • Windows: Plantation Shutters, Screens, Window Coverings
    • Number of fireplaces: 1
    • Fireplace features: Gas Log, Living Room
    Interior area
    • Total structure area: 4,829
    • Total interior livable area: 4,829 sqft
    • Finished area above ground: 4,829
    • Finished area below ground: 0

    Property

    Parking
    • Total spaces: 2
    • Parking features: Driveway, Garage, Garage Door Opener
    • Garage spaces: 2
    • Has uncovered spaces: Yes
    Accessibility
    • Accessibility features: Visitor Bathroom
    Features
    • Levels: Two
    • Stories: 1
    • Patio & porch: Covered, Deck
    • Exterior features: Lighting, Other, Private Yard, Rain Gutters, Fenced Yard
    • Fencing: Fenced,Vinyl
    Lot
    • Size: 0.31 Acres
    • Features: Back Yard, Cul-De-Sac, Front Yard, Landscaped, Level, Private
    • Residential vegetation: Grassed
    Details
    • Parcel number: 1708004307
    • Special conditions: Standard

    Construction

    Type & style
    • Home type: SingleFamily
    • Architectural style: Transitional
    • Property subtype: Single Family Residence
    Materials
    • Fiber Cement, Stone
    • Foundation: Other
    • Roof: Shingle
    Condition
    • New construction: No
    • Year built: 2015

    Utilities & green energy

    • Sewer: Public Sewer
    • Water: Public
    • Utilities for property: Cable Available, Electricity Connected, Natural Gas Connected, Sewer Connected, Water Connected
    Green energy
    • Energy efficient items: Appliances, Water Heater

    Community & HOA

    Community
    • Features: Lake
    • Security: Carbon Monoxide Detector(s), Smoke Detector(s)
    • Subdivision: Greys Landing
    HOA
    • Has HOA: Yes
    • Amenities included: Management
    • Services included: Storm Water Maintenance
    • HOA fee: $545 semi-annually
    • HOA name: Cedar Management
    • HOA phone: 877-252-3327
    Location
    • Region: Raleigh

    Financial & listing details

    • Price per square foot: $256/sqft
    • Tax assessed value: $1,026,573
    • Annual tax amount: $8,235
    • Date on market: 4/27/2024
    • Listing agreement: Exclusive Right To Sell
    • Listing terms: Cash,Conventional,VA Loan

    Price history

    DateEventPrice
    6/27/2024Sold$1,235,000-3.1%$256/sqft
    Source: Doorify MLS #10025386 Report a problem
    5/19/2024Pending sale$1,275,000$264/sqft
    Source: Doorify MLS #10025386 Report a problem
    4/27/2024Listed for sale$1,275,000+35.6%$264/sqft
    Source: Doorify MLS #10025386 Report a problem
    9/28/2021Sold$940,000-4.9%$195/sqft
    Source: Public Record Report a problem
    1/14/2021Listing removed--
    Source: Doorify MLS Report a problem
    1/4/2021Listed for sale$988,500+28.2%$205/sqft
    Source: Realty World-Triangle Living #2359998 Report a problem
    4/14/2016Sold$771,000$160/sqft
    Source: Public Record Report a problem

    Public tax history

    YearProperty taxesTax assessment
    2025$8,973 +0.4%$1,026,573
    2024$8,936 +8.5%$1,026,573 +36.2%
    2023$8,235 +7.6%$753,709
    2022$7,651 +4%$753,709
    2021$7,354 +1.9%$753,709
    2020$7,219 -8.9%$753,709 +10.5%
    2019$7,922 $681,857
    2018$7,922 +11.4%$681,857
    2017$7,113 +12%$681,857 +581.9%
    2016$6,354 +338.3%$100,000 -28.6%
    2015$1,450 $140,000
    Find assessor info on the county website

    Neighborhood: North Raleigh

    Nearby schools

    GreatSchools rating
    Schools provided by the listing agent
    • Elementary: Wake County Schools
    • Middle: Wake County Schools
    • High: Wake County Schools

    Source: Doorify MLS. This data may not be complete. We recommend contacting the local school district to confirm school assignments for this home.

    Get a cash offer in 3 minutes
    Find out how much your home could sell for in as little as 3 minutes with a no-obligation cash offer.
    Estimated market value
    $1,265,600
    Get a cash offer in 3 minutes
    Find out how much your home could sell for in as little as 3 minutes with a no-obligation cash offer.
    Estimated market value
    $1,265,600