Custom kitchen, inviting gathering spaces, & an extraordinary backyard retreat come together in this exceptional 5BR, 4BA Raleigh home. The gourmet kitchen features a custom rounded island, gas 5 burner cooktop, wall oven, microwave & large pantry. The living room is made for gathering, with a wine fridge and cooler, surround sound & a gas fireplace. But the glass-enclosed sunroom may quickly become your favorite room in the house, with its beautiful views of the backyard and wood burning fireplace. It is an especially cozy spot for morning coffee, a good book or relaxing by the fire in the evening. The first floor primary suite offers direct access to the sunroom and the ease of one level living. A second main level bedroom adds flexibility for guests & 4 of the 5 bedrooms have private access to a bathroom. Upstairs, the bonus/family room offers flexible living space, with generous walk in attic storage nearby. The backyard is truly something special. A two level patio with built in grill makes outdoor entertaining effortless, while the stunning double waterfall recirculating stream creates a beautiful focal point and fills the space with the soothing sound of moving water. Whether you're enjoying dinner on the patio, gathering with friends or simply unwinding at the end of the day, this private oasis makes the outdoors feel like an extension of the home. Healthtrax, a premier fitness and wellness facility offering 150+ pieces of equipment, an indoor pool, whirlpool, sauna, steam room, basketball court and group fitness classes, is conveniently nearby. Add a newer HVAC, epoxy coated garage floor and a prime Raleigh location near shopping, dining, theatres, RDU and I540, and this home offers a rare combination of comfort, character and everyday convenience.
Sold for $1,050,000
$1,050,000
8108 Cranes View Pl W, Raleigh, NC 27615
5beds
3,697sqft
Single Family Residence
Built in 2014
0.25 Acres Lot
$1,049,800 Zestimate®
$284/sqft
$3,840 Estimated rent
Home value
$1,049,800
$997,000 - $1.10M
$3,840/mo
Zestimate® history
Owner options
List your home for rent
$3,840/mo
Rent Zestimate®
Find your next renter with Zillow Rental Manager. Plus, with online applications, you can quickly screen prospective tenants – for free.
$3,840/mo
Rent Zestimate®
Refinance and save
$5,594/mo
Est. payment
Refinancing to a lower rate could help reduce your monthly payments and save thousands over the life of the loan.
$5,594/mo
Est. payment
Explore your selling options
Work with a Zillow partner agent
Leverage their expertise and Zillow's premium Showcase listings to get your home seen by more buyers.
Get startedList with your own agent
Get your home in front of millions of buyers by listing it on Zillow.
Learn how to do itSell it yourself
Take full control of how buyers see your home on Zillow by listing For Sale by Owner (FSBO).
List your homeWhat's special
Zillow last checked:
Listing updated:
Listed by:
Peter Kima 919-609-6777,
Real Broker, LLC
Bought with:
Dana Ellington, 255265
Envite Realty
Source: Doorify MLS,MLS#: 10190450
Facts & features
Interior
Bedrooms & bathrooms
- Bedrooms: 5
- Bathrooms: 4
- Full bathrooms: 4
- Main level bedrooms: 2
Primary bedroom
- Level: Main
- Area: 260.55 Square Feet
- Dimensions: 13.5 x 19.3
Bedroom 2
- Level: Main
- Area: 116.27 Square Feet
- Dimensions: 11.5 x 10.11
Bedroom 3
- Level: Second
- Area: 218.68 Square Feet
- Dimensions: 14.2 x 15.4
Bedroom 4
- Level: Second
- Area: 235.62 Square Feet
- Dimensions: 15.3 x 15.4
Bedroom 5
- Level: Second
- Area: 188.87 Square Feet
- Dimensions: 17.0 x 11.11
Family room
- Level: Second
- Area: 257.15 Square Feet
- Dimensions: 13.9 x 18.5
Kitchen
- Level: Main
- Area: 215.34 Square Feet
- Dimensions: 19.4 x 11.1
Living room
- Level: Main
- Area: 314.82 Square Feet
- Dimensions: 17.11 x 18.4
Other
- Description: Dining Area
- Level: Main
- Area: 195.99 Square Feet
- Dimensions: 13.9 x 14.1
Other
- Description: Walk-in attic space
- Level: Second
- Area: 316.52 Square Feet
- Dimensions: 16.4 x 19.3
Sunroom
- Level: Main
- Area: 223.26 Square Feet
- Dimensions: 12.2 x 18.3
Heating
- Natural Gas
Cooling
- Central Air, Ceiling Fan(s)
Appliances
- Included: Gas Cooktop, Gas Water Heater, Microwave, Wine Cooler, Wine Refrigerator, Wall Oven
- Laundry: Laundry Room, Main Level, Sink
Features
- Breakfast Bar, Built-in Features, Bookcases, Cathedral Ceiling(s), Ceiling Fan(s), Chandelier, Coffered Ceiling(s), Double Vanity, Entrance Foyer, Eat-in Kitchen, Granite Counters, High Ceilings, Kitchen Island, Open Floorplan, Pantry, Primary Downstairs, Recessed Lighting, Soaking Tub, Sound System, Storage, Tray Ceiling(s), Walk-In Closet(s), Bathtub/Shower Combination, Walk-In Shower, Smooth Ceilings
- Flooring: Carpet, Hardwood, Tile
- Windows: Plantation Shutters, Window Coverings
- Number of fireplaces: 2
- Fireplace features: Gas, Gas Starter, Living Room, Wood Burning
Interior area
- Total structure area: 3,697
- Total interior livable area: 3,697 sqft
- Finished area above ground: 3,697
- Finished area below ground: 0
Property
Parking
- Total spaces: 2
- Parking features: Garage Faces Front
- Garage spaces: 2
Features
- Levels: Two
- Stories: 1
- Patio & porch: Covered, Glass Enclosed, Rear Porch
- Exterior features: Built-in Barbecue, Lighting, Outdoor Grill, Private Yard, Rain Gutters, Fenced Yard
- Fencing: Fenced
Lot
- Size: 0.25 Acres
- Features: Back Yard, Cul-De-Sac, Landscaped, Many Trees, Paved, Pond on Lot, Private, Waterfall, Wooded
- Residential vegetation: Wooded
Details
- Parcel number: 170817005317000 0414307
- Zoning: R-4
- Special conditions: Standard
Construction
Type & style
- Home type: SingleFamily
- Architectural style: Traditional,Transitional
- Property subtype: Single Family Residence
Materials
- Fiber Cement, Stone
- Foundation: Crawlspace
- Roof: Metal,Shingle
Condition
- New construction: No
- Year built: 2014
Utilities & green energy
- Sewer: Public Sewer
- Water: Public
Community & HOA
Community
- Subdivision: Greys Landing
HOA
- Has HOA: Yes
- Services included: Maintenance Grounds
- HOA fee: $561 semi-annually
- HOA name: Cedar Management Group
- HOA phone: 877-252-3327
Location
- Region: Raleigh
Financial & listing details
- Price per square foot: $284/sqft
- Tax assessed value: $899,963
- Annual tax amount: $8,201
- Date on market: 9/10/2026
- Listing agreement: Exclusive Right To Sell
- Listing terms: Cash,Conventional,FHA,VA Loan
Price history
| Date | Event | Price |
|---|---|---|
| 10/15/2026 | Sold | $1,050,000$284/sqft |
Source:  Doorify MLS #10190450 Report a problem | ||
| 9/26/2026 | Pending sale | $1,050,000$284/sqft |
Source: Doorify MLS #10190450 Report a problem | ||
| 9/10/2026 | Listed for sale | $1,050,000+80.4%$284/sqft |
Source: Doorify MLS #10190450 Report a problem | ||
| 4/15/2015 | Sold | $582,000+0.3%$157/sqft |
Source: Agent Provided Report a problem | ||
| 1/31/2015 | Listed for sale | $579,990$157/sqft |
Source: Ashton Woods Report a problem | ||
Public tax history
| Year | Property taxes | Tax assessment |
|---|---|---|
| 2025 | $7,869 +0.4% | $899,963 |
| 2024 | $7,836 +6.4% | $899,963 +33.6% |
| 2023 | $7,365 +7.6% | $673,826 |
| 2022 | $6,842 +4% | $673,826 |
| 2021 | $6,576 +1.9% | $673,826 |
| 2020 | $6,456 -8.6% | $673,826 +10.9% |
| 2019 | $7,064 | $607,809 |
| 2018 | $7,064 | $607,809 |
| 2017 | -- | $607,809 +2.1% |
| 2016 | $6,083 +4% | $595,107 -2.8% |
| 2015 | $5,848 | $611,973 |
Find assessor info on the county website
Neighborhood: North Raleigh
Nearby homes
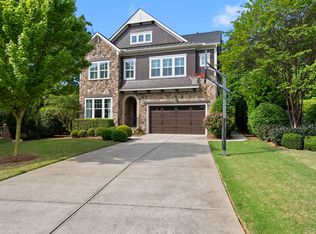
- $1,235,0005 bd5 ba4.8k sqft8104 Cranes View Pl W, Raleigh, NC 27615Sold
- $1,006,7004 bd4 ba3.5k sqft8249 Woburn Dr, Raleigh, NC 27615Off Market
- $878,100-- bd2 ba2.7k sqft8113 Greys Landing Way, Raleigh, NC 27615Off Market
- $941,4004 bd4 ba3.5k sqft8245 Woburn Dr, Raleigh, NC 27615Off Market
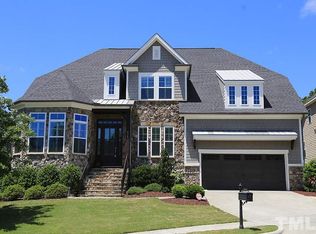
- $1,050,7005 bd4 ba3.9k sqft8109 Greys Landing Way, Raleigh, NC 27615Off Market
- $1,273,500-- bd3 ba4.3k sqft8100 Cranes View Pl W, Raleigh, NC 27615Off Market
- $1,000,0004 bd4 ba3.4k sqft8117 Greys Landing Way, Raleigh, NC 27615Sold
- $1,058,800-- bd3 ba3.5k sqft8113 Cranes View Pl W, Raleigh, NC 27615Off Market
Nearby schools
GreatSchools rating
- 6/10Lead Mine ElementaryGrades: K-5Distance: 0.3 mi
- 5/10Carroll MiddleGrades: 6-8Distance: 3.7 mi
- 6/10Sanderson HighGrades: 9-12Distance: 2.4 mi
Schools provided by the listing agent
- Elementary: Wake - Lead Mine Elementary
- Middle: Wake - Carroll Middle
- High: Wake - Sanderson High
Source: Doorify MLS. This data may not be complete. We recommend contacting the local school district to confirm school assignments for this home.
Get a cash offer in 3 minutes
Find out how much your home could sell for in as little as 3 minutes with a no-obligation cash offer.
Estimated market value
$1,049,800
Get a cash offer in 3 minutes
Find out how much your home could sell for in as little as 3 minutes with a no-obligation cash offer.
Estimated market value
$1,049,800
- North Carolina
- Wake County
- Raleigh
- 27615
- North Raleigh
- 8108 Cranes View Pl W
