RANCH on the RIVER with a full finished basement & Private Boat Ramp! Home features vaulted ceilings, hardwood floors, a screened back porch, and did we mention its steps to the water. Brand NEW garage built 2026. The first level has 3 bedrooms, 1 full bathroom, and a laundry room. With an open level concept in the kitchen, dining, and living room spaces you'll have endless opportunity to entertain. Come see the views from the covered porch or hang out with guests while enjoying cooler nights around a fire feature watching TV. The lower level has an open concept as well with a den, dining area, full kitchen, 2 guest rooms, and a full bathroom. Sit under the lower covered porch where you can grill out and watch the boats coast in. Dock with boat lift is shared with the neighboring property. This home is located on a quiet cove just off of the main channel. 5 minutes by boat to B&B Marina and Restaurant. Enjoy evening boat rides or paddling kayaks where the most beautiful mirrored sunsets are just at the end of this cove. 20 minutes to the city of Cleveland. 30 minutes to Dayton. 36 minutes to Harrison, TN. Recent appraisal completed August 2026. Come make this retreat your home today before it's gone!
For sale
$799,000
220 Sam Johnson Rd NW, Georgetown, TN 37336
3beds
2,408sqft
Single Family Residence
Built in 2002
0.65 Acres Lot
$755,000 Zestimate®
$332/sqft
$-- HOA
What's special
Steps to the waterLower covered porchScreened back porchVaulted ceilingsHardwood floorsFire feature
- 2 days |
- 160 |
- 10 |
Likely to sell faster than
Zillow last checked:
Listing updated:
Listed by:
Lindsey Smith-Clark 423-650-3412,
Compass Group Realty,LLC 423-584-5577
Source: Greater Chattanooga Realtors,MLS#: 1540686
Facts & features
Interior
Bedrooms & bathrooms
- Bedrooms: 3
- Bathrooms: 2
- Full bathrooms: 2
Heating
- Central, Electric
Cooling
- Central Air
Appliances
- Included: Dishwasher, Microwave, Oven, Refrigerator
- Laundry: Laundry Closet, Main Level, Upper Level
Features
- Kitchen Island, Vaulted Ceiling(s)
- Flooring: Hardwood, Luxury Vinyl, Vinyl
- Windows: Blinds
- Basement: Finished,Full
- Has fireplace: No
Interior area
- Total structure area: 2,408
- Total interior livable area: 2,408 sqft
- Finished area above ground: 1,204
- Finished area below ground: 1,204
Property
Parking
- Total spaces: 2
- Parking features: Garage, Garage Door Opener, Gravel, Off Street, Garage Faces Front
- Garage spaces: 2
Features
- Levels: Two
- Stories: 2
- Patio & porch: Covered, Front Porch, Rear Porch, Screened, Side Porch, Porch - Screened, Porch - Covered
- Exterior features: Rain Gutters
- Has view: Yes
- View description: Lake, River, Water
- Has water view: Yes
- Water view: Lake,River,Water
- Waterfront features: Lake Front, River Access, River Front
Lot
- Size: 0.65 Acres
- Dimensions: 263 x 119 x 241 x 189
- Features: Back Yard, Front Yard, Landscaped, Views, Waterfront
Details
- Additional structures: Garage(s)
- Parcel number: 002f A 00100 000
Construction
Type & style
- Home type: SingleFamily
- Architectural style: Ranch
- Property subtype: Single Family Residence
Materials
- Vinyl Siding
- Foundation: Block
- Roof: Metal
Condition
- New construction: No
- Year built: 2002
Utilities & green energy
- Sewer: Septic Tank
- Water: Public
- Utilities for property: Cable Available, Electricity Connected, Phone Available, Water Connected
Community & HOA
Community
- Subdivision: Lake Pointe
HOA
- Has HOA: No
Location
- Region: Georgetown
Financial & listing details
- Price per square foot: $332/sqft
- Tax assessed value: $394,600
- Annual tax amount: $1,216
- Date on market: 8/13/2026
- Listing terms: Cash,Conventional,FHA,VA Loan
- Road surface type: Paved
Estimated market value
$755,000
$717,000 - $793,000
$2,221/mo
Price history
| Date | Event | Price |
|---|---|---|
| 8/12/2026 | Listed for sale | $799,000+110.8%$332/sqft |
Source:  RCAR #20264161 Report a problem RCAR #20264161 Report a problem | ||
| 7/17/2023 | Sold | $379,000+1363.3%$157/sqft |
Source: Public Record Report a problem | ||
| 3/28/1995 | Sold | $25,900$11/sqft |
Source: Public Record Report a problem | ||
Public tax history
| Year | Property taxes | Tax assessment |
|---|---|---|
| 2025 | -- | $98,650 +39.8% |
| 2024 | $1,265 | $70,550 |
| 2023 | $1,265 | $70,550 |
| 2022 | $1,265 | $70,550 |
| 2021 | $1,265 +3.6% | $70,550 +28.3% |
| 2019 | $1,222 +5.9% | $54,975 |
| 2018 | $1,154 +0% | -- |
| 2017 | $1,154 +1.4% | -- |
| 2016 | $1,138 | -- |
| 2015 | $1,138 +3.5% | -- |
| 2014 | $1,100 | -- |
| 2013 | -- | -- |
Find assessor info on the county website
Monthly payment
Est. payment
Payment breakdown
Explore the cost of this home by adjusting the details. Changes won't be saved.Climate risks
Neighborhood: 37336
Nearby schools
GreatSchools rating
- 7/10Hopewell ElementaryGrades: PK-5Distance: 8.1 mi
- 6/10Ocoee Middle SchoolGrades: 6-8Distance: 12.2 mi
- 7/10Walker Valley High SchoolGrades: 9-12Distance: 7.2 mi
Schools provided by the listing agent
- Elementary: Hopewell Elementary
- Middle: Ocoee Middle
- High: Walker Valley High
Source: Greater Chattanooga Realtors. This data may not be complete. We recommend contacting the local school district to confirm school assignments for this home.
- $665,9003 bd3 ba2.5k sqft216 Sam Johnson Rd NW, Georgetown, TN 37336Off Market
- $127,500-- bd-- ba-- sqft216 Sam Johnson Rd NW, Georgetown, TN 37336Off Market
- $830,0003 bd3 ba2.7k sqft236 Sam Johnson Rd NW, Georgetown, TN 37336For Sale

- $345,6003 bd2 ba1.5k sqft225 Sam Johnson Rd NW, Georgetown, TN 37336Off Market
- $587,2003 bd3 ba2.7k sqft250 Sam Johnson Rd NW, Georgetown, TN 37336Off Market
- $3,000-- bd-- ba-- sqft225 Sam Johnson Rd NW, Georgetown, TN 37336Off Market
- $295,500-- bd1 ba1.3k sqft243 Sam Johnson Rd NW, Georgetown, TN 37336Off Market
- $273,100-- bd-- ba-- sqftSam Johnson Rd NW, Georgetown, TN 37336Off Market
A local agent can set up tours, give advice and negotiate with sellers.
Similar homes
- $830,0003 bd3 ba2.7k sqft236 Sam Johnson Rd NW, Georgetown, TN 37336For SaleMLS ID #1540339, Lindsey Smith-Clark. Greater Chattanooga Realtors
- $895,0003 bd3 ba3.3k sqft448 Windmill Ln, Georgetown, TN 37336For Sale
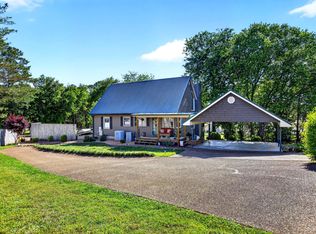 MLS ID #1533818, Michael Murphy. Greater Chattanooga Realtors
 - $775,0003 bd3 ba2.1k sqft357 Russell Ln, Decatur, TN 37322For Sale
 MLS ID #1539104, Jay Robinson. Greater Chattanooga Realtors
 - $720,0003 bd2 ba2.2k sqft1783 Holly Glen Ln, Decatur, TN 37322For Sale
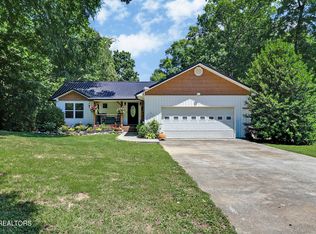
 MLS ID #3245182, Barbara Isham. RealTracs MLS as distributed by MLS GRID
 - $625,0003 bd2 ba2k sqft344 County Road 189, Decatur, TN 37322For SaleMLS ID #1540689, Darren Miller. Greater Chattanooga Realtors
- $549,9004 bd3 ba2.8k sqft290 Jl Davis Ln, Evensville, TN 37332For SaleMLS ID #1540771, Susan M Crockett. Greater Chattanooga Realtors
- $799,0004 bd3 ba2.9k sqft468 Melrose Pl, Dayton, TN 37321For SaleMLS ID #1531051, Cindy Yawn. Greater Chattanooga Realtors
- $789,0003 bd3 ba2.3k sqft276 Mason Rd, Mc Donald, TN 37353For SaleMLS ID #3215992, Susan Ledford. RealTracs MLS as distributed by MLS GRID
- $719,9003 bd3 ba2.2k sqft2649 Varnell Rd SW, Cleveland, TN 37311For SaleMLS ID #3314922, Ernie Bowman. RealTracs MLS as distributed by MLS GRID
- $459,9003 bd3 ba2.5k sqft175 Stonewood Dr NW, Cleveland, TN 37311For SaleMLS ID #3132120, Benjamin Absher. RealTracs MLS as distributed by MLS GRID
- $627,0004 bd4 ba3.3k sqft240 Horseshoe Cir, Dayton, TN 37321For SaleMLS ID #1540505, Leann R Stitt. Greater Chattanooga Realtors
- $835,0004 bd3 ba2.5k sqft325 Russell Ln, Decatur, TN 37322For SaleMLS ID #1532329, Cindi Richardson. Greater Chattanooga Realtors
- $1,050,0002 bd3 ba3.4k sqft7015 B And K Ranch Rd, Georgetown, TN 37336For SaleMLS ID #1535563, Melissa M Dorn. Greater Chattanooga Realtors
- $719,9003 bd3 ba2.2k sqft2649 Varnell Rd SW, Cleveland, TN 37311For SaleMLS ID #20263976, Ernie Bowman, Bender Realty. RCAR
- $829,9003 bd4 ba2.3k sqft2239 County Road 750, Calhoun, TN 37309For SaleMLS ID #3233601, Donna Bales. RealTracs MLS as distributed by MLS GRID
- $799,0004 bd3 ba1.3k sqft12823 Birchwood Pike, Harrison, TN 37341For SaleMLS ID #1526611, Bonnie Brown. Greater Chattanooga Realtors
- $774,9004 bd2 ba1.7k sqft1450 Cottonport Ridge Rd, Decatur, TN 37322For SaleMLS ID #3170831, Spencer Morrow. RealTracs MLS as distributed by MLS GRID
- $470,0004 bd3 ba1.8k sqft222 Agency Creek Ln, Decatur, TN 37322For SaleMLS ID #1539980, Kamryn Smith. Greater Chattanooga Realtors
- $759,9003 bd3 ba3k sqft681 Pinhook Rd, Calhoun, TN 37309For SaleMLS ID #3173509, Matt Sharp. RealTracs MLS as distributed by MLS GRID
- $534,9004 bd3 ba2.8k sqft379 Quail Run Trce NE, Cleveland, TN 37312For SaleMLS ID #3388348, Chasity Witt. RealTracs MLS as distributed by MLS GRID
