Welcome home to this charming 3-bedroom, 2-bath home with NO HOA, conveniently located within walking distance of the elementary school! Thoughtfully rebuilt from the slab up in 2016, this home offers an inviting open-concept layout designed for everyday functionality and comfortable living. The living area features a warm and cozy built-in electric fireplace, added in 2026, creating the perfect space to unwind. The kitchen offers a farmhouse sink and TWO pantries for ample storage. A spacious laundry room adds convenience, with the washer and dryer included! Down the hall, you'll find three bedrooms, including a primary suite featuring an ensuite bath with dual sinks and a walk-in shower. Step outside to enjoy the screened-in back porch, perfect for relaxing while escaping the Texas sun and pesky mosquitoes! The backyard playground will also convey. Additional improvements include foundation repairs completed in 2025 with a transferrable warranty and gutters installed in 2025. With its functional layout, thoughtful updates, convenient location, and NO HOA, this home offers comfort and practicality in one inviting package!
For sale
$325,000
8106 Woodside Rd, Rowlett, TX 75088
3beds
1,707sqft
Single Family Residence
Built in 2016
7,492 Square Feet Lot
$321,100 Zestimate®
$190/sqft
$-- HOA
What's special
Backyard playgroundFarmhouse sinkSpacious laundry roomInviting open-concept layoutWasher and dryer included
- 9 days
- 234
- 24
Likely to sell faster than
Zillow last checked:
Listing updated:
Listed by:
Tyler Gebert 0824934 214-454-3644,
Coldwell Banker Apex, REALTORS 972-772-9300
Source: NTREIS,MLS#: 21407266
Facts & features
Interior
Bedrooms & bathrooms
- Bedrooms: 3
- Bathrooms: 2
- Full bathrooms: 2
Primary bedroom
- Features: Ceiling Fan(s), En Suite Bathroom, Walk-In Closet(s)
- Level: First
- Dimensions: 1 x 1
Bedroom
- Features: Ceiling Fan(s)
- Level: First
- Dimensions: 1 x 1
Bedroom
- Features: Ceiling Fan(s)
- Level: First
- Dimensions: 1 x 1
Primary bathroom
- Features: Dual Sinks, En Suite Bathroom, Granite Counters, Walk-In Shower
- Level: First
- Dimensions: 1 x 1
Dining room
- Level: First
- Dimensions: 1 x 1
Other
- Features: Granite Counters
- Level: First
- Dimensions: 1 x 1
Living room
- Features: Ceiling Fan(s), Fireplace
- Level: First
- Dimensions: 1 x 1
Heating
- Central, Electric
Cooling
- Central Air, Electric
Appliances
- Included: Dryer, Dishwasher, Electric Cooktop, Electric Oven, Disposal, Microwave, Refrigerator, Washer
- Laundry: Washer Hookup, Dryer Hookup, ElectricDryer Hookup, Laundry in Utility Room
Features
- Decorative/Designer Lighting Fixtures, High Speed Internet, Kitchen Island, Open Floorplan, Pantry
- Flooring: Carpet, Hardwood
- Windows: Window Coverings
- Has basement: No
- Number of fireplaces: 1
- Fireplace features: Electric, Living Room
Interior area
- Total interior livable area: 1,707 sqft
Video & virtual tour
Property
Parking
- Total spaces: 2
- Parking features: Alley Access, Door-Single, Driveway, Garage, Garage Door Opener, Inside Entrance, Garage Faces Rear
- Attached garage spaces: 2
Features
- Levels: One
- Stories: 1
- Patio & porch: Rear Porch, Screened, Covered
- Exterior features: Playground, Rain Gutters
- Pool features: None
- Fencing: Chain Link
Lot
- Size: 7,492 Square Feet
Details
- Parcel number: 44001400080050000
Construction
Type & style
- Home type: SingleFamily
- Architectural style: Traditional,Detached
- Property subtype: Single Family Residence
Materials
- Brick
- Foundation: Slab
- Roof: Composition,Shingle
Condition
- Resale
- Year built: 2016
Utilities & green energy
- Sewer: Public Sewer
- Water: Public
- Utilities for property: Cable Available, Electricity Available, Sewer Available, Water Available
Community & HOA
Community
- Features: Sidewalks, Curbs
- Security: Carbon Monoxide Detector(s)
- Subdivision: Dalrock Estates
HOA
- Has HOA: No
Location
- Region: Rowlett
Financial & listing details
- Price per square foot: $190/sqft
- Tax assessed value: $285,940
- Annual tax amount: $7,185
- Date on market: 10/8/2026
- Cumulative days on market: 10 days
- Listing terms: Cash,Conventional,FHA
- Exclusions: No exclusions- living room TV, mount, washer, dryer, and fridge will convey.
Estimated market value
$321,100
$305,000 - $337,000
$2,816/mo
Price history
| Date | Event | Price |
|---|---|---|
| 10/8/2026 | Listed for sale | $325,000-1.5%$190/sqft |
Source: NTREIS #21407266 Report a problem | ||
| 7/25/2025 | Sold | -- |
Source: NTREIS #20940709 Report a problem | ||
| 7/5/2025 | Pending sale | $329,900$193/sqft |
Source: NTREIS #20940709 Report a problem | ||
| 6/27/2025 | Contingent | $329,900$193/sqft |
Source: NTREIS #20940709 Report a problem | ||
| 6/4/2025 | Price change | $329,900-1.5%$193/sqft |
Source: NTREIS #20940709 Report a problem | ||
| 5/19/2025 | Listed for sale | $334,900-1.5%$196/sqft |
Source: NTREIS #20940709 Report a problem | ||
| 5/19/2025 | Listing removed | $339,900$199/sqft |
Source:  Ebby Halliday Realtors #20813860 Report a problem Ebby Halliday Realtors #20813860 Report a problem | ||
| 4/4/2025 | Price change | $339,900-1.5%$199/sqft |
Source: NTREIS #20813860 Report a problem | ||
| 3/11/2025 | Price change | $345,000-1.4%$202/sqft |
Source: NTREIS #20813860 Report a problem | ||
| 2/4/2025 | Price change | $349,900-1.4%$205/sqft |
Source: NTREIS #20813860 Report a problem | ||
| 1/25/2025 | Listed for sale | $355,000$208/sqft |
Source: NTREIS #20813860 Report a problem | ||
| 1/25/2025 | Contingent | $355,000$208/sqft |
Source: NTREIS #20813860 Report a problem | ||
| 1/11/2025 | Listed for sale | $355,000+10.9%$208/sqft |
Source: NTREIS #20813860 Report a problem | ||
| 8/1/2022 | Sold | -- |
Source: Ebby Halliday solds #20091062_75088 Report a problem | ||
| 7/24/2022 | Pending sale | $320,000$187/sqft |
Source: NTREIS #20091062 Report a problem | ||
| 7/19/2022 | Contingent | $320,000$187/sqft |
Source: NTREIS #20091062 Report a problem | ||
| 7/16/2022 | Listed for sale | $320,000$187/sqft |
Source: NTREIS #20091062 Report a problem | ||
| 7/6/2022 | Pending sale | $320,000$187/sqft |
Source: NTREIS #20091062 Report a problem | ||
| 7/1/2022 | Contingent | $320,000$187/sqft |
Source: NTREIS #20091062 Report a problem | ||
| 6/24/2022 | Listed for sale | $320,000$187/sqft |
Source: NTREIS #20091062 Report a problem | ||
Public tax history
| Year | Property taxes | Tax assessment |
|---|---|---|
| 2025 | $3,491 +3.2% | $285,940 |
| 2024 | $3,382 -11.6% | $285,940 -15% |
| 2023 | $3,824 +1243.8% | $336,590 +9.7% |
| 2022 | $285 +10.4% | $306,900 +29.7% |
| 2021 | $258 +16.8% | $236,600 |
| 2020 | $221 +20.6% | $236,600 |
| 2019 | $183 +16.7% | $236,600 |
| 2018 | $157 -77.9% | $236,600 +27.1% |
| 2017 | $710 -3.2% | $186,100 +84.2% |
| 2016 | $733 -10.6% | $101,030 -13.7% |
| 2015 | $820 | $117,120 +41.9% |
| 2014 | $820 | $82,540 |
| 2013 | -- | -- |
| 2012 | -- | -- |
| 2011 | -- | -- |
| 2010 | -- | -- |
| 2009 | -- | -- |
| 2008 | -- | -- |
| 2007 | -- | -- |
| 2005 | -- | -- |
| 2004 | -- | -- |
| 2003 | -- | -- |
| 2002 | -- | -- |
| 2001 | -- | -- |
Find assessor info on the county website
Monthly payment
Est. payment
Payment breakdown
Explore the cost of this home by adjusting the details. Changes won't be saved.Climate risks
Neighborhood: Dalrock
Nearby schools
Schools provided by the listing agent
- District: Garland ISD
Source: NTREIS. This data may not be complete. We recommend contacting the local school district to confirm school assignments for this home.
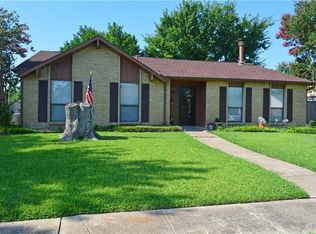
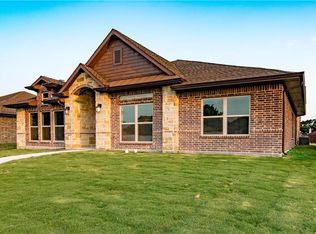
Similar homes
- $329,5003 bd2 ba1.9k sqft8518 Bridgewater Dr, Rowlett, TX 75088For Sale
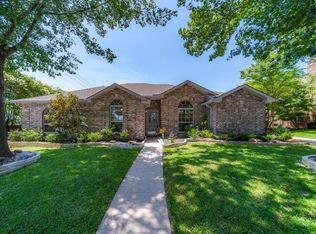 MLS ID #21095856, Kim Johnson. NTREIS
 - $333,0004 bd2 ba1.8k sqft5505 Edgewater Cir, Rowlett, TX 75088For Sale
 MLS ID #21370500, Dana Macalik. NTREIS
 - $423,0004 bd2 ba1.9k sqft8317 Trail Lake Dr, Rowlett, TX 75088For Sale
 MLS ID #21378917, Ashley Cypert. NTREIS
 - $410,0004 bd3 ba2.4k sqft9018 Clearlake Dr, Rowlett, TX 75088For Sale
 MLS ID #21322980, Matthew Brown. NTREIS
