Whether you're searching for your next home or an investment opportunity, this 2-bedroom, 2.5-bath zero-lot-line townhome offers plenty of potential. With approximately 1,421 square feet, the functional floor plan includes a spacious living room with a fireplace, an open dining area, a well-equipped kitchen, main-level laundry, and a convenient half bath for guests. Upstairs, both generously sized bedrooms feature their own private full bathrooms, offering comfort and flexibility. Conveniently located just minutes from downtown Tullahoma, Arnold Engineering Development Complex (AEDC/Arnold AFB), Motlow State Community College, shopping, dining, and nearby recreation, this property combines convenience with long-term value. It has served as a successful rental property for more than a decade, making it an attractive option for investors while also offering a great opportunity for future owner-occupants. Investors interested in purchasing both sides of the duplex are encouraged to contact the listing agent for additional information before submitting an offer. The other unit is MLS# 3255753
Active
$199,900
101B Westlake Pl, Tullahoma, TN 37388
2beds
1,421sqft
:
Get pre-qualified$1,305/mo
Zero Lot Line, Residential
Built in 1986
0.27 Acres Lot
$-- Zestimate®
$141/sqft
$-- HOA
What's special
- 10 days |
- 134 |
- 3 |
Likely to sell faster than
Zillow last checked:
Listing updated:
Listed by:
Casey Brefka 615-288-8292,
Benchmark Realty, LLC 615-288-8292
Source: RealTracs MLS as distributed by MLS GRID,MLS#: 3286193
Facts & features
Interior
Bedrooms & bathrooms
- Bedrooms: 2
- Bathrooms: 3
- Full bathrooms: 2
- 1/2 bathrooms: 1
Bedroom 1
- Features: Full Bath
- Level: Full Bath
- Area: 210 Square Feet
- Dimensions: 14x15
Bedroom 2
- Area: 196 Square Feet
- Dimensions: 14x14
Primary bathroom
- Features: Primary Bedroom
- Level: Primary Bedroom
Dining room
- Features: Combination
- Level: Combination
Kitchen
- Features: Eat-in Kitchen
- Level: Eat-in Kitchen
- Area: 140 Square Feet
- Dimensions: 10x14
Living room
- Features: Great Room
- Level: Great Room
- Area: 272 Square Feet
- Dimensions: 17x16
Heating
- Central
Cooling
- Central Air
Appliances
- Included: Electric Oven, Electric Range, Dishwasher, Refrigerator
- Laundry: Electric Dryer Hookup, Washer Hookup
Features
- Ceiling Fan(s), Extra Closets, Open Floorplan, High Speed Internet
- Flooring: Carpet, Vinyl
- Basement: None
- Number of fireplaces: 1
Interior area
- Total structure area: 1,421
- Total interior livable area: 1,421 sqft
- Finished area above ground: 1,421
Property
Parking
- Total spaces: 2
- Parking features: Driveway
- Uncovered spaces: 2
Features
- Levels: Two
- Stories: 2
Lot
- Size: 0.27 Acres
- Features: Cul-De-Sac
- Topography: Cul-De-Sac
Details
- Parcel number: 126E C 04600 000
- Special conditions: Standard
Construction
Type & style
- Home type: SingleFamily
- Property subtype: Zero Lot Line, Residential
Materials
- Brick, Vinyl Siding
- Roof: Metal
Condition
- New construction: No
- Year built: 1986
Utilities & green energy
- Sewer: Public Sewer
- Water: Public
- Utilities for property: Water Available, Cable Connected
Community & HOA
Community
- Subdivision: Blue Lake Villa
HOA
- Has HOA: No
Location
- Region: Tullahoma
Financial & listing details
- Price per square foot: $141/sqft
- Tax assessed value: $113,800
- Annual tax amount: $1,198
- Date on market: 7/17/2026
Estimated market value
Not available
Estimated sales range
Not available
Not available
Price history
| Date | Event | Price |
|---|---|---|
| 7/23/2026 | Listed for sale | $199,900+359.5%$141/sqft |
Source:  RealTracs MLS as distributed by MLS GRID #3286193 Report a problem RealTracs MLS as distributed by MLS GRID #3286193 Report a problem | ||
| 6/1/1989 | Sold | $43,500$31/sqft |
Source: Agent Provided Report a problem | ||
Public tax history
| Year | Property taxes | Tax assessment |
|---|---|---|
| 2025 | $1,197 +5% | $28,450 |
| 2024 | $1,141 | $28,450 |
| 2023 | $1,141 | $28,450 |
| 2022 | $1,141 +5.6% | $28,450 +32% |
| 2021 | $1,080 | $21,550 |
| 2020 | $1,080 | $21,550 |
| 2019 | $1,080 | $21,550 |
| 2018 | $1,080 +0% | $21,550 +9.5% |
| 2017 | $1,080 +91.1% | $19,675 |
| 2016 | $565 -47.5% | $19,675 |
| 2015 | $1,076 +0% | $19,675 +0% |
| 2014 | $1,076 | $19,669 |
| 2013 | -- | $19,669 -4.3% |
| 2012 | $1,001 -0.1% | $20,561 |
| 2011 | $1,002 | $20,561 |
| 2010 | $1,002 | $20,561 |
| 2009 | -- | $20,561 +5.8% |
| 2008 | $952 +1.9% | $19,435 |
| 2007 | $935 +1.5% | $19,435 |
| 2006 | $921 -0.4% | $19,435 +12.9% |
| 2005 | $925 +2.8% | $17,218 +2.8% |
| 2004 | $899 +8.5% | $16,741 |
| 2002 | $829 | $16,741 |
| 2001 | -- | $16,741 -73.3% |
| 2000 | -- | $62,786 |
Find assessor info on the county website
Monthly payment
Est. payment
Payment breakdown
Explore the cost of this home by adjusting the details. Changes won't be saved.Climate risks
Neighborhood: 37388
Nearby schools
GreatSchools rating
- 5/10Bel Aire Elementary SchoolGrades: K-5Distance: 1.1 mi
- 5/10West Middle SchoolGrades: 6-8Distance: 0.9 mi
- 5/10Tullahoma High SchoolGrades: 9-12Distance: 1.9 mi
Schools provided by the listing agent
- Elementary: Bel Aire Elementary
- Middle: West Middle School
- High: Tullahoma High School
Source: RealTracs MLS as distributed by MLS GRID. This data may not be complete. We recommend contacting the local school district to confirm school assignments for this home.
- $204,9002 bd3 ba1.3k sqft101A Westlake Pl, Tullahoma, TN 37388For Sale

- $229,0003 bd2 ba1.2k sqft103A Blue Lake Dr, Tullahoma, TN 37388Off Market

- $234,200-- bd2 ba1.2k sqft103B Blue Lake Dr, Tullahoma, TN 37388Off Market
- $225,9002 bd1 ba954 sqft103 Westlake Pl, Tullahoma, TN 37388Off Market

- $281,4002 bd3 ba1.4k sqft201 Blue Lake Dr, Tullahoma, TN 37388Off Market
- $235,100-- bd2 ba1.2k sqft101B Blue Lake Dr, Tullahoma, TN 37388Off Market
- $234,400-- bd2 ba1.2k sqft101A Blue Lake Dr, Tullahoma, TN 37388Off Market
- $17,000-- bd-- ba-- sqft104 Westlake Pl, Tullahoma, TN 37388Off Market
A local agent can set up tours, give advice and negotiate with sellers.
A local lender can help you make sure your offer is ready when you are.
Similar homes
- $204,9002 bd3 ba1.3k sqft101A Westlake Pl, Tullahoma, TN 37388For Sale
 MLS ID #3255753, Casey Brefka. RealTracs MLS as distributed by MLS GRID
 - $199,5003 bd2 ba1.7k sqft500 S Franklin St, Tullahoma, TN 37388For Sale
 MLS ID #3231528, Mike Winton. RealTracs MLS as distributed by MLS GRID
 - $190,0002 bd1 ba800 sqft808 S Franklin St, Tullahoma, TN 37388For Sale
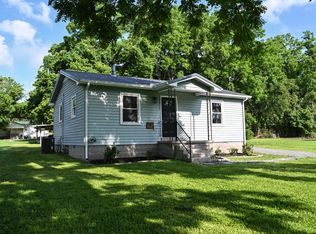 MLS ID #3232621, Rachel Pitts. RealTracs MLS as distributed by MLS GRID
 - $230,0003 bd2 ba1.3k sqft945 McKellar Dr, Tullahoma, TN 37388For Sale
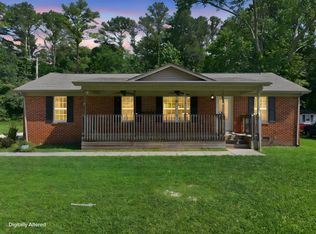 MLS ID #3251517, Jennifer Vaughn. RealTracs MLS as distributed by MLS GRID
 - $188,0002 bd1 ba768 sqft305 S Polk St, Tullahoma, TN 37388For SaleMLS ID #3276593, Eberley (Ebbie) Holloway. RealTracs MLS as distributed by MLS GRID
- $225,0003 bd2 ba1.3k sqft138 Ham St, Tullahoma, TN 37388For SaleMLS ID #3270689, Candace Turnham. RealTracs MLS as distributed by MLS GRID
- $239,9002 bd2 ba1k sqft815 Cedar Ln, Tullahoma, TN 37388For SaleMLS ID #3231603, Cara Chadwick. RealTracs MLS as distributed by MLS GRID
- $254,9003 bd1 ba1.1k sqft205 Tulsa Ave, Tullahoma, TN 37388For SaleMLS ID #3288569, Laura Batchelor. RealTracs MLS as distributed by MLS GRID
- $227,9003 bd1 ba1.3k sqft300 Yeager St, Tullahoma, TN 37388For SaleMLS ID #3152871, Tracy Harris. RealTracs MLS as distributed by MLS GRID
- $162,5002 bd1 ba1.4k sqft410 S Franklin St, Tullahoma, TN 37388For SaleMLS ID #3248140, Shawn Wright. RealTracs MLS as distributed by MLS GRID
- $214,5003 bd2 ba864 sqft104 Southside St, Tullahoma, TN 37388For SaleMLS ID #3139896, Patrick Smith | The Legacy Group. RealTracs MLS as distributed by MLS GRID
- $234,9002 bd2 ba1.5k sqft122 Anderson Dr, Tullahoma, TN 37388For SaleMLS ID #3251383, Candace Turnham. RealTracs MLS as distributed by MLS GRID
- $239,0003 bd2 ba2.1k sqft514 E Hogan St, Tullahoma, TN 37388For SaleMLS ID #3247090, Susan Baker, Broker. GRI. RealTracs MLS as distributed by MLS GRID
- $275,0003 bd2 ba1.5k sqft114 Ragan St, Tullahoma, TN 37388For SaleMLS ID #3270690, Janelle Holst, CREN. RealTracs MLS as distributed by MLS GRID
- $296,0003 bd3 ba1.7k sqft108 Lemont Ln, Tullahoma, TN 37388For SaleMLS ID #3246572, Jacquelyn Scott. RealTracs MLS as distributed by MLS GRID
- $174,9002 bd2 ba1k sqft601 E Grundy St #E, Tullahoma, TN 37388For SaleMLS ID #3204974, Rachel Ferrell. RealTracs MLS as distributed by MLS GRID
- $245,0003 bd1 ba1.5k sqft234 Reeves St, Tullahoma, TN 37388For SaleMLS ID #3164600, Jimmy M. Burris Broker, ABR, SRES, e-PRO, Relocation Specialist. RealTracs MLS as distributed by MLS GRID
- $254,9003 bd2 ba1.4k sqft1306 Old Estill Springs Rd, Tullahoma, TN 37388For SaleMLS ID #3189941, Amanda Twyman. RealTracs MLS as distributed by MLS GRID
- $249,9003 bd2 ba1.5k sqft216 Anderson Dr, Tullahoma, TN 37388For SaleMLS ID #3230138, JENNY ORR. RealTracs MLS as distributed by MLS GRID
- $--3 bd1 ba1.3k sqft115 11th Ave NW, Winchester, TN 37398AuctionAuction.com 2
