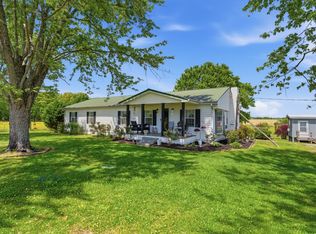
2.73% Assumable Mortgage with Rocket Mortgage! Set on 2.34 private acres, this home offers an exceptional combination of indoor comfort, outdoor recreation, and versatile bonus spaces. The split-living floor plan provides added privacy, while quartz countertops, a custom granite-topped island, upgraded lighting, and a natural flow into the outdoor areas make everyday living and entertaining easy.
Step outside and discover your own private entertainment destination. Host cookouts on the deck located just off the kitchen, gather with friends beneath the sail shade on the furnished patio, cool off in the above-ground pool, or enjoy a friendly game on the fenced and illuminated concrete half-court basketball court. With multiple areas for dining, relaxing, swimming, and playing, there is something for guests of every age to enjoy.
The impressive 20x40 detached, climate-controlled garage is another standout feature. Equipped with two mini-split units, spray-foam insulation throughout, a durable six-inch concrete slab, and a hydraulic car lift, this versatile space is ideal for a man cave, mechanic shop, premium workshop, vehicle collection, hobbies, storage, or an additional entertainment space.
The sellers are ready to move into their new home and plan to leave the refrigerator, dual all-in-one washer/dryer combination unit, stand-up freezer, hydraulic lift, flat-screen TV in the garage, shed, riding mower, garage storage shelves, patio furniture beneath the sail shade, flowerpots, children’s playsets, new pool filter pump, pool chemicals, and the fully equipped aquarium—including Richard, the Flowerhorn fish! The home also features a fully encapsulated crawl space with dedicated dehumidification. Buyers and buyers’ agents should verify all pertinent information.
Coming soon / hold
$499,900
870 Newt Vanattia Rd, Hillsboro, TN 37342
4beds
1,680sqft
Single Family Residence, Residential
Built in 2015
2.34 Acres Lot
$-- Zestimate®
$298/sqft
$-- HOA
What's special
- 7 hours |
- 25 |
- 0 |
Zillow last checked:
Listing updated:
Listed by:
Tekesha Fuqua-Taylor 615-354-7622,
Keller Williams Realty - Murfreesboro 615-895-8000
Source: RealTracs MLS as distributed by MLS GRID,MLS#: 3526666
Facts & features
Interior
Bedrooms & bathrooms
- Bedrooms: 4
- Bathrooms: 2
- Full bathrooms: 2
- Main level bedrooms: 4
Bedroom 1
- Features: Suite
- Level: Suite
- Area: 196 Square Feet
- Dimensions: 14x14
Bedroom 2
- Features: Extra Large Closet
- Level: Extra Large Closet
- Area: 143 Square Feet
- Dimensions: 11x13
Bedroom 3
- Features: Extra Large Closet
- Level: Extra Large Closet
- Area: 121 Square Feet
- Dimensions: 11x11
Bedroom 4
- Features: Extra Large Closet
- Level: Extra Large Closet
- Area: 143 Square Feet
- Dimensions: 13x11
Primary bathroom
- Features: Double Vanity
- Level: Double Vanity
Dining room
- Features: Formal
- Level: Formal
- Area: 156 Square Feet
- Dimensions: 12x13
Kitchen
- Area: 182 Square Feet
- Dimensions: 14x13
Living room
- Area: 266 Square Feet
- Dimensions: 19x14
Heating
- Central, Electric
Cooling
- Ceiling Fan(s), Central Air, Electric
Appliances
- Included: Electric Oven, Electric Range, Dishwasher, Dryer, Freezer, Microwave, Refrigerator, Stainless Steel Appliance(s), Washer, Water Purifier
Features
- Ceiling Fan(s), Extra Closets, Pantry, Walk-In Closet(s), Kitchen Island
- Flooring: Carpet, Laminate
- Basement: Crawl Space
- Has fireplace: No
Interior area
- Total structure area: 1,680
- Total interior livable area: 1,680 sqft
- Finished area above ground: 1,680
Property
Parking
- Total spaces: 9
- Parking features: Detached, Asphalt, Driveway
- Garage spaces: 1
- Uncovered spaces: 8
Features
- Levels: One
- Stories: 1
- Patio & porch: Patio, Covered, Deck
Lot
- Size: 2.34 Acres
Details
- Parcel number: 114 04918 000
- Special conditions: Standard
Construction
Type & style
- Home type: SingleFamily
- Property subtype: Single Family Residence, Residential
Materials
- Vinyl Siding
Condition
- New construction: No
- Year built: 2015
Utilities & green energy
- Sewer: Private Sewer
- Water: Public
- Utilities for property: Electricity Available, Water Available
Community & HOA
Community
- Subdivision: Sweet Gum Estates Phase 2
HOA
- Has HOA: No
Location
- Region: Hillsboro
Financial & listing details
- Price per square foot: $298/sqft
- Tax assessed value: $225,400
- Annual tax amount: $1,314
- Date on market: 8/26/2026
- Date available: 06/01/2015
- Electric utility on property: Yes
Estimated market value
Not available
Estimated sales range
Not available
Not available
Price history
| Date | Event | Price |
|---|---|---|
| 8/5/2026 | Listing removed | $525,000$313/sqft |
Source: RealTracs MLS as distributed by MLS GRID #3132581 Report a problem | ||
| 5/1/2026 | Price change | $525,000+5%$313/sqft |
Source:  RealTracs MLS as distributed by MLS GRID #3132581 Report a problem RealTracs MLS as distributed by MLS GRID #3132581 Report a problem | ||
| 3/30/2026 | Price change | $499,999-3.8%$298/sqft |
Source: RealTracs MLS as distributed by MLS GRID #3132581 Report a problem | ||
| 3/17/2026 | Price change | $520,000-1%$310/sqft |
Source: RealTracs MLS as distributed by MLS GRID #3132581 Report a problem | ||
| 2/24/2026 | Listed for sale | $525,000+50%$313/sqft |
Source: RealTracs MLS as distributed by MLS GRID #3132581 Report a problem | ||
| 12/15/2021 | Listing removed | -- |
Source: RealTracs MLS as distributed by MLS GRID #2312718 Report a problem | ||
| 12/9/2021 | Listed for sale | $350,000+169.4%$208/sqft |
Source: RealTracs MLS as distributed by MLS GRID #2312718 Report a problem | ||
| 7/14/2015 | Sold | $129,900$77/sqft |
Source: RealTracs MLS as distributed by MLS GRID #1628905 Report a problem | ||
Public tax history
| Year | Property taxes | Tax assessment |
|---|---|---|
| 2025 | $1,314 +12.4% | $56,350 +12.4% |
| 2024 | $1,169 | $50,150 |
| 2023 | $1,169 | $50,150 |
| 2022 | $1,169 +9.4% | $50,150 +37.6% |
| 2021 | $1,069 | $36,450 |
| 2020 | $1,069 | $36,450 |
| 2019 | $1,069 | $36,450 |
| 2018 | $1,069 0% | $36,450 +13.6% |
| 2017 | $1,069 +2.1% | $32,075 |
| 2016 | $1,047 +0% | $32,075 |
| 2015 | $1,047 +683.5% | $32,075 +683.5% |
| 2014 | $134 | $4,094 |
| 2013 | -- | $4,094 -4.9% |
| 2012 | $128 -0.1% | $4,307 |
| 2011 | $128 +4.2% | $4,307 |
| 2010 | $123 | $4,307 |
| 2009 | -- | $4,307 +3.2% |
| 2008 | $120 +3.2% | $4,173 |
| 2007 | $116 | $4,173 |
Find assessor info on the county website
Monthly payment
Est. payment
Payment breakdown
Explore the cost of this home by adjusting the details. Changes won't be saved.Climate risks
Neighborhood: 37342
Nearby schools
GreatSchools rating
- 7/10Hillsboro Elementary SchoolGrades: PK-5Distance: 2.2 mi
- 6/10Coffee County Middle SchoolGrades: 6-8Distance: 11.3 mi
- 6/10Coffee County Central High SchoolGrades: 9-12Distance: 7.1 mi
Schools provided by the listing agent
- Elementary: Hillsboro Elementary
- Middle: Coffee County Middle School
- High: Coffee County Central High School
Source: RealTracs MLS as distributed by MLS GRID. This data may not be complete. We recommend contacting the local school district to confirm school assignments for this home.
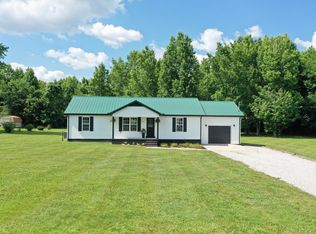
- $320,0003 bd2 ba1.2k sqft846 Newt Vanattia Rd, Hillsboro, TN 37342Sold
- $260,900-- bd2 ba1.1k sqft774 Newt Vanattia Rd, Hillsboro, TN 37342Off Market
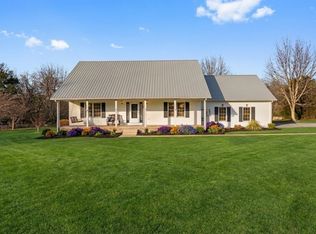
- $559,0003 bd3 ba2.5k sqft954 Newt Vanattia Rd, Hillsboro, TN 37342Sold
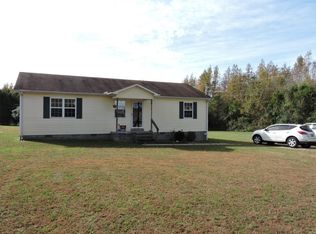
- $274,6003 bd2 ba1.2k sqft381 S C St, Hillsboro, TN 37342Off Market
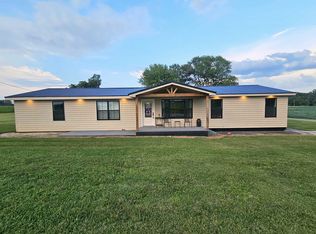
- $384,200-- bd-- ba1.5k sqft684 Newt Vanattia Rd, Hillsboro, TN 37342Off Market
- $347,000-- bd-- ba1.5k sqft652 Newt Vanattia Rd, Hillsboro, TN 37342Off Market
- $263,300-- bd2 ba1.1k sqft897 Newt Vanattia Rd, Hillsboro, TN 37342Off Market
- $258,900-- bd2 ba1.1k sqft861 Newt Vanattia Rd, Hillsboro, TN 37342Off Market
Similar homes
- $379,9004 bd2 ba2.3k sqft11 Jess Long Ln, Hillsboro, TN 37342For Sale
 MLS ID #3260214, Melissa Leedy. RealTracs MLS as distributed by MLS GRID
 - $--3 bd2 ba1.7k sqft42 Hillwood Cir, Manchester, TN 37355Auction
 MLS ID #3509944, JOE ORR. RealTracs MLS as distributed by MLS GRID
 - $324,9003 bd2 ba1.6k sqft404 Logan Chapel Rd, Hillsboro, TN 37342For Sale
 MLS ID #3181742, Kasidy Lowe | K. Lowe Team. RealTracs MLS as distributed by MLS GRID
 - $451,5004 bd3 ba2.2k sqft270 Wood Bluff Rd, Winchester, TN 37398For Sale
 MLS ID #3134071, Ashley Lynch. RealTracs MLS as distributed by MLS GRID
 - $365,0003 bd2 ba1.4k sqft293 Morris Dr, Tracy City, TN 37387For SaleMLS ID #3520737, Aubrey Geary Layne. RealTracs MLS as distributed by MLS GRID
- $499,9003 bd2 ba1.4k sqft77 Kentucky Ave, Sewanee, TN 37375For SaleMLS ID #3509975, Anne Chenoweth. RealTracs MLS as distributed by MLS GRID
- $547,9003 bd3 ba2.2k sqft65 Sheltontown Rd, Manchester, TN 37355For SaleMLS ID #3309377, Seth Dugan. RealTracs MLS as distributed by MLS GRID
- $449,0003 bd2 ba1.4k sqft1017 Bell Mill Rd, Pelham, TN 37366For SaleMLS ID #3262170, Ashley Lynch. RealTracs MLS as distributed by MLS GRID
- $465,0003 bd2 ba1.5k sqft552 Jack Thomas Dr, Manchester, TN 37355For SaleMLS ID #3223487, Melissa Sterling. RealTracs MLS as distributed by MLS GRID
- $489,0004 bd3 ba2.4k sqft2117 Safe Haven Cir, Estill Springs, TN 37330For SaleMLS ID #3215714, Cassandra Cochran. RealTracs MLS as distributed by MLS GRID
- $459,0004 bd4 ba2.2k sqft220 Bryan Dr, Winchester, TN 37398For SaleMLS ID #3121591, Sharon Swafford. RealTracs MLS as distributed by MLS GRID
- $455,0003 bd2 ba1.7k sqft2877 Sixteenth Model Rd, Manchester, TN 37355For SaleMLS ID #3320354, Chloe Thomas. RealTracs MLS as distributed by MLS GRID
- $459,9993 bd2 ba2.3k sqft262 Crimson Dr, Winchester, TN 37398For SaleMLS ID #3322405, Melissa K. Stewart. RealTracs MLS as distributed by MLS GRID
- $379,9003 bd3 ba1.9k sqft307 Marks Ave, Tullahoma, TN 37388For SaleMLS ID #3520364, Cara Chadwick. RealTracs MLS as distributed by MLS GRID
- $449,0003 bd2 ba1.5k sqft60 Lightning Bug Ln, Sewanee, TN 37375For SaleMLS ID #3315997, Elsie (Marie) Ferguson. RealTracs MLS as distributed by MLS GRID
- $339,0003 bd1 ba1.5k sqft7610 State Route 50, Pelham, TN 37366For SaleMLS ID #3500829, Alexia Cain. RealTracs MLS as distributed by MLS GRID
- $494,9004 bd2 ba2.1k sqft810 W Lincoln St, Tullahoma, TN 37388For SaleMLS ID #3243791, Skylar Slade - Market Street Properties, LLC. RealTracs MLS as distributed by MLS GRID
- $395,0004 bd2 ba1.8k sqft10915 State Route 56, Coalmont, TN 37313For SaleMLS ID #3271042, Rebecca (Becca) Gilbert. RealTracs MLS as distributed by MLS GRID
- $584,5003 bd3 ba2.3k sqft214 Lake Villa Cir, Morrison, TN 37357For SaleMLS ID #3512474, Donna J. Campbell. RealTracs MLS as distributed by MLS GRID
- $439,9003 bd2 ba1.9k sqft152 Greenbriar Cir, Manchester, TN 37355For SaleMLS ID #3246393, Janie Parks. RealTracs MLS as distributed by MLS GRID
