Welcome to a truly special mini-farm where country living, family memories, and homesteading come together! This lovingly maintained property has been home to the same family since 2005 and has provided room to raise children, animals, gardens, and countless memories. The fully fenced 2-acre pasture features a barn and plenty of room for all the farm animals. The homestead already has everything you need to get started, including a chicken coop, established garden, mature fruit trees, berry bushes, and grapevines. The seller has invested approximately 50 tons of woodchips throughout the garden area, creating rich, fertile soil for growing vegetables and enjoying the rewards of an established garden. Enjoy an abundance of homegrown fruit from the apple and pear trees, blueberry and strawberry bushes, and golden muscadine grapevines—all known to produce generously each year. Imagine picking fresh blueberries straight from the vine and enjoying them from a rocking chair on the large, covered front porch—exactly the kind of simple country living this home has provided for years. The property also offers an exciting opportunity for those looking to create a multigenerational or multifamily compound. The spacious side yard provides an ideal location to build a second home, offering flexibility for extended family, guests, or future investment. The home has seen several important updates, including new windows in 2009, new exterior siding, and spray-foam insulation in the attic. The hot water heater is approximately one year old, and the roof is approximately six years old. The septic system was cleaned this year and received a new cap and crows nest, providing improved visibility and convenient access for future maintenance and cleanouts. The home is serviced by city water, including the exterior spigots, while a working well just off the back porch provides an additional water source for watering the garden, yard, and watering the farm animals!!
Active
$315,000
3595 Powers Bridge Rd, Manchester, TN 37355
3beds
1,404sqft
Single Family Residence, Residential
Built in 1950
2.8 Acres Lot
$-- Zestimate®
$224/sqft
$-- HOA
What's special
Apple and pear treesEstablished gardenMature fruit treesBerry bushesLarge covered front porchNew exterior sidingSpacious side yard
- 1 day |
- 207 |
- 12 |
Likely to sell faster than
Zillow last checked:
Listing updated:
Listed by:
Monica Saine 931-952-0796,
Century 21 Coffee County Realty & Auction 931-728-2800,
Jimmy A. Jernigan 931-409-7653,
Century 21 Coffee County Realty & Auction
Source: RealTracs MLS as distributed by MLS GRID,MLS#: 3512609
Facts & features
Interior
Bedrooms & bathrooms
- Bedrooms: 3
- Bathrooms: 1
- Full bathrooms: 1
- Main level bedrooms: 3
Bedroom 1
- Features: Extra Large Closet
- Level: Extra Large Closet
- Area: 176 Square Feet
- Dimensions: 16x11
Bedroom 2
- Area: 99 Square Feet
- Dimensions: 9x11
Bedroom 3
- Area: 63 Square Feet
- Dimensions: 9x7
Primary bathroom
- Features: Double Vanity
- Level: Double Vanity
Dining room
- Area: 100 Square Feet
- Dimensions: 10x10
Kitchen
- Area: 130 Square Feet
- Dimensions: 13x10
Living room
- Area: 286 Square Feet
- Dimensions: 11x26
Other
- Features: Office
- Level: Office
- Area: 78 Square Feet
- Dimensions: 13x6
Other
- Features: Florida Room
- Level: Florida Room
- Area: 143 Square Feet
- Dimensions: 13x11
Heating
- Central
Cooling
- Central Air
Appliances
- Included: None
- Laundry: Electric Dryer Hookup, Washer Hookup
Features
- Flooring: Laminate, Other, Tile
- Basement: Crawl Space
Interior area
- Total structure area: 1,404
- Total interior livable area: 1,404 sqft
- Finished area above ground: 1,404
Property
Parking
- Total spaces: 1
- Parking features: Detached
- Garage spaces: 1
Features
- Levels: One
- Stories: 1
- Patio & porch: Patio, Covered, Porch
- Fencing: Back Yard
Lot
- Size: 2.8 Acres
Details
- Parcel number: 074 01602 000
- Special conditions: Standard
Construction
Type & style
- Home type: SingleFamily
- Architectural style: Ranch
- Property subtype: Single Family Residence, Residential
Materials
- Vinyl Siding
- Roof: Metal
Condition
- New construction: No
- Year built: 1950
Utilities & green energy
- Sewer: Septic Tank
- Water: Public
- Utilities for property: Water Available
Community & HOA
Community
- Subdivision: None
HOA
- Has HOA: No
Location
- Region: Manchester
Financial & listing details
- Price per square foot: $224/sqft
- Tax assessed value: $102,300
- Annual tax amount: $596
- Date on market: 8/13/2026
Estimated market value
Not available
Estimated sales range
Not available
Not available
Price history
| Date | Event | Price |
|---|---|---|
| 8/13/2026 | Listed for sale | $315,000+462.5%$224/sqft |
Source:  RealTracs MLS as distributed by MLS GRID #3512609 Report a problem RealTracs MLS as distributed by MLS GRID #3512609 Report a problem | ||
| 1/28/2005 | Sold | $56,000+143.5%$40/sqft |
Source: Public Record Report a problem | ||
| 10/9/2000 | Sold | $23,000-67.6%$16/sqft |
Source: Public Record Report a problem | ||
| 2/8/2000 | Sold | $71,000-16.5%$51/sqft |
Source: Public Record Report a problem | ||
| 8/3/1999 | Sold | $85,000$61/sqft |
Source: Public Record Report a problem | ||
Public tax history
| Year | Property taxes | Tax assessment |
|---|---|---|
| 2025 | $596 | $25,575 |
| 2024 | $596 | $25,575 |
| 2023 | $596 | $25,575 |
| 2022 | $596 +18% | $25,575 +48.5% |
| 2021 | $505 | $17,225 |
| 2020 | $505 | $17,225 |
| 2019 | $505 | $17,225 |
| 2018 | $505 +0% | $17,225 -0.9% |
| 2017 | $505 -10.9% | $17,375 |
| 2016 | $567 +0% | $17,375 |
| 2015 | $567 +2.3% | $17,375 +2.3% |
| 2014 | $554 | $16,985 |
| 2013 | -- | $16,985 -5.3% |
| 2012 | $533 -0.1% | $17,940 |
| 2011 | $533 +4.2% | $17,940 |
| 2010 | $512 | $17,940 |
| 2009 | -- | $17,940 +12.3% |
| 2008 | $458 +3.2% | $15,972 |
| 2007 | $444 -19.1% | $15,972 -22.8% |
| 2006 | $549 -1.7% | $20,701 +12% |
| 2005 | $558 -0.6% | $18,482 -0.7% |
| 2004 | $562 -5.9% | $18,603 |
| 2002 | $597 | $18,603 +8% |
| 2001 | -- | $17,229 -48.2% |
| 2000 | -- | $33,290 |
Find assessor info on the county website
Monthly payment
Est. payment
Payment breakdown
Explore the cost of this home by adjusting the details. Changes won't be saved.Climate risks
Neighborhood: 37355
Nearby schools
GreatSchools rating
- 6/10North Coffee Elementary SchoolGrades: PK-5Distance: 4.2 mi
- 6/10Coffee County Middle SchoolGrades: 6-8Distance: 4.7 mi
- 6/10Coffee County Central High SchoolGrades: 9-12Distance: 3.7 mi
Schools provided by the listing agent
- Elementary: North Coffee Elementary
- Middle: Coffee County Middle School
- High: Coffee County Central High School
Source: RealTracs MLS as distributed by MLS GRID. This data may not be complete. We recommend contacting the local school district to confirm school assignments for this home.
- $20,000-- bd-- ba-- sqftPowers Bridge Rd, Manchester, TN 37355Off Market
- $444,9002 bd2 ba1.7k sqft3663 Powers Bridge Rd, Manchester, TN 37355Off Market
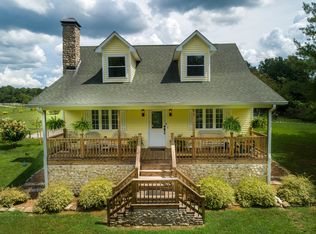
- $20,000-- bd-- ba-- sqftPowers Bridge Rd, Manchester, TN 37355Off Market
- $150,000-- bd1 ba1.7k sqft3694 Powers Bridge Rd, Manchester, TN 37355Off Market
- $275,000-- bd2 ba1.9k sqft3600 Powers Bridge Rd, Manchester, TN 37355Sold
- $416,700-- bd2 ba1.6k sqft100 Timberline Acres Dr, Manchester, TN 37355Off Market
- $290,7004 bd2 ba1.8k sqft244 Fowler Ln, Manchester, TN 37355Off Market
- $169,0003 bd2 ba1.5k sqft201 Timberline Acres Dr, Manchester, TN 37355For Sale
A local agent can set up tours, give advice and negotiate with sellers.
A local lender can help you make sure your offer is ready when you are.
Similar homes
- $284,5003 bd2 ba1.4k sqft355 W Doak Rd, Manchester, TN 37355For Sale
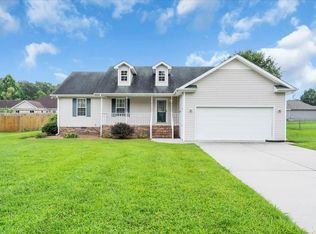
 MLS ID #3512415, Patrick S. Rhodes. RealTracs MLS as distributed by MLS GRID
 - $314,9993 bd2 ba1.5k sqft611 Henley St, Manchester, TN 37355For Sale
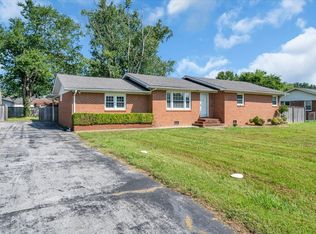 MLS ID #3319384, Thiago Nigri. RealTracs MLS as distributed by MLS GRID
 - $---- bd2 ba2k sqft119 E Fort St, Manchester, TN 37355Auction
 MLS ID #3508113, Dale Nichols. RealTracs MLS as distributed by MLS GRID
 - $--3 bd2 ba1.2k sqft137 James Robert Ln, Manchester, TN 37355Auction
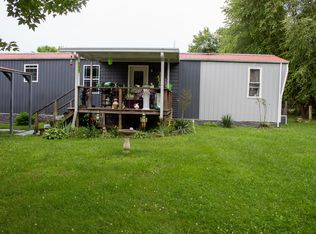 MLS ID #3244636, Johnny Mark Messick. RealTracs MLS as distributed by MLS GRID
 - $315,0003 bd2 ba1.4k sqft1109 McMahan St, Manchester, TN 37355For SaleMLS ID #3276573, Maddie Duncan. RealTracs MLS as distributed by MLS GRID
- $349,9003 bd2 ba1.7k sqft261 Hillcrest Rd, Manchester, TN 37355For SaleMLS ID #3248995, Clint Payne. RealTracs MLS as distributed by MLS GRID
- $259,9953 bd2 ba1.1k sqft1210 Oak Dr, Manchester, TN 37355For SaleMLS ID #3333905, Ricardo Barrera. RealTracs MLS as distributed by MLS GRID
- $279,5003 bd2 ba1.3k sqft307 W Coffee St, Manchester, TN 37355For SaleMLS ID #3512503, Deborah A. Fisher. RealTracs MLS as distributed by MLS GRID
- $349,9004 bd2 ba1.9k sqft818 S Spring St, Manchester, TN 37355For SaleMLS ID #3309299, Sheila J. Bair. RealTracs MLS as distributed by MLS GRID
- $229,9004 bd2 ba1.4k sqft706 Madison St, Manchester, TN 37355For SaleMLS ID #3512929, Jess Anderson. RealTracs MLS as distributed by MLS GRID
- from $338,9904 bd2 ba1.7k sqft1705 Elevation JKL Plan, Stone Fort Meadows, Manchester, TN 37355New ConstructionOle South Properties
- from $320,9903 bd2 ba1.4k sqft1441 Elevation ABC Plan, Stone Fort Meadows, Manchester, TN 37355New ConstructionOle South Properties
- $279,9003 bd2 ba1.5k sqft1406 Royal Trl, Manchester, TN 37355For SaleMLS ID #3270175, Laura Gordon. RealTracs MLS as distributed by MLS GRID
- $319,9904 bd3 ba1.6k sqft207 Stonehenge Cir, Manchester, TN 37355New ConstructionCastlerock Communities
- $319,9904 bd3 ba1.6k sqft86 Stonehenge Cir, Manchester, TN 37355New ConstructionCastlerock Communities
- $199,9002 bd1 ba768 sqft204 Locust St, Manchester, TN 37355For SaleMLS ID #3512720, Remon Takla. RealTracs MLS as distributed by MLS GRID
- $389,9003 bd3 ba1.7k sqft398 Dorsch Rd Lot 14, Manchester, TN 37355New ConstructionMLS ID #3312156, Elizabeth Walker. RealTracs MLS as distributed by MLS GRID
- $289,9903 bd2 ba1k sqft90 Phillips Dr, Manchester, TN 37355New ConstructionCastlerock Communities
- $284,9904 bd3 ba1.6k sqft199 Stonehenge Cir, Manchester, TN 37355New ConstructionCastlerock Communities
- from $318,9903 bd3 ba1.5k sqft1567 Elevation JKL Plan, Stonehenge, Manchester, TN 37355New ConstructionOle South Properties
