Where modern luxury meets peaceful country living Tucked away on nearly an acre in the highly desirable Bluffs at High Point, this extraordinary custom-built residence offers the perfect blend of timeless elegance, thoughtful design, and everyday luxury. Built in 2024 by Cornerstone Designs, every inch of this home has been carefully crafted to deliver an elevated lifestyle where sophistication and comfort exist in perfect harmony. From the moment you arrive, the expansive wraparound front porch and striking architectural details create an unforgettable first impression. Step through the front door into a breathtaking two-story foyer where soaring ceilings, rich natural light, and designer finishes immediately welcome you home. The heart of the home is an impressive open-concept living space designed for both intimate evenings and unforgettable gatherings. The stunning chef’s kitchen showcases beautiful quartz countertops, custom cabinetry, an oversized island, premium appliances, and a spacious walk-in pantry—all flowing effortlessly into the dining area and dramatic great room with vaulted ceilings, custom built-ins, and a beautiful fireplace that serves as the centerpiece of the home. Retreat to the luxurious main-level owner’s suite, a private sanctuary featuring a spa-inspired bath with an oversized tiled shower, dual vanities, and an expansive walk-in closet. A dedicated home office provides the ideal work-from-home space, while upstairs you’ll find spacious secondary bedrooms, beautifully appointed bathrooms, and a versatile loft perfect for a media room, game room, or additional living area. Step outside and experience one of this home’s greatest luxuries—space. Situated on approximately 0.84 acres, the covered back porch overlooks an expansive backyard with endless possibilities for entertaining, recreation, or creating your dream outdoor oasis. Whether you’re hosting summer cookouts, enjoying morning coffee as the sunrises, or relaxing beneath the Carolina sky, this property offers a level of privacy and tranquility that’s becoming increasingly rare. Complete with a side-entry two-car garage, full-yard irrigation, premium craftsmanship throughout, and the peace of mind that comes with owning a nearly new custom home, this exceptional property offers the perfect combination of luxury, functionality, and lasting quality. 811 Beeks Road isn’t simply a beautiful home—it’s a place where life’s most meaningful moments are meant to unfold.
For sale
Price cut: $14.1K (9/2)
$584,900
811 Beeks Rd, Belton, SC 29627
4beds
2,672sqft
Single Family Residence
Built in 2024
0.84 Acres Lot
$581,300 Zestimate®
$219/sqft
$25/mo HOA
What's special
Designer finishesExpansive wraparound front porchSide-entry two-car garageNearly an acreSpacious walk-in pantryPremium appliancesOversized island
- 47 days
- 1,568
- 51
Zillow last checked:
Listing updated:
Listed by:
Justin Shinko 864-915-4100,
RE/MAX Reach
Source: WUMLS,MLS#: 20304344 Originating MLS: Western Upstate Association of Realtors
Originating MLS: Western Upstate Association of RealtorsFacts & features
Interior
Bedrooms & bathrooms
- Bedrooms: 4
- Bathrooms: 4
- Full bathrooms: 3
- 1/2 bathrooms: 1
- Main level bathrooms: 1
- Main level bedrooms: 1
Rooms
- Room types: Breakfast Room/Nook, Laundry, Loft, Office
Primary bedroom
- Level: Main
- Dimensions: 15x15
Bedroom 2
- Level: Upper
- Dimensions: 13x13
Bedroom 3
- Level: Upper
- Dimensions: 10x12
Bedroom 4
- Level: Upper
- Dimensions: 10x13
Dining room
- Dimensions: 24x9
Kitchen
- Dimensions: 24x9
Laundry
- Dimensions: 5x5
Living room
- Dimensions: 24x15
Loft
- Dimensions: 19x8
Heating
- Electric
Cooling
- Central Air, Electric
Appliances
- Included: Dishwasher, Electric Oven, Electric Range, Microwave, Smooth Cooktop
Features
- Bookcases, Built-in Features, Tray Ceiling(s), Ceiling Fan(s), Cathedral Ceiling(s), Dual Sinks, Entrance Foyer, Fireplace, High Ceilings, Bath in Primary Bedroom, Main Level Primary, Other, Pull Down Attic Stairs, Quartz Counters, See Remarks, Smooth Ceilings, Shower Only, Cable TV, Vaulted Ceiling(s), Walk-In Closet(s), Walk-In Shower
- Flooring: Carpet, Ceramic Tile, Wood
- Basement: None,Crawl Space
- Has fireplace: Yes
Interior area
- Total structure area: 2,672
- Total interior livable area: 2,672 sqft
Video & virtual tour
Property
Parking
- Total spaces: 2
- Parking features: Detached, Garage, Driveway, Garage Door Opener
- Garage spaces: 2
Accessibility
- Accessibility features: Low Threshold Shower
Features
- Levels: Two
- Stories: 2
- Patio & porch: Front Porch, Porch
- Exterior features: Porch
Lot
- Size: 0.84 Acres
- Features: Level, Outside City Limits, Subdivision
Details
- Parcel number: 2500702023
Construction
Type & style
- Home type: SingleFamily
- Architectural style: Contemporary,Craftsman
- Property subtype: Single Family Residence
Materials
- Other
- Foundation: Crawlspace
- Roof: Architectural,Shingle
Condition
- Year built: 2024
Details
- Builder name: Cornerstone Designs
Utilities & green energy
- Sewer: Septic Tank
- Water: Public
- Utilities for property: Septic Available, Water Available, Cable Available
Community & HOA
Community
- Security: Smoke Detector(s)
- Subdivision: The Bluff At High Point
HOA
- Has HOA: Yes
- HOA fee: $300 annually
Location
- Region: Belton
Financial & listing details
- Price per square foot: $219/sqft
- Annual tax amount: $639
- Date on market: 7/27/2026
- Cumulative days on market: 48 days
- Listing agreement: Exclusive Right To Sell
Estimated market value
$581,300
$552,000 - $610,000
$2,579/mo
Price history
| Date | Event | Price |
|---|---|---|
| 9/2/2026 | Price change | $584,900-2.4%$219/sqft |
Source:  Greater Greenville AOR #1598251 Report a problem Greater Greenville AOR #1598251 Report a problem | ||
| 8/17/2026 | Price change | $599,000-1.6%$224/sqft |
Source: Greater Greenville AOR #1598251 Report a problem | ||
| 8/7/2026 | Price change | $609,000-1.6%$228/sqft |
Source: Greater Greenville AOR #1598251 Report a problem | ||
| 7/27/2026 | Price change | $619,000-1.6%$232/sqft |
Source: Greater Greenville AOR #1598251 Report a problem | ||
| 7/20/2026 | Listed for sale | $629,000+11.1%$235/sqft |
Source: Greater Greenville AOR #1598251 Report a problem | ||
| 5/8/2025 | Sold | $566,000+3.1%$212/sqft |
Source:  WUMLS #20285553 Report a problem WUMLS #20285553 Report a problem | ||
| 4/4/2025 | Pending sale | $549,000-0.2%$205/sqft |
Source: WUMLS #20285553 Report a problem | ||
| 4/4/2025 | Contingent | $549,900+0.2%$206/sqft |
Source: Greater Greenville AOR #1550336 Report a problem | ||
| 3/27/2025 | Price change | $549,000-0.2%$205/sqft |
Source: WUMLS #20285553 Report a problem | ||
| 3/8/2025 | Listed for sale | $549,900$206/sqft |
Source: Greater Greenville AOR #1550336 Report a problem | ||
Public tax history
Tax history is unavailable.
Monthly payment
Est. payment
Payment breakdown
Explore the cost of this home by adjusting the details. Changes won't be saved.Climate risks
Neighborhood: 29627
Nearby schools
Schools provided by the listing agent
- Elementary: Marshall Primar
- Middle: Belton Middle
- High: Bel-Hon Pth Hig
Source: WUMLS. This data may not be complete. We recommend contacting the local school district to confirm school assignments for this home.
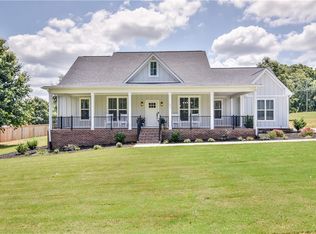
Similar homes
- $434,9004 bd3 ba2.1k sqft201 Haynie Dr, Belton, SC 29627For Sale
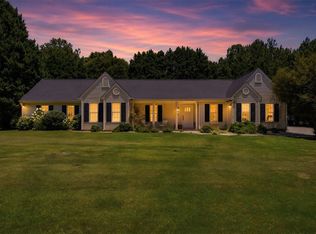 MLS ID #20303708, Natalya Kiforishin, Western Upstate Keller William. WUMLS
 - $484,9004 bd3 ba2.3k sqft13016 Highway 20, Belton, SC 29627For Sale
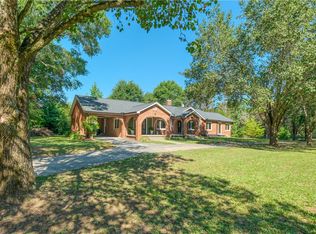 MLS ID #20304040, Carolann Newton, Jackson Stanley, REALTORS. WUMLS
 - $--4 bd3 ba3k sqft101 Clarendon Dr, Anderson, SC 29621Auction
 Auction.com 1
 - $500,0005 bd4 ba3k sqft501 S Oak Crest Dr, Belton, SC 29627For Sale
 MLS ID #20304086, Leigh Colombo, Navigate Realty. WUMLS
