Live in your own personalized paradise! Built in 2021, this exceptional home offers over 3,500 square feet of thoughtfully designed living space on 4.76 acres, creating the perfect blend of comfort, flexibility, and peaceful country living. The versatile floorplan offers endless possibilities for an office, homeschool room, guest space, recreation room, or even multiple primary bedroom options—giving you the flexibility to make the home work for your lifestyle.
The main level is designed for easy everyday living and entertaining, with a natural flow from the chef-inspired kitchen to the dining and gathering spaces. The kitchen features a gas range, large pantry, and plenty of room to prepare meals while staying connected with family and guests. Upstairs, you'll find a huge loft offering even more flexible living space. The primary suite is a true retreat, complete with a walk-in tiled shower and relaxing soaking tub.
Step outside and enjoy the best of nature right in your own backyard. Relax on the screened porch, grill on the deck, or head down to the deck overlooking the creek. Listen to the soothing sound of the bubbling water as you unwind after a long day. With nearly five acres, there's room to garden, raise chickens, keep a few goats, or simply enjoy the privacy and open space. The back portion of the property also offers potential for hunting and exploring.
RV parking adds even more convenience for those who love to travel and adventure. Here, you can leave the hustle and bustle behind while still being approximately 30 minutes from Greenville or Anderson for shopping, dining, recreation, and everyday conveniences. Add in the charm of nearby small-town festivals and community events, and you'll discover a lifestyle that feels a world away while remaining conveniently connected.
Come experience the space, privacy, flexibility, and peaceful setting this special property has to offer—and start making your memories here!
For sale
$650,000
461 N Major Rd, Belton, SC 29627
4beds
3,508sqft
Single Family Residence
Built in 2021
4.76 Acres Lot
$628,700 Zestimate®
$185/sqft
$-- HOA
What's special
Rv parkingDeck overlooking the creekLarge pantryScreened porchVersatile floorplanGas rangeChef-inspired kitchen
- 39 days
- 701
- 100
Zillow last checked:
Listing updated:
Listed by:
Josephine Olson 864-414-6860,
Keller Williams Greenville Cen
Source: WUMLS,MLS#: 20306282 Originating MLS: Western Upstate Association of Realtors
Facts & features
Interior
Bedrooms & bathrooms
- Bedrooms: 4
- Bathrooms: 4
- Full bathrooms: 3
- 1/2 bathrooms: 1
- Main level bathrooms: 1
- Main level bedrooms: 1
Rooms
- Room types: Bonus Room, Laundry, Living Room, Office, Recreation
Heating
- Central, Electric
Cooling
- Central Air, Electric, Forced Air
Appliances
- Included: Dishwasher, Electric Water Heater, Gas Oven, Gas Range, Microwave
- Laundry: Sink
Features
- Bookcases, Built-in Features, Ceiling Fan(s), Cathedral Ceiling(s), Dual Sinks, Fireplace, Garden Tub/Roman Tub, High Ceilings, Jack and Jill Bath, Main Level Primary, Multiple Primary Suites, Quartz Counters, Smooth Ceilings, Separate Shower, Upper Level Primary, Walk-In Closet(s), Walk-In Shower
- Flooring: Ceramic Tile, Luxury Vinyl Plank
- Windows: Insulated Windows
- Basement: None,Crawl Space
- Has fireplace: Yes
- Fireplace features: Gas Log
Interior area
- Total structure area: 3,508
- Total interior livable area: 3,508 sqft
Video & virtual tour
Property
Parking
- Parking features: None, Driveway
Accessibility
- Accessibility features: Low Threshold Shower
Features
- Levels: Two
- Stories: 2
- Patio & porch: Deck, Front Porch, Patio, Porch, Screened
- Exterior features: Deck, Porch, Patio
- Has view: Yes
- View description: Water
- Has water view: Yes
- Water view: Water
Lot
- Size: 4.76 Acres
- Features: Gentle Sloping, Not In Subdivision, Outside City Limits, Stream/Creek, Sloped, Trees, Views
Details
- Parcel number: 2020401007000
- Horses can be raised: Yes
Construction
Type & style
- Home type: SingleFamily
- Architectural style: Craftsman
- Property subtype: Single Family Residence
Materials
- Masonite
- Foundation: Crawlspace
- Roof: Architectural,Shingle
Condition
- Year built: 2021
Utilities & green energy
- Sewer: Septic Tank
- Water: Public
- Utilities for property: Electricity Available, Propane, Septic Available, Water Available
Community & HOA
Community
- Security: Smoke Detector(s)
HOA
- Has HOA: No
Location
- Region: Belton
Financial & listing details
- Price per square foot: $185/sqft
- Annual tax amount: $10,627
- Date on market: 9/16/2026
- Cumulative days on market: 40 days
- Listing agreement: Exclusive Right To Sell
- Listing terms: USDA Loan
Estimated market value
$628,700
$597,000 - $660,000
$3,243/mo
Price history
| Date | Event | Price |
|---|---|---|
| 9/17/2026 | Listed for sale | $650,000+33.5%$185/sqft |
Source:  Greater Greenville AOR #1603982 Report a problem | ||
| 5/9/2023 | Sold | $487,000-2.6%$139/sqft |
Source:  WUMLS #20259345 Report a problem | ||
| 4/14/2023 | Contingent | $500,000$143/sqft |
Source: WUMLS #20259345 Report a problem | ||
| 4/5/2023 | Listed for sale | $500,000$143/sqft |
Source: WUMLS #20259345 Report a problem | ||
| 3/12/2023 | Contingent | $500,000$143/sqft |
Source: WUMLS #20259345 Report a problem | ||
| 3/6/2023 | Listed for sale | $500,000$143/sqft |
Source: WUMLS #20259345 Report a problem | ||
| 2/27/2023 | Pending sale | $500,000$143/sqft |
Source: Greater Greenville AOR #1491573 Report a problem | ||
| 2/27/2023 | Contingent | $500,000$143/sqft |
Source: WUMLS #20259345 Report a problem | ||
| 2/12/2023 | Listed for sale | $500,000$143/sqft |
Source: WUMLS #20259345 Report a problem | ||
Public tax history
Tax history is unavailable.
Monthly payment
Est. payment
Payment breakdown
Explore the cost of this home by adjusting the details. Changes won't be saved.Climate risks
Neighborhood: 29627
Nearby schools
Schools provided by the listing agent
- Elementary: Belton Elem
- Middle: Belton Middle
- High: Bel-Hon Pth Hig
Source: WUMLS. This data may not be complete. We recommend contacting the local school district to confirm school assignments for this home.
Similar homes
- $655,0005 bd4 ba3.3k sqft729 Stringer Rd, Belton, SC 29627For Sale
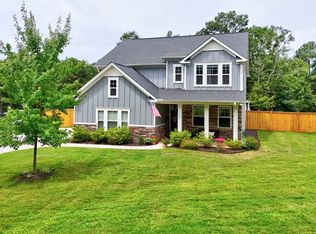 MLS ID #20303083, Linda Cook, Coldwell Banker Caine - Anderson. WUMLS
- $639,9003 bd2 ba4k sqft296 Public Well Rd, Anderson, SC 29626For Sale
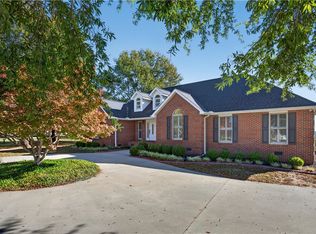 MLS ID #20308553, Anne Piccirillo, Piccirillo Real Estate. WUMLS
- $649,9004 bd4 ba3.8k sqft124 Spanish Wls, Anderson, SC 29621For Sale
 MLS ID #20305767, Trish Bowland, Carolina Properties. WUMLS
- $535,0004 bd2 ba2.3k sqft239 Public Well Rd, Anderson, SC 29626For Sale
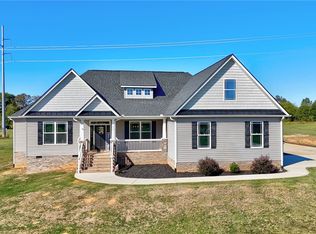 MLS ID #20307311, Kim Austin, Realty One Group Freedom Easley. WUMLS
