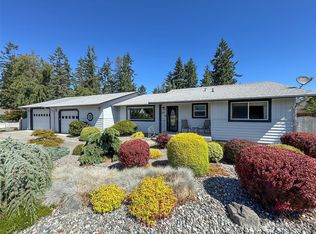
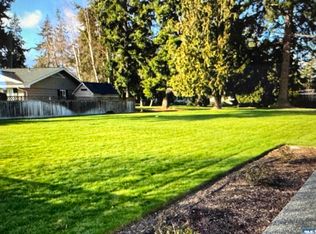
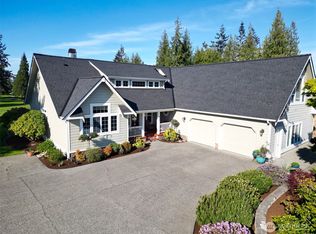

Exceptional custom craftsman home by Alan Armstrong Construction, perfectly positioned on the 7th fairway of Sunland Golf Course. This meticulously maintained residence showcases stunning landscaping featuring vibrant rhododendrons and Japanese maples. Enter through a welcoming covered front porch adorned with river rock columns and Hardie plank siding to discover beautiful hardwood floors, generous baseboard trim, and classic craftsman details throughout. The formal dining room boasts tray ceilings, crown molding, and sunny south-facing views with partial mountain vistas. Slate tile flooring flows into the gourmet kitchen featuring granite countertops, dual granite islands, custom maple cabinetry, and high-end appliances including a 5-burner propane range with striking wood vent hood, slate tile backsplash, Fisher & Paykel wall oven and warming drawer, stainless steel dishwasher and refrigerator, plus dual pantries. The golf course-side dining area features tray ceilings, crown molding, and French doors opening to a concrete patio overlooking the beautifully landscaped fairway. Relax in the inviting living room with vaulted ceilings and propane fireplace with wood mantle. Additional features include a large, handsome office with double-door entry and convenient bedroom wing access. Climate controlled by an efficient heat pump. This home combines elegant craftsmanship with thoughtful design in one of Sequim's most desirable settings.
Sold
Zillow last checked:
Listing updated:
Bought with:
Sarah Aschim, 24010589
RE/MAX Prime
Source: NWMLS as distributed by MLS GRID,MLS#: 2508759
Price history
| Date | Event | Price |
|---|---|---|
| 9/17/2026 | Sold | $720,000-4%$310/sqft |
Source:  NWMLS as distributed by MLS GRID #2508759 Report a problem NWMLS as distributed by MLS GRID #2508759 Report a problem | ||
| 9/2/2026 | Pending sale | $750,000$323/sqft |
Source: Olympic Listing Service #400944 Report a problem | ||
| 7/10/2026 | Listed for sale | $750,000+48.5%$323/sqft |
Source: Olympic Listing Service #400944 Report a problem | ||
| 5/17/2006 | Sold | $505,000$217/sqft |
Source: Public Record Report a problem | ||


Get pre-qualified for a loan
At Zillow Home Loans, we can pre-qualify you in as little as 5 minutes with no impact to your credit score.An equal housing lender. NMLS #10287.
