Welcome to Narragansett’s most iconic new coastal address. Discover refined shoreline living at The Avalon Collection, an exceptional new construction offering in the exclusive enclave of Black Point. Just steps from one of Rhode Island’s most cherished beaches, this modern coastal masterpiece blends bold architecture with the effortless rhythm of the ocean. Wake each morning to sea-salt breezes along the Narragansett coastline. Walls of glass frame sweeping ocean vistas, filling thoughtfully designed living spaces with natural light and creating an intimate retreat where relaxation meets refinement. This four-bedroom, four-bath residence features open-concept living spaces with exquisite finishes, custom millwork, and artisan-crafted materials. A chef’s kitchen with bespoke cabinetry, a quartz island, and top-tier appliances anchors the main level, while spa-inspired baths feature imported stone, rainfall showers, and a soaking tub. Opportunities to personalize select finishes allow buyers to make this coastal retreat their own. Seamless indoor-outdoor living extends to expansive terraces for sunset gatherings, ocean-view entertaining, and quiet mornings overlooking the water. A private plunge pool, outdoor fireplace, and cabana create a resort-style atmosphere at home. Embrace coastal sophistication in one of Rhode Island’s most sought-after seaside destinations. The property may also be purchased with the abutting lot to offer 100 feet of frontage.
New construction
$4,595,000
811 Ocean Rd, Narragansett, RI 02882
4beds
2,768sqft
Single Family Residence
Built in 2026
8,485 Square Feet Lot
$-- Zestimate®
$1,660/sqft
$-- HOA
What's special
Outdoor fireplacePrivate plunge poolQuartz islandImported stoneOcean-view entertainingArtisan-crafted materialsOpen-concept living spaces
- 5 days
- 421
- 14
Zillow last checked:
Listing updated:
Listed by:
Jennifer Petreccia 401-439-8835,
RE/MAX ADVANTAGE GROUP,
Jason Ferri,
RE/MAX Professionals
Source: StateWide MLS RI,MLS#: 1425948
Facts & features
Interior
Bedrooms & bathrooms
- Bedrooms: 4
- Bathrooms: 5
- Full bathrooms: 4
- 1/2 bathrooms: 1
Heating
- Natural Gas, Forced Air, Hydro-Air
Cooling
- Central Air
Appliances
- Included: Dishwasher, Microwave, Refrigerator, Gas Water Heater
Features
- Plumbing (Mixed), Insulation (Unknown), Ceiling Fan(s)
- Flooring: Ceramic Tile, Hardwood
- Windows: Insulated Windows
- Basement: None
- Number of fireplaces: 2
- Fireplace features: Brick, Gas
Interior area
- Total structure area: 2,768
- Total interior livable area: 2,768 sqft
- Finished area above ground: 2,768
- Finished area below ground: 0
Video & virtual tour
Property
Parking
- Total spaces: 5
- Parking features: Garage Door Opener, Integral
- Attached garage spaces: 1
Features
- Patio & porch: Deck, Patio
- Has view: Yes
- View description: Water
- Has water view: Yes
- Water view: Water
- Waterfront features: Beach, Walk to Salt Water
Lot
- Size: 8,485 Square Feet
- Features: Paved
Details
- Parcel number: NARRMSB107
Construction
Type & style
- Home type: SingleFamily
- Architectural style: Colonial
- Property subtype: Single Family Residence
Materials
- Vinyl Siding
- Foundation: Concrete Perimeter
Condition
- New construction: Yes
- Year built: 2026
Utilities & green energy
- Electric: 200+ Amp Service, Circuit Breakers
- Utilities for property: Sewer Connected, Water Connected
Green energy
- Water conservation: Efficient Hot Water Distribution
Community & HOA
Community
- Subdivision: Ocean Road
HOA
- Has HOA: No
Location
- Region: Narragansett
Financial & listing details
- Price per square foot: $1,660/sqft
- Tax assessed value: $1,114,100
- Annual tax amount: $7,565
- Date on market: 10/14/2026
- Inclusions: This home is to be built, and the photos and renderings shown reflect a comparable design. They are intended to convey the anticipated style and quality of finishes, but do not represent the exact home that will be constructed. Final plans, and specifications may vary. Depending on build timelines and availability, buyers may have opportunities to personalize certain selections. All development is subject to applicable local and state approvals. Anticipated construction timeline: Summer 2027
Estimated market value
Not available
Estimated sales range
Not available
Not available
Price history
| Date | Event | Price |
|---|---|---|
| 10/14/2026 | Listed for sale | $4,595,000-2.1%$1,660/sqft |
Source:  StateWide MLS RI #1425948 Report a problem | ||
| 10/14/2026 | Listing removed | $4,695,000$1,696/sqft |
Source: StateWide MLS RI #1401417 Report a problem | ||
| 12/9/2025 | Listed for sale | $4,695,000+80.6%$1,696/sqft |
Source: StateWide MLS RI #1401417 Report a problem | ||
| 10/1/2025 | Sold | $2,600,000-13.2%$939/sqft |
Source: StateWide MLS RI #1379031 Report a problem | ||
| 9/1/2025 | Pending sale | $2,995,000$1,082/sqft |
Source: StateWide MLS RI #1379031 Report a problem | ||
| 3/27/2025 | Contingent | $2,995,000$1,082/sqft |
Source: StateWide MLS RI #1379031 Report a problem | ||
| 2/28/2025 | Listed for sale | $2,995,000$1,082/sqft |
Source: StateWide MLS RI #1379031 Report a problem | ||
Public tax history
| Year | Property taxes | Tax assessment |
|---|---|---|
| 2025 | $7,565 +3.7% | $1,114,100 |
| 2024 | $7,297 +1.4% | $1,114,100 +39.4% |
| 2023 | $7,195 | $799,400 |
| 2022 | $7,195 +1.6% | $799,400 |
| 2021 | $7,083 -14.7% | $799,400 +0.9% |
| 2020 | $8,299 +2.4% | $791,900 |
| 2019 | $8,101 +2.8% | $791,900 |
| 2018 | $7,879 +3.9% | $791,900 +10.3% |
| 2017 | $7,580 +4.8% | $717,800 |
| 2016 | $7,235 +1.4% | $717,800 |
| 2015 | $7,135 +0.8% | $717,800 +1.8% |
| 2014 | $7,076 +2.4% | $704,800 |
| 2013 | $6,907 +2.4% | $704,800 |
| 2012 | $6,745 +2.4% | $704,800 -4% |
| 2011 | $6,586 +1.2% | $734,200 |
| 2010 | $6,505 +3.3% | $734,200 |
| 2009 | $6,299 -8.7% | $734,200 -22.9% |
| 2008 | $6,900 +4.2% | $951,700 |
| 2007 | $6,624 +12.3% | $951,700 +75.8% |
| 2005 | $5,896 | $541,400 |
Find assessor info on the county website
Monthly payment
Est. payment
Payment breakdown
Explore the cost of this home by adjusting the details. Changes won't be saved.Climate risks
Neighborhood: 02882
- $4,595,0004 bd5 ba2.7k sqft813 Ocean Rd, Narragansett, RI 02882New Construction
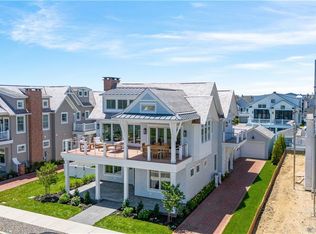
- $4,511,9002 bd1 ba600 sqft815 Ocean Rd, Narragansett, RI 02882Off Market
- $1,235,0002 bd1 ba1.4k sqft787 Ocean Rd APT 1, Narragansett, RI 02882Off Market
- $1,049,1002 bd1 ba1.4k sqft787 Ocean Rd APT 4, Narragansett, RI 02882Off Market

Similar homes
- $4,595,0004 bd5 ba2.7k sqft813 Ocean Rd, Narragansett, RI 02882New Construction
 MLS ID #1425986, Jennifer Petreccia, RE/MAX ADVANTAGE GROUP. StateWide MLS RI
- $4,500,0003 bd2 ba2.2k sqft14 Wood Ave, Narragansett, RI 02882For Sale
 MLS ID #1419155, Romina Moran, Media Realty LLC. StateWide MLS RI
- $4,499,0004 bd2 ba2.9k sqft168 Colonel John Gardner Rd, Narragansett, RI 02882For Sale
 MLS ID #1421772, Michele Doherty, Lila Delman Compass. StateWide MLS RI
- $2,940,0004 bd3 ba3.5k sqft2 Sedge Ct, Narragansett, RI 02882For Sale
 MLS ID #1425420, Steven Rei, RI Real Estate Services. StateWide MLS RI
- $2,950,0004 bd4 ba3.9k sqft140 S Pier Rd, Narragansett, RI 02882For SaleMLS ID #1418610, Sheil Readyhough Team, SERHANT.. StateWide MLS RI
- $4,250,0003 bd2 ba1.9k sqft0 Stanton Ave, Narragansett, RI 02882New ConstructionMLS ID #1421279, Sheil Readyhough Team, SERHANT.. StateWide MLS RI
- $4,395,0004 bd4 ba2.9k sqft124 Harrison Ave, Newport, RI 02840For SaleMLS ID #1422270, Rebecca King, Gustave White Sotheby's Realty. StateWide MLS RI
- $5,500,0004 bd3 ba2.6k sqft66 B Torrey Rd, Wakefield, RI 02879For SaleMLS ID #1420830, Monica Boss, SERHANT.. StateWide MLS RI
- $4,999,0004 bd4 ba3.7k sqft4 Hull Cove St, Jamestown, RI 02835For SaleMLS ID #1408647, V. Cynthia Moretti, Lila Delman Compass. StateWide MLS RI
- $2,600,0003 bd2 ba1.4k sqft1127 Succotash Rd, Narragansett, RI 02879For SaleMLS ID #1425427, Laureen Koch, Edge Realty RI. StateWide MLS RI
- $2,875,0003 bd3 ba2.6k sqft80 Ayrault St, Newport, RI 02840For SaleMLS ID #1426048, Alexandra Thursby, Mott & Chace Sotheby's Intl.. StateWide MLS RI
- $4,999,0003 bd4 ba2.8k sqft2 Green Hill Ave, South Kingstown, RI 02879For SaleMLS ID #1387251, The Soby-Roberts Team, Mott & Chace Sotheby's Intl.. StateWide MLS RI
- $4,500,0003 bd2 ba2.2k sqft5 Kempton Pl, Little Compton, RI 02837For SaleMLS ID #1421716, Cherry Arnold, Mott & Chace Sotheby's Intl.. StateWide MLS RI
- $4,795,0004 bd5 ba3.9k sqft57 Tuckerman Ave, Middletown, RI 02842For SaleMLS ID #1410996, Kelly Moran, Domain Properties. StateWide MLS RI
- $4,750,0003 bd3 ba3.8k sqft5 Decatur Ave, Jamestown, RI 02835For SaleMLS ID #1409432, The Janikies Group, Keller Williams Coastal. StateWide MLS RI
- $4,395,0004 bd3 ba2.3k sqft377 Atlantic Ave, Westerly, RI 02891For SaleMLS ID #1421977, Dan Babich, REMAX Revolution. StateWide MLS RI
- $5,300,0005 bd6 ba4.1k sqft190 Ferry Rd, Saunderstown, RI 02874For SaleMLS ID #1419105, Stephanie Basile, SERHANT.. StateWide MLS RI
- $3,950,0003 bd3 ba1.6k sqft9 Ashaway Colony Ln, Charlestown, RI 02813For SaleMLS ID #1423050, Lori Joyal, Lila Delman Compass. StateWide MLS RI
- $3,650,0003 bd2 ba1.4k sqft694 Charlestown Beach Rd, Charlestown, RI 02813For SaleMLS ID #1421158, Patricia Berg, Lila Delman Compass. StateWide MLS RI
- $4,950,0001 bd3 ba2.7k sqft184 Glen Rd, Portsmouth, RI 02871For SaleMLS ID #1425675, Amy Rice, William Raveis Inspire. StateWide MLS RI
