This inviting 5-bedroom, 3-bathroom home offers plenty of space for comfortable living and entertaining. The main level features a private office with French doors, along with a large kitchen and dining area complete with a center island—perfect for gathering with family and friends. Downstairs, the basement offers a spacious media room already wired for entertainment, creating the perfect space for movie nights, gaming, or relaxing.
For sale
$600,000
811 Spectrum Loop, Colorado Springs, CO 80921
5beds
3,522sqft
Single Family Residence
Built in 2012
5,466 Square Feet Lot
$-- Zestimate®
$170/sqft
$52/mo HOA
What's special
- 27 days
- 608
- 15
Zillow last checked:
Listing updated:
Listed by:
Tacarra Cooper MRP 719-217-7934,
Purple Sky Realty LLC
Source: elevateMLS,MLS#: 4562422
Facts & features
Interior
Bedrooms & bathrooms
- Bedrooms: 5
- Bathrooms: 3
- Full bathrooms: 2
- 1/2 bathrooms: 1
Other
- Level: Upper
Heating
- Electric, Forced Air
Cooling
- Central Air
Appliances
- Included: 220v in Kitchen, Dishwasher, Disposal, Dryer, Gas in Kitchen, Exhaust Fan, Microwave, Oven, Range, Refrigerator, Washer
- Laundry: Electric Hook-up, Upper Level
Features
- 5-Pc Bath, 9Ft + Ceilings, French Doors, Skylight (s), Vaulted Ceiling(s), Pantry
- Flooring: Carpet, Vinyl/Linoleum, Wood
- Basement: Full,Finished
- Has fireplace: Yes
- Fireplace features: Electric
Interior area
- Total structure area: 3,522
- Total interior livable area: 3,522 sqft
- Finished area above ground: 2,385
- Finished area below ground: 1,137
Property
Parking
- Total spaces: 2
- Parking features: Attached, Oversized, Concrete Driveway
- Attached garage spaces: 2
Accessibility
- Accessibility features: Stairs to front entrance, Stairs to garage
Features
- Levels: 3 Story
- Stories: 3
- Patio & porch: Wood Deck
- Exterior features: Auto Sprinkler System
- Fencing: Back Yard
- Has view: Yes
- View description: Mountain(s)
Lot
- Size: 5,466 Square Feet
- Features: Near Schools, Near Shopping Center, HOA Required $, Landscaped
Details
- Parcel number: 6207105004
Construction
Type & style
- Home type: SingleFamily
- Property subtype: Single Family Residence
Materials
- Alum/Vinyl/Steel, Concrete
- Roof: Composite Shingle
Condition
- Existing Home
- New construction: No
- Year built: 2012
Utilities & green energy
- Electric: 220 Volts in Garage
- Water: Municipal
- Utilities for property: Electricity Connected, Natural Gas Connected
Green energy
- Indoor air quality: Radon System
Community & HOA
HOA
- Has HOA: Yes
- HOA fee: $52 monthly
Location
- Region: Colorado Springs
Financial & listing details
- Price per square foot: $170/sqft
- Tax assessed value: $638,703
- Annual tax amount: $2,586
- Date on market: 10/4/2026
- Listing terms: Cash,Conventional,FHA,VA Loan
- Electric utility on property: Yes
Foreclosure details
Estimated market value
Not available
Estimated sales range
Not available
Not available
Price history
| Date | Event | Price |
|---|---|---|
| 10/4/2026 | Listed for sale | $600,000+110.5%$170/sqft |
Source:  elevateMLS #4562422 Report a problem | ||
| 10/31/2012 | Sold | $285,000$81/sqft |
Source: Public Record Report a problem | ||
Public tax history
| Year | Property taxes | Tax assessment |
|---|---|---|
| 2025 | $2,218 +1.3% | $45,030 +10.4% |
| 2024 | $2,189 +4.3% | $40,800 |
| 2023 | $2,099 -10% | $40,800 +28.6% |
| 2022 | $2,332 | $31,720 -2.8% |
| 2021 | -- | $32,640 +9.7% |
| 2020 | $2,290 +1.1% | $29,750 |
| 2019 | $2,266 +12.1% | $29,750 +23.9% |
| 2018 | $2,022 +8.6% | $24,010 |
| 2017 | $1,861 -8% | $24,010 +4.3% |
| 2016 | $2,022 +4.2% | $23,010 +2% |
| 2015 | $1,940 +5.2% | $22,550 +3% |
| 2014 | $1,844 | $21,890 |
| 2013 | -- | -- |
| 2012 | -- | $5,580 |
| 2011 | $905 | $5,580 -48.4% |
| 2010 | -- | $10,810 |
| 2009 | -- | $10,810 -27.3% |
| 2008 | -- | $14,860 -10.2% |
| 2006 | -- | $16,540 |
Find assessor info on the county website
Monthly payment
Est. payment
Payment breakdown
Explore the cost of this home by adjusting the details. Changes won't be saved.Climate risks
Neighborhood: Northgate
Nearby schools
Schools provided by the listing agent
- Elementary: Da Vinci Academy
- Middle: Discovery Canyon
- High: Discovery Canyon
- District: Academy-20
Source: elevateMLS. This data may not be complete. We recommend contacting the local school district to confirm school assignments for this home.
- $582,6003 bd2 ba1.3k sqft817 Spectrum Loop, Colorado Springs, CO 80921Off Market
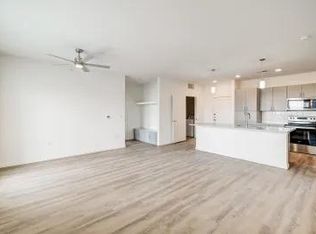
- $560,8004 bd3 ba3.5k sqft805 Spectrum Loop, Colorado Springs, CO 80921Off Market

- $566,3003 bd2 ba3k sqft810 Fire Rock Pl, Colorado Springs, CO 80921Off Market
- $555,0004 bd3 ba3.8k sqft823 Spectrum Loop, Colorado Springs, CO 80921Sold

Similar homes
- $556,0003 bd2 ba3.3k sqft14628 Allegiance Dr, Colorado Springs, CO 80921For Sale

 MLS ID #6279005, Janell Gaskins, High Altitude Properties LLC. elevateMLS
- $724,9006 bd4 ba4.1k sqft13867 Antelope Pass Pl, Colorado Springs, CO 80921For Sale
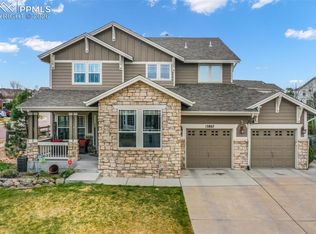 MLS ID #7515583, Aimee Fletcher CLHMS GRI , Exp Realty LLC. elevateMLS
- $574,9004 bd3 ba3.2k sqft2917 Sovereign Vw, Colorado Springs, CO 80920For Sale
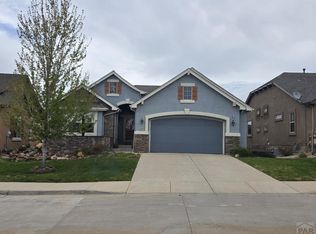 MLS ID #241376, Theodore Bachara, REMAX PROPERTIES. PAR
- $660,0005 bd4 ba3.5k sqft16273 Windsor Creek Dr, Monument, CO 80132For Sale
 MLS ID #8433156, Anna White, Porch & Willow LLC. elevateMLS
- $596,8884 bd3 ba2.9k sqft16217 Windsor Creek Drive, Monument, CO 80132For Sale
 MLS ID #9499936, John Riesberg, Stony Brook Real Estate Group. REcolorado as distributed by MLS GRID
- $620,0004 bd4 ba2.8k sqft9959 Rose Leaf Ct, Colorado Springs, CO 80920For SaleMLS ID #9460073, Kristen Naylor, Appreciate Realty Co. elevateMLS
- $569,9004 bd4 ba3k sqft8985 Melbourne Dr, Colorado Springs, CO 80920For SaleMLS ID #8331271, Tiffany Lachnidt CDPE , Keller Williams Premier Realty. elevateMLS
- $555,0004 bd4 ba2.8k sqft7335 Cotton Dr, Colorado Springs, CO 80923For SaleMLS ID #9461132, Jon Walker CPM , Walker Asset Management Realty Inc. elevateMLS
- $778,0005 bd5 ba4.6k sqft15050 Sun Hills Dr, Colorado Springs, CO 80921For SaleMLS ID #5124458, Sue Ladd, United Real Estate Prestige Denver. elevateMLS
- $595,0005 bd3 ba3.7k sqft5431 Wells Fargo Dr, Colorado Springs, CO 80918For SaleMLS ID #2917351, Sue McElhaney-Lew SFR , Prestige Properties of America, LLC. elevateMLS
- $569,9994 bd3 ba3.3k sqft1215 Bison Ridge Dr, Colorado Springs, CO 80919For SaleMLS ID #9122608, Dawn Haisley CRS , REMAX PROPERTIES. elevateMLS
- $549,9005 bd3 ba3.4k sqft7773 Dry Willow Way, Colorado Springs, CO 80908For SaleMLS ID #8834349, Jessica Laude, The Colorado Springs Group Inc. elevateMLS
- $570,0005 bd3 ba3.1k sqft7869 Fort Smith Rd, Peyton, CO 80831For SaleMLS ID #1483749, Monica Breckenridge ABR CDPE CLHMS GRI MRP PSA RSPS SFR SRES , Pink Realty Inc. elevateMLS
- $599,9004 bd4 ba2.6k sqft11854 Turney Rd, Peyton, CO 80831For SaleMLS ID #1899048, Amy Kunce-Martinez, The Cutting Edge. elevateMLS
- $599,0006 bd4 ba2.5k sqft4620 Park Vista Blvd, Colorado Springs, CO 80918For SaleMLS ID #4777369, Katie Ann Morse ABR MRP , PB Signature Group, LLC. elevateMLS
- $770,0005 bd3 ba3.6k sqft13490 Halleluiah Trail, Elbert, CO 80106For SaleMLS ID #7337511, Greg Hanson, Trelora Realty, Inc.. REcolorado as distributed by MLS GRID
- $589,0004 bd3 ba2.9k sqft2752 Pony Club Ln, Colorado Springs, CO 80922For SaleMLS ID #1458248, Karen Benenati, Equity Colorado Real Estate. elevateMLS
- $524,9004 bd4 ba2.9k sqft5216 Arroyo St, Colorado Springs, CO 80922For SaleMLS ID #1814672, Haelee Swanson MRP SFR , Colorado Investments And Homes. elevateMLS
- $489,9004 bd3 ba3k sqft5118 Herndon Cir, Colorado Springs, CO 80920For SaleMLS ID #5915232, Heidi Torkashvand, Springs Real Estate Brokers, LLC. elevateMLS
- $625,0004 bd4 ba3.5k sqft15820 Valdez Cir, Peyton, CO 80831For SaleMLS ID #7516057, Kathryn Salvatore, Blue Picket Realty. elevateMLS
