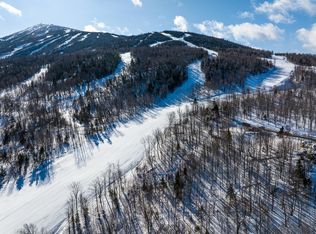
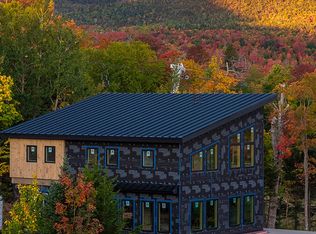
The first completed & fully furnished residence to be offered for sale in Dutchman Woods, this 6,600sqft timber frame home is distinguished by its architecture, extraordinary setting, direct ski access, & commanding views across Maine's western mountains. Positioned directly along Twitcher Trail, the property offers true ski-in/out access to Sugarloaf's West Mountain terrain. The setting was carefully considered to take full advantage of both the mountain and the light: sunrise unfolds across the landscape in the morning, while at day's end, the setting sun casts its light across the top of Bigelow Range, transforming the view from the home's expansive windows. The architecture is equally compelling. A soaring cathedral ceiling defines the main living room, where substantial post-and-beam construction and walls of glass frame the mountain landscape. The scale is impressive. At the center of the main level is a gourmet kitchen, a formal dining room & a separate, fully equipped scullery—with its own sink, dishwasher, prep space and storage—allows the primary kitchen to remain open, composed and connected to the living spaces even when the house is full. 5 bedrooms, each with a private en-suite bath, provide generous accommodations and a level of privacy rarely found in a mountain residence of this scale. The lower level was designed for recreation and entertaining - it includes a golf simulator, ping-pong & pool tables, a second living room and kitchenette. Beyond the interior, a private sauna & hot tub create a year-round outdoor retreat, while an outdoor fireplace establishes another gathering space against the mountain backdrop. A connected 3-car garage provides ample room for vehicles and gear, while radiant heat & highly energy-efficient construction bring an exceptional level of comfort and performance throughout the home. Offered fully furnished and turnkey, this is the first completed residence available for purchase in Dutchman Woods and a must se
Active
$6,000,000
8119 Sawtooth Road, Carrabassett Valley, ME 04947
5beds
6,600sqft
Single Family Residence
Built in 2026
1.53 Acres Lot
$-- Zestimate®
$909/sqft
$424/mo HOA
What's special
Private saunaSubstantial post-and-beam constructionDirect ski accessFormal dining roomExpansive windowsGourmet kitchenSoaring cathedral ceiling
- 4 hours
- 139
- 7
Zillow last checked:
Listing updated:
Listed by:
Mountainside Real Estate
Source: Maine Listings,MLS#: 1683615
Facts & features
Interior
Bedrooms & bathrooms
- Bedrooms: 5
- Bathrooms: 6
- Full bathrooms: 5
- 1/2 bathrooms: 1
Primary bedroom
- Level: First
Bedroom 2
- Level: Second
Bedroom 3
- Level: Second
Bedroom 4
- Level: Second
Bedroom 5
- Level: Basement
Dining room
- Level: First
Family room
- Level: Basement
Kitchen
- Level: First
Kitchen
- Level: Basement
Living room
- Level: First
Mud room
- Level: First
Other
- Level: Basement
Other
- Level: Basement
Heating
- Heat Pump, Hot Water, Radiant
Cooling
- Heat Pump
Appliances
- Included: Cooktop, Dishwasher, Dryer, Microwave, Gas Range, Refrigerator, Washer, Tankless Water Heater
Features
- Pantry, Storage, Primary Bedroom w/Bath
- Flooring: Tile, Engineered Hardwood
- Windows: Triple Pane Windows
- Basement: Interior Entry,Walk-Out Access,Daylight,Finished,Full
- Number of fireplaces: 1
- Furnished: Yes
Interior area
- Total structure area: 6,600
- Total interior livable area: 6,600 sqft
- Finished area above ground: 6,000
- Finished area below ground: 600
Video & virtual tour
Property
Parking
- Total spaces: 3
- Parking features: Paved, 5 - 10 Spaces, Electric Vehicle Charging Station(s)
- Attached garage spaces: 3
Features
- Levels: Multi/Split
- Patio & porch: Deck
- Has spa: Yes
- Has view: Yes
- View description: Mountain(s), Scenic
Lot
- Size: 1.53 Acres
- Features: Near Golf Course, Ski Resort, Corner Lot, Rolling Slope
Details
- Additional structures: Outbuilding
- Parcel number: 8119sawtoothroadcarrabassettvalley04947
- Zoning: Residential
Construction
Type & style
- Home type: SingleFamily
- Architectural style: Contemporary
- Property subtype: Single Family Residence
Materials
- Other, Structural Insulated Panels, Wood Frame, Composition, Wood Siding
- Foundation: Poured Concrete
- Roof: Metal
Condition
- Year built: 2026
Utilities & green energy
- Electric: Circuit Breakers
- Sewer: Public Sewer
- Water: Public
Community & HOA
HOA
- Has HOA: Yes
- HOA fee: $1,271 quarterly
Location
- Region: Kingfield
Financial & listing details
- Price per square foot: $909/sqft
- Annual tax amount: $13,141
- Date on market: 10/8/2026
Estimated market value
Not available
Estimated sales range
Not available
Not available
Price history
| Date | Event | Price |
|---|---|---|
| 10/8/2026 | Listed for sale | $6,000,000$909/sqft |
Source:  Maine Listings #1683615 Report a problem Maine Listings #1683615 Report a problem | ||
Public tax history
Tax history is unavailable.
Monthly payment
Est. payment