Welcome to this beautifully updated and expanded 2256 Sq ft ranch style home, offering the perfect blend of modern luxury and peaceful tranquility. Tucked away on a large, private, and secluded lot, this property serves as your own personal sanctuary. Step inside to an expansive floor plan where the Living, Dining and Kitchen spaces flow seamlessly together. The Primary suite serves as a peaceful getaway complete with 2 Walk in closets and a beautiful full bath. With two additional sizeable bedrooms and a total of 2.5 Baths, there is plenty of room for family and guests. The massive , ultra backyard space offers endless possibilities for a pool, expansive decking, or simply enjoying that morning coffee in absolute isolation. This beautiful rancher is 100% new, from top to bottom, inside and outside and is ready for its next chapter. Be sure to schedule your private tour today! (2 Additional lots are included) (-Some photos have been virtually staged)
For sale
$410,000
812 5th Rd, Mays Landing, NJ 08330
3beds
2,256sqft
Single Family Residence
Built in 1971
0.26 Acres Lot
$400,000 Zestimate®
$182/sqft
$-- HOA
What's special
Massive ultra backyard spaceTwo additional sizeable bedroomsExpansive floor plan
- 134 days
- 115
- 8
Zillow last checked:
Listing updated:
Listed by:
Rose Caputo 609-636-7609,
BHHS Fox & Roach-Washington-Gloucester
Source: Bright MLS,MLS#: NJAC2024604
Facts & features
Interior
Bedrooms & bathrooms
- Bedrooms: 3
- Bathrooms: 3
- Full bathrooms: 2
- 1/2 bathrooms: 1
- Main level bathrooms: 3
- Main level bedrooms: 3
Rooms
- Room types: Primary Bedroom, Bedroom 2, Bedroom 3, Kitchen, Great Room, Laundry, Bathroom 2, Primary Bathroom, Half Bath
Primary bedroom
- Features: Attached Bathroom, Bathroom - Walk-In Shower, Ceiling Fan(s), Flooring - Luxury Vinyl Plank, Walk-In Closet(s)
- Level: Main
- Area: 308 Square Feet
- Dimensions: 14 X 22
Bedroom 2
- Features: Ceiling Fan(s), Flooring - Luxury Vinyl Plank
- Level: Main
- Area: 168 Square Feet
- Dimensions: 12 X 14
Bedroom 3
- Features: Flooring - Luxury Vinyl Plank, Ceiling Fan(s)
- Level: Main
- Area: 168 Square Feet
- Dimensions: 12 X 14
Primary bathroom
- Features: Double Sink, Bathroom - Walk-In Shower
- Level: Main
- Area: 0 Square Feet
- Dimensions: 0 X 0
Bathroom 2
- Level: Main
- Area: 0 Square Feet
- Dimensions: 0 X 0
Great room
- Level: Main
- Area: 550 Square Feet
- Dimensions: 22 X 25
Half bath
- Level: Main
Kitchen
- Features: Breakfast Bar, Built-in Features, Ceiling Fan(s), Granite Counters, Flooring - Laminate Plank, Eat-in Kitchen, Kitchen - Gas Cooking, Recessed Lighting, Pantry
- Level: Main
- Area: 550 Square Feet
- Dimensions: 22 X 25
Laundry
- Level: Main
- Area: 0 Square Feet
- Dimensions: 0 X 0
Heating
- Forced Air, Natural Gas
Cooling
- Central Air, Natural Gas
Appliances
- Included: Built-In Range, Cooktop, Dishwasher, Energy Efficient Appliances, Self Cleaning Oven, Stainless Steel Appliance(s), Water Dispenser, Gas Water Heater
- Laundry: Main Level, Hookup, Washer/Dryer Hookups Only, Laundry Room
Features
- Bathroom - Walk-In Shower, Bathroom - Tub Shower, Breakfast Area, Butlers Pantry, Ceiling Fan(s), Combination Kitchen/Dining, Dining Area, Family Room Off Kitchen, Open Floorplan, Eat-in Kitchen, Kitchen - Efficiency, Kitchen Island, Pantry, Primary Bath(s), Upgraded Countertops, Walk-In Closet(s)
- Flooring: Engineered Wood
- Has basement: No
- Has fireplace: No
Interior area
- Total structure area: 2,256
- Total interior livable area: 2,256 sqft
- Finished area above ground: 2,256
- Finished area below ground: 0
Property
Parking
- Total spaces: 4
- Parking features: Driveway
- Uncovered spaces: 4
Accessibility
- Accessibility features: None
Features
- Levels: One
- Stories: 1
- Pool features: None
- Has view: Yes
- View description: Street
Lot
- Size: 0.26 Acres
- Features: Additional Lot(s), Rural
Details
- Additional structures: Above Grade, Below Grade
- Additional parcels included: Lot 5= 75X150 Lot 2=100X150
- Parcel number: 050110500006
- Zoning: NOTE
- Special conditions: Standard
Construction
Type & style
- Home type: SingleFamily
- Architectural style: Traditional,Contemporary
- Property subtype: Single Family Residence
Materials
- Vinyl Siding
- Foundation: Crawl Space
Condition
- Excellent
- New construction: No
- Year built: 1971
- Major remodel year: 2026
Utilities & green energy
- Sewer: On Site Septic, Private Sewer
- Water: Private
- Utilities for property: Electricity Available, Natural Gas Available
Community & HOA
Community
- Subdivision: None Available
HOA
- Has HOA: No
Location
- Region: Mays Landing
- Municipality: BUENA VISTA TWP
Financial & listing details
- Price per square foot: $182/sqft
- Tax assessed value: $235,600
- Annual tax amount: $7,550
- Date on market: 6/18/2026
- Listing agreement: Exclusive Right To Sell
- Inclusions: Dishwasher, Microwave
- Ownership: Fee Simple
Estimated market value
$400,000
$380,000 - $420,000
$2,554/mo
Price history
| Date | Event | Price |
|---|---|---|
| 10/27/2026 | Listed for sale | $410,000$182/sqft |
Source:  Bright MLS #NJAC2024604 Report a problem | ||
| 7/22/2026 | Listing removed | $410,000-2.4%$182/sqft |
Source:  SJSRMLS #608781 Report a problem | ||
| 6/29/2026 | Contingent | $420,000$186/sqft |
Source: Bright MLS #NJAC2024604 Report a problem | ||
| 6/18/2026 | Price change | $420,000+2.4%$186/sqft |
Source: Bright MLS #NJAC2024604 Report a problem | ||
| 6/17/2026 | Listed for sale | $410,000+134.3%$182/sqft |
Source: SJSRMLS #608781 Report a problem | ||
| 3/31/2025 | Sold | $175,000+3.6%$78/sqft |
Source: SJSRMLS #593767 Report a problem | ||
| 3/17/2025 | Pending sale | $169,000$75/sqft |
Source: SJSRMLS #593767 Report a problem | ||
| 3/4/2025 | Listed for sale | $169,000+77.9%$75/sqft |
Source: SJSRMLS #593767 Report a problem | ||
| 4/2/2023 | Listing removed | -- |
Source: Bright MLS #NJAC115292 Report a problem | ||
| 4/1/2021 | Sold | $95,000-13.6%$42/sqft |
Source: Agent Provided Report a problem | ||
| 2/16/2021 | Pending sale | $110,000$49/sqft |
Source: Bright MLS #NJAC115292 Report a problem | ||
| 2/8/2021 | Listing removed | -- |
Source: Bright MLS #NJAC115292 Report a problem | ||
| 12/2/2020 | Price change | $110,000-41.8%$49/sqft |
Source: Joe Wiessner Realty LLC #NJAC115292 Report a problem | ||
| 10/22/2020 | Listed for sale | $189,000$84/sqft |
Source: Joe Wiessner Realty LLC #NJAC115292 Report a problem | ||
Public tax history
| Year | Property taxes | Tax assessment |
|---|---|---|
| 2026 | $7,551 +11.6% | $235,600 |
| 2025 | $6,766 | $235,600 |
| 2024 | $6,766 -4.6% | $235,600 |
| 2023 | $7,096 +8.2% | $235,600 |
| 2022 | $6,556 +3.4% | $235,600 |
| 2021 | $6,342 +6.3% | $235,600 |
| 2020 | $5,965 +8.7% | $235,600 |
| 2019 | $5,485 | $235,600 |
| 2018 | $5,485 +40.1% | $235,600 |
| 2017 | $3,916 -29.3% | $235,600 |
| 2016 | $5,536 +0.6% | $235,600 |
| 2015 | $5,506 +4.1% | $235,600 |
| 2014 | $5,287 +10.7% | $235,600 |
| 2013 | $4,778 +3.4% | $235,600 |
| 2012 | $4,622 +5.7% | $235,600 |
| 2011 | $4,372 +10.8% | $235,600 |
| 2010 | $3,946 +4.5% | $235,600 +152.5% |
| 2009 | $3,776 +1.8% | $93,300 |
| 2008 | $3,708 -0.6% | $93,300 |
| 2007 | $3,731 | $93,300 |
| 2006 | -- | $93,300 |
| 2005 | -- | $93,300 |
| 2004 | -- | $93,300 |
| 2003 | -- | $93,300 |
| 2002 | -- | $93,300 |
| 2001 | -- | $93,300 |
Find assessor info on the county website
Monthly payment
Est. payment
Payment breakdown
Explore the cost of this home by adjusting the details. Changes won't be saved.Climate risks
Neighborhood: 08330
Nearby schools
Schools provided by the listing agent
- Elementary: Buena
- Middle: Buena Regional
- High: Buena Regional H.s.
- District: Buena Regional Schools
Source: Bright MLS. This data may not be complete. We recommend contacting the local school district to confirm school assignments for this home.
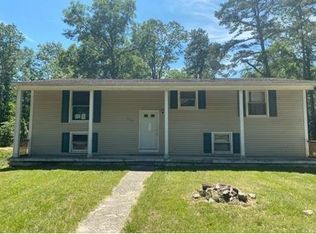
Similar homes
- $439,9003 bd2 ba1.9k sqft2992 Dutch Mill Rd, Newfield, NJ 08344For Sale
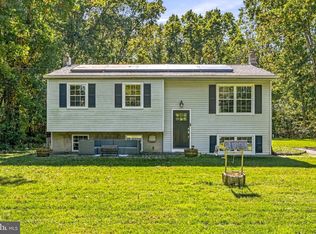
 MLS ID #NJGL2079746, Devin Dinofa, Keller Williams Realty - Moorestown. Bright MLS
- $437,0004 bd3 ba1.6k sqft576 Park Rd, Mays Landing, NJ 08330For Sale
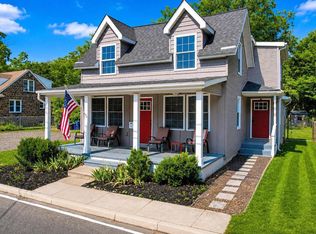 MLS ID #NJAC2025448, Eileen Furey, Coldwell Banker Argus Real Estate. Bright MLS
- $399,9003 bd2 ba2.4k sqft2625 Delsea Dr, Franklinville, NJ 08322For Sale
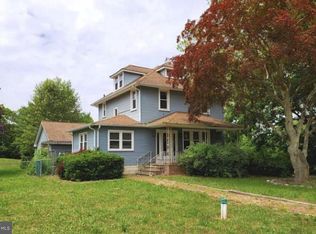 MLS ID #NJGL2079762, JAZMIN MCCLAIN, Keyvest, LLC. Bright MLS
- $445,0003 bd2 ba1.2k sqft2622 N Blue Bell Rd, Franklinville, NJ 08322For Sale
 MLS ID #NJGL2074584, Angie Kovalak, BHHS Fox & Roach-Washington-Gloucester. Bright MLS
- $449,9003 bd2 ba1.9k sqft2345 Corkery Ln, Williamstown, NJ 08094For SaleMLS ID #NJGL2078570, Delight Coucill, Coldwell Banker Excel Realty. Bright MLS
- $464,9004 bd2 ba1.9k sqft554 N 3rd St, Hammonton, NJ 08037For SaleMLS ID #NJAC2026464, Barbara Fritz, Realty One Group Emerge. Bright MLS
- $429,9003 bd2 ba1.8k sqft2420 Sunset Ave, Williamstown, NJ 08094For SaleMLS ID #NJGL2078916, Anthony Iovino, RE/MAX Community-Williamstown. Bright MLS
- $434,0004 bd3 ba1.9k sqft2258 Quail St, Vineland, NJ 08361For SaleMLS ID #NJCB2031916, Diana Glavnik, HomeSmart First Advantage Realty. Bright MLS
- $289,9003 bd1 ba1.1k sqft2412 Route 50, Mays Landing, NJ 08330For SaleMLS ID #NJAC2025940, Tom Duffy, Keller Williams Realty - Washington Township. Bright MLS
- $450,0004 bd2 ba2.1k sqft838 Dutch Mill Rd, Newfield, NJ 08344For SaleMLS ID #NJGL2077204, Julia Beasley, Pino Agency. Bright MLS
- $399,9003 bd3 ba1.7k sqft108 Yelkca Ave, Vineland, NJ 08360For SaleMLS ID #NJCB2031784, Cynthia Parker, Fathom Realty NJ, LLC. Bright MLS
- $459,9004 bd2 ba1.7k sqft4126 Post Rd, Vineland, NJ 08360For SaleMLS ID #NJAC2025440, Diana Glavnik, HomeSmart First Advantage Realty. Bright MLS
- $379,0003 bd3 ba1.8k sqft1629 Dolly Dr, Vineland, NJ 08361For SaleMLS ID #NJCB2031404, Michelle Evans, The Roarke Agency. Bright MLS
- $394,0003 bd2 ba2.4k sqft65 Macarthur Ave, Franklinville, NJ 08322For SaleMLS ID #NJGL2078482, John DeFeo, Fathom Realty NJ, LLC. Bright MLS
- $439,0005 bd4 ba2.7k sqft1557 Linden Blvd, Vineland, NJ 08361For SaleMLS ID #NJCB2033440, Darren Pulman, Gazzara Real Estate. Bright MLS
- $425,0004 bd3 ba1.9k sqft11 Mill Ct, Sicklerville, NJ 08081For SaleMLS ID #NJCD2117470, Devin Dinofa, Keller Williams Realty - Moorestown. Bright MLS
- $429,9004 bd3 ba1.6k sqft409 Crescent Blvd, Millville, NJ 08332New ConstructionMLS ID #NJCB2032132, W. Scott Sheppard, BHHS Fox & Roach-Vineland. Bright MLS
- $384,0003 bd1 ba1.9k sqft1309 E Main St, Millville, NJ 08332For SaleMLS ID #NJCB2032564, Tina Swink, Swink Realty. Bright MLS
- $499,9003 bd3 ba2.5k sqft620 Columbia Rd, Egg Harbor City, NJ 08215For SaleMLS ID #NJAC2022366, Raj Khullar, BHHS Fox & Roach-Northfield. Bright MLS
- $449,0004 bd2 ba1.6k sqft5257 Pleasant Mills Rd, Hammonton, NJ 08037For SaleMLS ID #NJAC2027000, Jasmin Elalfy, NJ Elite Group, LLC. Bright MLS
