Tucked at the end of a peaceful cul-de-sac, 812 Allison Place is full of charm, thoughtful updates and room to feel right at home. This charming Traditional Ranch offers 3 bedrooms, 2 full bathrooms and 1,580 square feet of comfortable living space. Inside, you’ll find a spacious living area, beautiful wood flooring and an updated kitchen featuring abundant cabinetry, granite countertops, a subway tile backsplash and stainless-steel appliances. Both bathrooms have been tastefully refreshed with modern finishes and tiled shower surrounds. A large dining area overlooking the backyard provides plenty of room for everyday meals and entertaining. Outside, enjoy the generous fenced backyard, patio area and storage building. An attached one-car garage completes this inviting property. Conveniently located with easy access to I-40, shopping, dining and nearby amenities—come see everything this home has to offer!
For sale
$231,500
812 Allison Pl, El Reno, OK 73036
3beds
1,580sqft
Single Family Residence
Built in 1960
0.28 Acres Lot
$224,700 Zestimate®
$147/sqft
$-- HOA
What's special
Patio areaStorage buildingGenerous fenced backyardUpdated kitchenAttached one-car garageBeautiful wood flooringStainless-steel appliances
- 53 days
- 151
- 3
Zillow last checked:
Listing updated:
Listed by:
Ann Wiggins 405-881-0001,
Cultivate Real Estate
Source: MLSOK/OKCMAR as distributed by MLS GRID,MLS#: 1241390
Facts & features
Interior
Bedrooms & bathrooms
- Bedrooms: 3
- Bathrooms: 2
- Full bathrooms: 2
Heating
- Has Heating (Unspecified Type)
Cooling
- Has cooling: Yes
Appliances
- Included: Free-Standing Electric Oven, Free-Standing Electric Range
Features
- Paint Woodwork
- Flooring: Wood
- Has fireplace: No
- Fireplace features: None
Interior area
- Total structure area: 1,580
- Total interior livable area: 1,580 sqft
Property
Parking
- Total spaces: 1
- Parking features: Concrete
- Garage spaces: 1
Features
- Levels: One
- Stories: 1
- Patio & porch: Porch
- Fencing: Chain Link Link
Lot
- Size: 0.28 Acres
- Features: Cul-De-Sac
Details
- Parcel number: 812NONEAllison73036
- Special conditions: None
Construction
Type & style
- Home type: SingleFamily
- Architectural style: Ranch
- Property subtype: Single Family Residence
Materials
- Brick
- Foundation: Conventional
- Roof: Composition
Condition
- Year built: 1960
Community & HOA
Location
- Region: El Reno
Financial & listing details
- Price per square foot: $147/sqft
- Tax assessed value: $198,830
- Annual tax amount: $2,433
- Date on market: 7/28/2026
Estimated market value
$224,700
$213,000 - $236,000
$1,690/mo
Price history
| Date | Event | Price |
|---|---|---|
| 7/28/2026 | Listed for sale | $231,500+11.3%$147/sqft |
Source:  MLSOK/OKCMAR as distributed by MLS GRID #1241390 Report a problem MLSOK/OKCMAR as distributed by MLS GRID #1241390 Report a problem | ||
| 9/15/2023 | Sold | $208,000+1.5%$132/sqft |
Source: MLSOK/OKCMAR as distributed by MLS GRID #1067541 Report a problem | ||
| 8/21/2023 | Pending sale | $204,900$130/sqft |
Source: MLSOK/OKCMAR as distributed by MLS GRID #1067541 Report a problem | ||
| 8/9/2023 | Listed for sale | $204,900$130/sqft |
Source: MLSOK/OKCMAR as distributed by MLS GRID #1067541 Report a problem | ||
| 8/1/2023 | Pending sale | $204,900$130/sqft |
Source: MLSOK/OKCMAR as distributed by MLS GRID #1067541 Report a problem | ||
| 7/31/2023 | Listing removed | -- |
Source: MLSOK/OKCMAR as distributed by MLS GRID #1067541 Report a problem | ||
| 7/24/2023 | Price change | $204,900-2.4%$130/sqft |
Source: MLSOK/OKCMAR as distributed by MLS GRID #1067541 Report a problem | ||
| 7/21/2023 | Listed for sale | $209,900$133/sqft |
Source: MLSOK/OKCMAR as distributed by MLS GRID #1067541 Report a problem | ||
| 7/20/2023 | Pending sale | $209,900$133/sqft |
Source: MLSOK/OKCMAR as distributed by MLS GRID #1067541 Report a problem | ||
| 7/6/2023 | Price change | $209,900-4.5%$133/sqft |
Source: MLSOK/OKCMAR as distributed by MLS GRID #1067541 Report a problem | ||
| 6/25/2023 | Listed for sale | $219,900+131.5%$139/sqft |
Source: MLSOK/OKCMAR as distributed by MLS GRID #1067541 Report a problem | ||
| 5/18/2023 | Sold | $95,000$60/sqft |
Source: Public Record Report a problem | ||
Public tax history
| Year | Property taxes | Tax assessment |
|---|---|---|
| 2025 | $2,433 -3.8% | $23,860 -4.6% |
| 2024 | $2,530 +139.4% | $25,005 +130% |
| 2023 | $1,057 +2.8% | $10,871 +3% |
| 2022 | $1,028 +0.9% | $10,554 +3% |
| 2021 | $1,019 +4.6% | $10,247 +3% |
| 2020 | $974 -1% | $9,949 +3% |
| 2019 | $984 +4.3% | $9,659 +3% |
| 2018 | $943 +1.4% | $9,378 +3% |
| 2017 | $930 +2.6% | $9,105 |
| 2016 | $906 | $9,105 +6.1% |
| 2015 | $906 +8.6% | $8,582 +3% |
| 2014 | $834 | $8,332 +3% |
| 2013 | -- | $8,090 +3% |
| 2011 | -- | $7,854 +12% |
| 2010 | -- | $7,015 |
| 2009 | -- | $7,015 +10.1% |
| 2008 | -- | $6,372 |
| 2007 | $508 | -- |
| 2006 | -- | -- |
| 2005 | $496 | -- |
| 2004 | $496 +1% | $50,570 +3.7% |
| 2003 | $491 | $48,754 |
| 2002 | $491 | $48,754 +728.3% |
| 2001 | -- | $5,886 |
Find assessor info on the county website
Monthly payment
Est. payment
Payment breakdown
Explore the cost of this home by adjusting the details. Changes won't be saved.Climate risks
Neighborhood: 73036
Nearby schools
Schools provided by the listing agent
- Elementary: Hillcrest ES,Leslie F Roblyer Learning Ctr,Lincoln Learning Ctr,Rose Witcher ES
- Middle: Etta Dale JHS
- High: El Reno HS
Source: MLSOK/OKCMAR as distributed by MLS GRID. This data may not be complete. We recommend contacting the local school district to confirm school assignments for this home.
Similar homes
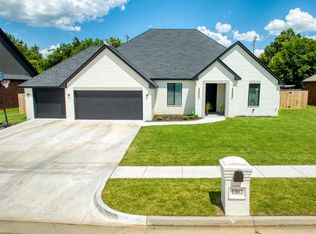
- $254,9003 bd2 ba1.7k sqft818 SW 26th Pl, El Reno, OK 73036For Sale
 MLS ID #1246326, Kyra Escott, Murphy Real Estate. MLSOK/OKCMAR as distributed by MLS GRID
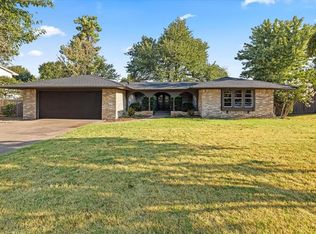
 - $215,0003 bd2 ba1.4k sqft1849 Land Run Dr, El Reno, OK 73036For Sale
 MLS ID #1241956, Sarah Keefer, LUXE Realty Collective. MLSOK/OKCMAR as distributed by MLS GRID
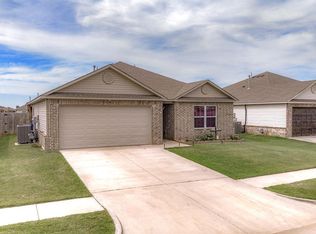
 - $259,9003 bd2 ba1.4k sqft1205 E Oak St, El Reno, OK 73036For Sale
 MLS ID #1243609, Ann Wiggins, Cultivate Real Estate. MLSOK/OKCMAR as distributed by MLS GRID
 - $186,4003 bd2 ba1.4k sqft2722 S Estate Dr, El Reno, OK 73036For Sale
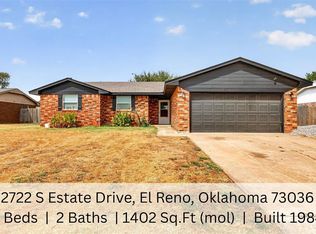 MLS ID #1245790, Lara White, Modern Abode Realty. MLSOK/OKCMAR as distributed by MLS GRID
