UNDER CONSTRUCTION -- ESTIMATED COMPLETION BEFORE THE END OF 2026!
Brand-new construction in the highly sought-after Gatlinburg Arts & Crafts District, just 5 miles from Downtown Gatlinburg. This 3-bedroom, 3.5-bath townhome combines easy access, city utilities, low-maintenance ownership, and flexible use--ideal for short-term rental investors, second-home buyers, or permanent residents.
Enjoy easy, flat city roadways with no steep mountain roads, plus convenient parking directly in front of the unit. Attractive stone exterior finishes add mountain character and curb appeal, while the location puts you close to local artisans, shops, dining, and attractions throughout the popular Arts & Crafts community.
The main level offers easy entry into an open-concept kitchen, dining, and living area featuring a beautiful centered fireplace, along with laundry and a convenient half bath. Upstairs are three spacious bedrooms, each with its own private full bathroom--an excellent layout for owners and rental guests alike.
Zoned R-2, allowing for short-term rentals, long-term rentals, second-home use, or permanent residence. The HOA also simplifies ownership by including **water, sewer, and trash.
3 Bedrooms | 3.5 Bathrooms | City Utilities | Front Parking | 5 Miles to Downtown Gatlinburg
A rare opportunity to own brand-new construction in one of Gatlinburg's most desirable areas, offering easy access, a guest-friendly layout, attractive finishes, and excellent rental potential.
Active
$449,000
812 Powdermill Rd Unit 2, Gatlinburg, TN 37738
3beds
1,477sqft
Townhouse, Residential, Condominium
Built in 2026
435 Square Feet Lot
$-- Zestimate®
$304/sqft
$350/mo HOA
What's special
Beautiful centered fireplaceEasy flat city roadwaysConvenient half bathThree spacious bedroomsAttractive stone exterior finishes
- 54 days
- 67
- 2
Zillow last checked:
Listing updated:
Listed by:
Krista DeCarmine 865-696-7926,
TN Smoky Mtn Realty 865-280-2569
Source: RealTracs MLS as distributed by MLS GRID,MLS#: 3519234
Facts & features
Interior
Bedrooms & bathrooms
- Bedrooms: 3
- Bathrooms: 4
- Full bathrooms: 3
- 1/2 bathrooms: 1
- Main level bedrooms: 3
Heating
- Heat Pump
Cooling
- Other
Appliances
- Included: Dishwasher, Electric Range, Microwave, Refrigerator
Features
- Ceiling Fan(s), Kitchen Island
- Flooring: Luxury Vinyl
- Basement: None
- Number of fireplaces: 1
- Fireplace features: Electric
Interior area
- Total structure area: 1,477
- Total interior livable area: 1,477 sqft
- Finished area above ground: 1,477
Property
Parking
- Parking features: Asphalt, Driveway
- Has uncovered spaces: Yes
Features
- Levels: One
- Stories: 2
- Patio & porch: Porch, Covered
Lot
- Size: 435 Square Feet
- Dimensions: 220 M x 208.16 IRR
- Features: Level
- Topography: Level
Details
- Parcel number: 117 12700 000
- Special conditions: Standard
Construction
Type & style
- Home type: Townhouse
- Property subtype: Townhouse, Residential, Condominium
- Attached to another structure: Yes
Materials
- Frame, Stone
- Roof: Shingle
Condition
- New construction: Yes
- Year built: 2026
Utilities & green energy
- Sewer: Public Sewer
- Water: Public
- Utilities for property: Water Available
Community & HOA
Community
- Subdivision: Other
HOA
- Has HOA: Yes
- Services included: Maintenance Grounds, Sewer, Water
- HOA fee: $350 monthly
Location
- Region: Gatlinburg
Financial & listing details
- Price per square foot: $304/sqft
- Annual tax amount: $175
- Date on market: 8/21/2026
- Date available: 11/01/2026
Estimated market value
Not available
Estimated sales range
Not available
Not available
Price history
| Date | Event | Price |
|---|---|---|
| 8/21/2026 | Listed for sale | $449,000$304/sqft |
Source:  GSMAR, GSMMLS #313412 Report a problem GSMAR, GSMMLS #313412 Report a problem | ||
Public tax history
Tax history is unavailable.
Monthly payment
Est. payment
Payment breakdown
Explore the cost of this home by adjusting the details. Changes won't be saved.Climate risks
Neighborhood: 37738

Similar homes
- $449,0003 bd4 ba1.5k sqft812 Powdermill Rd Unit 1, Gatlinburg, TN 37738New Construction
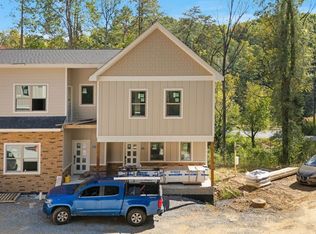
 MLS ID #3514890, Krista DeCarmine. RealTracs MLS as distributed by MLS GRID
 - $399,9003 bd2 ba1.6k sqft740 Hidden Valley Rd, Gatlinburg, TN 37738For Sale
 MLS ID #3610214, Cecilia Cook. RealTracs MLS as distributed by MLS GRID
 - $505,0002 bd2 ba1.5k sqft220 Seaton Dr, Gatlinburg, TN 37738For Sale
 MLS ID #3305413, Parker Proffitt. RealTracs MLS as distributed by MLS GRID
 - $465,9003 bd2 ba1.4k sqft2609 Mountain Blvd, Sevierville, TN 37876Active

 MLS ID #1340872, Millicent Blalock, Wallace. East Tennessee Realtors
 - $459,0003 bd2 ba1.5k sqft412 Apple Valley Rd, Sevierville, TN 37862For SaleMLS ID #3531886, Carly Couch. RealTracs MLS as distributed by MLS GRID
- $489,9003 bd2 ba2k sqft1963 Lee Proffitt Way Lot 5, Sevierville, TN 37876New ConstructionMLS ID #3591829, Cody Frasure. RealTracs MLS as distributed by MLS GRID
- $489,9003 bd2 ba2k sqft1963 Lee Proffitt Way, Sevierville, TN 37876ActiveMLS ID #1352975, Cody Frasure, Tranquility Real Estate Group. East Tennessee Realtors
- $440,0004 bd2 ba2k sqft1034 Sierra Way, Way, TN 37876For Sale
 MLS ID #712141, Starlet P Allo, Prime Mountain Properties. Lakeway Area AOR
 - $459,9003 bd2 ba2k sqft1319 Boyds Creek Hwy, Seymour, TN 37865For SaleMLS ID #3614557, Teresa Luttrell. RealTracs MLS as distributed by MLS GRID
- $407,5003 bd2 ba1.4k sqft2326 Geraldine Way Lot 3E, Sevierville, TN 37876New ConstructionMLS ID #3544635, Gracie Mayfield. RealTracs MLS as distributed by MLS GRID
- $499,9993 bd3 ba2.1k sqft1511 Snapp Rd, Sevierville, TN 37862For SaleMLS ID #3531641, Basil Parris. RealTracs MLS as distributed by MLS GRID
- $467,1502 bd2 ba1.7k sqft2206 Castle Rise Way, Sevierville, TN 37862For SaleMLS ID #3270015, Debra Yates Eldin. RealTracs MLS as distributed by MLS GRID
- $499,9003 bd3 ba1.7k sqft1581 Romary Rd, Dandridge, TN 37725For SaleMLS ID #711715, Donna Rickard, Crye-Leike Premier Real Estate LLC. Lakeway Area AOR
- $549,0002 bd2 ba1.2k sqft1386 Ski View Dr APT 113, Gatlinburg, TN 37738For SaleMLS ID #3270199, Amanda Gutmaker. RealTracs MLS as distributed by MLS GRID
- $415,9003 bd2 ba2.1k sqft2913 Village Ln, Sevierville, TN 37862For SaleMLS ID #3544520, Oleg Cheban. RealTracs MLS as distributed by MLS GRID
- $399,9002 bd2 ba1.1k sqft3749 Richardson Cove Rd Lot Po1, Sevierville, TN 37876New ConstructionMLS ID #3591795, Suzi Greenlee. RealTracs MLS as distributed by MLS GRID
- $415,0003 bd3 ba1.4k sqft1928 Bouldercrest Dr, Dandridge, TN 37725For SaleMLS ID #708776, Robert Tucker, Weichert, REALTORS - Tiger Real Estate. Lakeway Area AOR
- $399,9002 bd2 ba1.1k sqft3749 Richardson Cove Rd, Sevierville, TN 37876ActiveMLS ID #1351977, Suzi Freeman Greenlee, Regal Real Estate TN, LLC. East Tennessee Realtors
