$10,000 BUYER CONCESSION TO FIRST ACCEPTABLE OFFER Construction to be complete in 2-3 weeks. 4 BEDROOM / 2 BATHROOM 1,585 SQ FT .69 ACRES NEW CONSTRUCTION 10' CEILINGS LARGE FRONT & BACK PORCHES CONVENIENT IN-TOWN LOCATION Beautiful new construction offering the perfect combination of modern comfort, space, and convenience. This 4-bedroom, 2-bath home features 10' ceilings, an open and inviting layout, and large porches perfect for relaxing or entertaining. Sitting on a spacious .69-acre lot, you'll enjoy plenty of room to spread out while still being conveniently located in town. A great opportunity to own a brand-new home with room to enjoy both inside and out. Happily built for quality by local builder, Morgan & Company. This kind of a deal won't last long. Call for a showing today! *Agent Is Owner*
For sale
Price cut: $2K (10/2)
$294,000
812 S Premier Rd, Longview, TX 75604
4beds
1,585sqft
Single Family Residence
Built in 2026
0.69 Acres Lot
$293,700 Zestimate®
$185/sqft
$-- HOA
What's special
Open and inviting layout
- 51 days
- 308
- 25
Zillow last checked:
Listing updated:
Listed by:
Bryan W Morgan 254-485-6807,
Ember Realty
Source: LGVBOARD,MLS#: 20266037
Facts & features
Interior
Bedrooms & bathrooms
- Bedrooms: 4
- Bathrooms: 2
- Full bathrooms: 2
Rooms
- Room types: 1 Living Area
Bedroom
- Features: Walk-In Closet(s)
Bathroom
- Features: Shower and Tub, Walk-In Closet(s), Granite Counters
Heating
- Central Electric
Cooling
- Central Electric
Appliances
- Included: Elec Range/Oven, Dishwasher, Washer, Dryer, Electric Water Heater
- Laundry: Electric Dryer Hookup, Washer Hookup
Features
- Pantry, Granite Counters
- Has fireplace: No
- Fireplace features: None
Interior area
- Total interior livable area: 1,585 sqft
Property
Parking
- Total spaces: 2
- Parking features: Garage, Garage Faces Front, Attached, Concrete
- Attached garage spaces: 2
- Has uncovered spaces: Yes
Features
- Levels: One
- Stories: 1
- Patio & porch: Porch
- Exterior features: Rain Gutters
- Pool features: None
- Fencing: See Remarks,None
Lot
- Size: 0.69 Acres
- Dimensions: 100" x 291"
Details
- Additional structures: None
- Parcel number: 19B
Construction
Type & style
- Home type: SingleFamily
- Property subtype: Single Family Residence
Materials
- Siding
- Foundation: Slab
- Roof: Composition,Ridge Vent
Condition
- Year built: 2026
Details
- Warranty included: Yes
Utilities & green energy
- Sewer: Public Sewer
- Water: Public Water, Longview
- Utilities for property: Electricity Available
Community & HOA
Location
- Region: Longview
Financial & listing details
- Price per square foot: $185/sqft
- Annual tax amount: $3,400
- Price range: $294K - $294K
- Date on market: 8/24/2026
- Listing terms: Cash,FHA,Conventional
- Exclusions: N/A
Estimated market value
$293,700
$279,000 - $308,000
$1,886/mo
Price history
| Date | Event | Price |
|---|---|---|
| 10/2/2026 | Price change | $294,000-0.7%$185/sqft |
Source:  LGVBOARD #20266037 Report a problem LGVBOARD #20266037 Report a problem | ||
| 9/21/2026 | Price change | $296,000-0.7%$187/sqft |
Source: LGVBOARD #20266037 Report a problem | ||
| 8/24/2026 | Listed for sale | $298,000$188/sqft |
Source: LGVBOARD #20266037 Report a problem | ||
Public tax history
Tax history is unavailable.
Monthly payment
Est. payment
Payment breakdown
Explore the cost of this home by adjusting the details. Changes won't be saved.Climate risks
Neighborhood: 75604
Nearby schools
Schools provided by the listing agent
- District: Pine Tree
Source: LGVBOARD. This data may not be complete. We recommend contacting the local school district to confirm school assignments for this home.
Similar homes
- $--3 bd2 ba1.3k sqft502 Timberline Dr, Longview, TX 75604Auction
 ServiceLink Auction
 - $274,9503 bd2 ba1.4k sqft814 Premier Rd, Longview, TX 75604For Sale
 MLS ID #20266817, Bryan W Morgan, Ember Realty. LGVBOARD
 - $280,0004 bd2 ba2.1k sqft106 Suzanne Dr, Longview, TX 75604For Sale
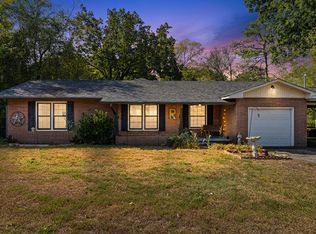 MLS ID #20266828, Kylene Stoddard, Real Estate Marketing. LGVBOARD
 - $287,9003 bd2 ba1.5k sqft1325 Frankie Ln, Longview, TX 75604For Sale
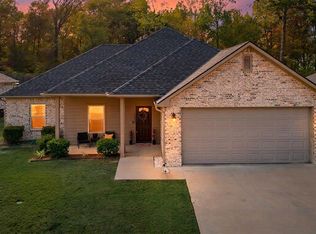 MLS ID #20266790, Sarah Johnston, Julie Woods & Associate RE Firm. LGVBOARD
