42.5 ACRES, 2 BARNS, PRIVATE POND, AND A 5-BR HOME—ALL FOR UNDER $1 MILLION! Opportunities like this are becoming harder to find! Discover the freedom, privacy, and endless possibilities of country living in Honea Path. With open fields, towering pines, woods, and pond, this property is a dream for hunters, outdoor enthusiasts, hobby farmers, or anyone seeking a private retreat. The spacious 5BR/3.5BA home features durable steel framing with no interior load-bearing walls, offering flexibility to update or reimagine the space. The open living, dining, and kitchen area is perfect for entertaining and family gatherings. Including the primary suite on the main there are 3BRs, 2.5BAs, laundry, and abundant storage. THE FULL BASEMENT OFFERS EVEN MORE POSSIBILITIES! With kitchen, large living area, 2BRs, full BA, workshop, and root cellar, it's ideal for multigenerational living, guests, or potential rental space. Two barns offer endless options for livestock, equipment, hobbies, or a workshop. Whether you envision a family estate, recreational getaway, or working homestead, this property has the space and versatility to make it happen. 42.5 ACRES. ENDLESS POSSIBILITIES. ONE INCREDIBLE OPPORTUNITY! Come make memories that will last for generations!
For sale
$975,000
812 Tornado Rd, Honea Path, SC 29654
5beds
3,312sqft
Single Family Residence, Residential
Built in 1978
40.51 Acres Lot
$954,200 Zestimate®
$294/sqft
$-- HOA
What's special
Private pondAbundant storage
- 7 days
- 528
- 27
Likely to sell faster than
Zillow last checked:
Listing updated:
Listed by:
Alan Swartzentruber 864-414-1049,
EXP Realty LLC
Source: Greater Greenville AOR,MLS#: 1607239
Facts & features
Interior
Bedrooms & bathrooms
- Bedrooms: 5
- Bathrooms: 4
- Full bathrooms: 3
- 1/2 bathrooms: 1
- Main level bathrooms: 2
- Main level bedrooms: 3
Rooms
- Room types: Exercise Room, Laundry, Office/Study, Workshop, Bonus Room/Rec Room, 2nd Kitchen/Kitchenette, Breakfast Area, Guest Accommodations, Unfinished Space
Primary bedroom
- Area: 210
- Dimensions: 15 x 14
Bedroom 2
- Area: 150
- Dimensions: 15 x 10
Bedroom 3
- Area: 130
- Dimensions: 13 x 10
Bedroom 4
- Area: 168
- Dimensions: 14 x 12
Bedroom 5
- Area: 104
- Dimensions: 13 x 8
Primary bathroom
- Features: Full Bath, Tub/Shower, Walk-In Closet(s), Multiple Closets
- Level: Main
Dining room
- Area: 190
- Dimensions: 10 x 19
Family room
- Area: 144
- Dimensions: 12 x 12
Kitchen
- Length: 17
Living room
- Area: 420
- Dimensions: 15 x 28
Bonus room
- Area: 608
- Dimensions: 38 x 16
Heating
- Electric, Forced Air
Cooling
- Central Air, Electric
Appliances
- Included: Cooktop, Dishwasher, Disposal, Oven, Refrigerator, Electric Cooktop, Electric Oven, Microwave, Electric Water Heater
- Laundry: Sink, 1st Floor, Walk-in, Laundry Room
Features
- Bookcases, Ceiling Fan(s), Vaulted Ceiling(s), Open Floorplan, Walk-In Closet(s), In-Law Floorplan, Pantry
- Flooring: Carpet, Vinyl, Concrete
- Windows: Vinyl/Aluminum Trim, Insulated Windows, Window Treatments
- Basement: Partially Finished,Full,Walk-Out Access
- Number of fireplaces: 2
- Fireplace features: Wood Burning, Masonry
Interior area
- Total interior livable area: 3,312 sqft
Property
Parking
- Total spaces: 4
- Parking features: Combination, Garage Door Opener, Attached, Carport, Gravel
- Attached garage spaces: 4
- Has carport: Yes
- Has uncovered spaces: Yes
Features
- Levels: 1+Basement
- Stories: 1
- Patio & porch: Deck, Front Porch
- Exterior features: Balcony
- Has view: Yes
- View description: Water
- Has water view: Yes
- Water view: Water
- Waterfront features: Pond, Water Access, Waterfront
Lot
- Size: 40.51 Acres
- Features: Pasture, Few Trees, Wooded, 25 - 50 Acres
- Topography: Level
Details
- Additional structures: Barn(s)
- Parcel number: 0120000057
- Horses can be raised: Yes
- Horse amenities: Barn, Pasture, Riding Trail
Construction
Type & style
- Home type: SingleFamily
- Architectural style: Ranch,Traditional
- Property subtype: Single Family Residence, Residential
Materials
- Brick Veneer, Vinyl Siding
- Foundation: Basement
- Roof: Metal
Condition
- Year built: 1978
Utilities & green energy
- Sewer: Septic Tank
- Water: Well
- Utilities for property: Water Available
Community & HOA
Community
- Features: None
- Security: Smoke Detector(s)
- Subdivision: None
HOA
- Has HOA: No
- Services included: None
Location
- Region: Honea Path
Financial & listing details
- Price per square foot: $294/sqft
- Tax assessed value: $186,100
- Annual tax amount: $854
- Date on market: 10/21/2026
Estimated market value
$954,200
$906,000 - $1.00M
$2,016/mo
Price history
| Date | Event | Price |
|---|---|---|
| 10/21/2026 | Listed for sale | $975,000$294/sqft |
Source:  Greater Greenville AOR #1607239 Report a problem | ||
Public tax history
| Year | Property taxes | Tax assessment |
|---|---|---|
| 2025 | $854 -0.7% | $7,440 |
| 2024 | $859 -7.5% | $7,440 |
| 2023 | $929 | $7,440 |
| 2022 | -- | $7,440 +14.8% |
| 2021 | -- | $6,480 |
| 2020 | -- | $6,480 |
| 2019 | -- | $6,480 |
| 2018 | -- | $6,480 +0.8% |
| 2017 | -- | $6,430 +15% |
| 2016 | -- | $5,590 |
| 2015 | -- | $5,590 |
| 2010 | -- | -- |
Find assessor info on the county website
Monthly payment
Est. payment
Payment breakdown
Explore the cost of this home by adjusting the details. Changes won't be saved.Climate risks
Neighborhood: 29654
Nearby schools
Schools provided by the listing agent
- Elementary: Cherokee Trail
- Middle: Dixie
- High: Dixie
Source: Greater Greenville AOR. This data may not be complete. We recommend contacting the local school district to confirm school assignments for this home.
Similar homes
- $995,0003 bd4 ba3.4k sqft100 Princeton Hwy, Honea Path, SC 29654For Sale
 MLS ID #20304740, Cynthia Daniel, BHHS C Dan Joyner - Anderson. WUMLS
- $699,9005 bd3 ba3.2k sqft455 Otto Lollis Rd, Honea Path, SC 29654For Sale
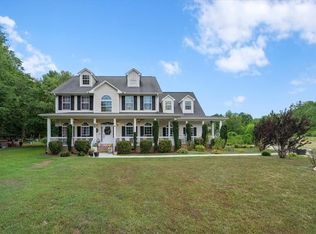 MLS ID #20304779, Isaiah Gibert, JW Martin Real Estate. WUMLS
- $915,7774 bd2 ba1.8k sqft150 Williams Rd, Pelzer, SC 29669For Sale
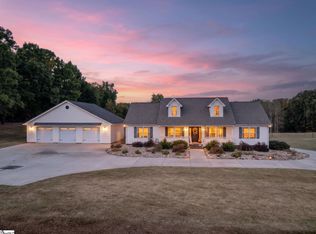 MLS ID #1607871, Trina Miller, BHHS C Dan Joyner - Midtown. Greater Greenville AOR
- $974,9003 bd3 ba1.8k sqft2610 Erwin Mill Rd, Honea Path, SC 29654For Sale
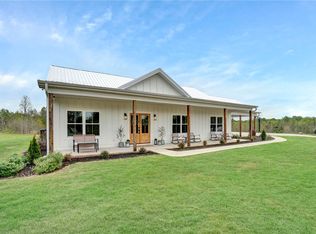 MLS ID #20299655, Missy Rick, Howard Hanna Allen Tate - Easley Powdersville. WUMLS
