Discover the space, and views you’ve been searching for in this beautiful home located in the desirable Stone Ridge community! Situated on approximately 1.4 acres, this property offers nearly 4,000 square feet of living space, featuring 3 bedrooms, 3.5 bathrooms, a finished walk-out basement with a potential 4th and 5th bedroom, and 7-car garage space with 4-car attached and 3-car detached. Step inside to a welcoming, open foyer that leads to a dedicated office or workspace and a spacious great room highlighted by a cozy fireplace. The great room flows seamlessly into the fully equipped kitchen, complete with a large center island, planning desk, walk-in pantry, eat-in dining area, and convenient access to the Florida room—perfect for enjoying the surrounding views year-round. The private primary suite is situated on its own side of the home, offering a peaceful retreat with an en-suite bathroom featuring a double vanity, separate shower, walk-in closet, and direct access to the Florida room. Two additional spacious bedrooms, a full bathroom, laundry area, and half bath complete the main level. The finished walk-out basement provides even more versatile living space, including a second fireplace, a full bathroom, and flexible areas ideal for recreation, entertaining, or potential for more sleeping space. Step outside and take in the stunning backyard views overlooking a large pond. Whether you’re enjoying your morning on the covered patio, or unwinding on the back deck, this property offers plenty of opportunities to appreciate the peaceful setting and expansive outdoor space. With generous living areas, beautiful views, and room to make it your own, this home offers an exceptional opportunity to enjoy space, comfort, and the best of indoor-outdoor living. This home is a MUST SEE!!!
For sale
$749,900
812 Valley View Point, Springboro, OH 45066
3beds
3,762sqft
Single Family Residence
Built in 1999
1.41 Acres Lot
$-- Zestimate®
$199/sqft
$21/mo HOA
What's special
Finished walk-out basementDedicated office or workspaceBack deckTwo additional spacious bedroomsWelcoming open foyerEat-in dining areaCovered patio
- 1 day
- 534
- 49
Zillow last checked:
Listing updated:
Listed by:
Austin R Castro (937)974-9226,
Coldwell Banker Heritage
Source: DABR MLS,MLS#: 971199 Originating MLS: Dayton Area Board of REALTORS
Originating MLS: Dayton Area Board of REALTORSFacts & features
Interior
Bedrooms & bathrooms
- Bedrooms: 3
- Bathrooms: 4
- Full bathrooms: 3
- 1/2 bathrooms: 1
- Main level bathrooms: 3
Primary bedroom
- Level: Main
- Dimensions: 14 x 19
Bedroom
- Level: Main
- Dimensions: 14 x 13
Bedroom
- Level: Main
- Dimensions: 14 x 13
Bonus room
- Level: Basement
- Dimensions: 14 x 11
Bonus room
- Level: Basement
- Dimensions: 14 x 11
Bonus room
- Level: Basement
- Dimensions: 14 x 13
Breakfast room nook
- Level: Main
- Dimensions: 13 x 8
Dining room
- Level: Main
- Dimensions: 12 x 13
Entry foyer
- Level: Main
- Dimensions: 8 x 11
Florida room
- Level: Main
- Dimensions: 13 x 12
Kitchen
- Level: Main
- Dimensions: 13 x 14
Laundry
- Level: Main
- Dimensions: 6 x 8
Recreation
- Level: Basement
- Dimensions: 33 x 24
Heating
- Forced Air, Natural Gas
Cooling
- Central Air
Appliances
- Included: Dishwasher, Microwave, Range, Refrigerator
Features
- Ceiling Fan(s), Jetted Tub, Kitchen Island, Pantry, Vaulted Ceiling(s), Walk-In Closet(s)
- Basement: Finished,Walk-Out Access
- Number of fireplaces: 2
- Fireplace features: Two
Interior area
- Total structure area: 3,762
- Total interior livable area: 3,762 sqft
Property
Parking
- Total spaces: 4
- Parking features: Attached, Detached, Four or more Spaces, Garage
- Attached garage spaces: 4
Features
- Levels: One
- Stories: 1
- Patio & porch: Deck, Patio
- Exterior features: Deck, Patio
Lot
- Size: 1.41 Acres
Details
- Parcel number: 0401301018
- Zoning: Residential
- Zoning description: Residential
Construction
Type & style
- Home type: SingleFamily
- Property subtype: Single Family Residence
Materials
- Brick, Frame
Condition
- Year built: 1999
Utilities & green energy
- Sewer: Septic Tank
- Water: Public
- Utilities for property: Natural Gas Available, Septic Available, Water Available
Community & HOA
Community
- Subdivision: Stone Ridge 2 Rp
HOA
- Has HOA: Yes
- HOA fee: $250 annually
- HOA name: Stone Ridge Owner's Association
- HOA phone: 937-623-1561
Location
- Region: Springboro
Financial & listing details
- Price per square foot: $199/sqft
- Date on market: 10/15/2026
Estimated market value
Not available
Estimated sales range
Not available
Not available
Price history
| Date | Event | Price |
|---|---|---|
| 10/15/2026 | Listed for sale | $749,900$199/sqft |
Source:  DABR MLS #971199 Report a problem DABR MLS #971199 Report a problem | ||
Public tax history
Tax history is unavailable.
Monthly payment
Est. payment
Payment breakdown
Explore the cost of this home by adjusting the details. Changes won't be saved.Climate risks
Neighborhood: 45066
Nearby schools
Schools provided by the listing agent
- District: Springboro
Source: DABR MLS. This data may not be complete. We recommend contacting the local school district to confirm school assignments for this home.
Similar homes
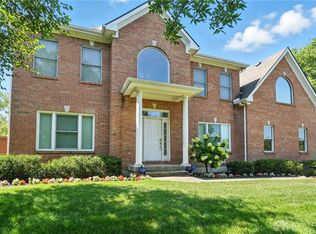
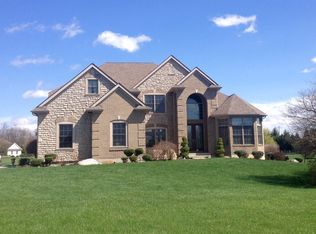
- $699,0004 bd4 ba3.9k sqft7260 Stone Ridge Dr, Springboro, OH 45066For Sale
 MLS ID #970082, Austin R Castro, Coldwell Banker Heritage. DABR MLS
 - $649,9004 bd3 ba2.9k sqft25 Tantara Cir, Springboro, OH 45066For Sale
 MLS ID #970932, Pauline Rocco, Sibcy Cline Inc.. DABR MLS
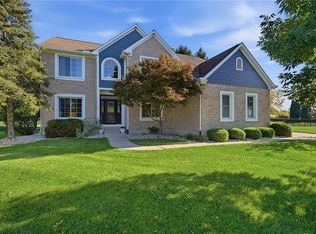
 - $649,9003 bd3 ba3.7k sqft90 S Pond Ct, Springboro, OH 45066For Sale
 MLS ID #963310, Ruthanne Link, Irongate Inc.. DABR MLS
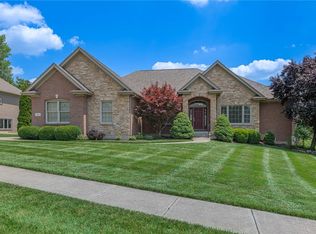
 - $724,9004 bd3 ba4.3k sqft15 Aspen Woods Dr, Springboro, OH 45066For Sale
 MLS ID #968040, Thomas Hambly, Relocation Planners. DABR MLS
 - $689,9005 bd4 ba4.6k sqft295 N Hills Blvd, Springboro, OH 45066For SaleMLS ID #962521, Brittain Hood, Coldwell Banker Heritage. DABR MLS
- $875,0005 bd5 ba4.8k sqft7596 Woodbridge Ct, Springboro, OH 45066For SaleMLS ID #965387, Andrea L deStefano, Sibcy Cline Inc.. DABR MLS
- $689,9004 bd4 ba3.7k sqft90 Marisha Ct, Springboro, OH 45066For SaleMLS ID #968230, Carrie B Robbins, BHHS Professional Realty. DABR MLS
- $499,5004 bd3 ba3k sqft5 Marisha Ct, Springboro, OH 45066For SaleMLS ID #971330, Adam Marit, Real Link. DABR MLS
- $673,4564 bd3 ba3k sqft47 Glasgow St #36, Springboro, OH 45066New Construction
 MLS ID #1895451, Daniel Tartabini, New Advantage, LTD. Cincy MLS
 - $735,0005 bd4 ba3.6k sqft39 Glasgow St #35, Springboro, OH 45066For SaleMLS ID #956657, Daniel Tartabini, New Advantage Ltd. DABR MLS
- $652,8434 bd4 ba3.4k sqft125 Morris St #9, Springboro, OH 45066For SaleMLS ID #969431, Daniel Tartabini, New Advantage Ltd. DABR MLS
- $574,9005 bd4 ba4.5k sqft90 Triple Crown Cir, Springboro, OH 45066For SaleMLS ID #970150, Erika Halburnt, Bella Realty Group. DABR MLS
- $720,9254 bd4 ba3.5k sqft170 Bick Dr #79, Springboro, OH 45066For SaleMLS ID #969389, Daniel Tartabini, New Advantage Ltd. DABR MLS
- $714,0004 bd4 ba3.7k sqft79 Glasgow St #40, Springboro, OH 45066For SaleMLS ID #950501, Daniel Tartabini, New Advantage Ltd. DABR MLS
- $465,0004 bd4 ba3.9k sqft41 W Waterbury Dr, Springboro, OH 45066For SaleMLS ID #969493, Kristina R Cummings, Coldwell Banker Heritage. DABR MLS
- $733,6533 bd3 ba2.3k sqft115 Hatch Ct #51, Springboro, OH 45066For SaleMLS ID #969372, Daniel Tartabini, New Advantage Ltd. DABR MLS
- $550,0004 bd3 ba2.8k sqft180 Eleanor Dr, Springboro, OH 45066For SaleMLS ID #964712, John M Bissman, Keller Williams Advisors Rlty. DABR MLS
- $550,0004 bd4 ba3.5k sqft5 Sycamore Springs Dr, Springboro, OH 45066For SaleMLS ID #968670, Brian Brockman, Bang Realty Inc.. DABR MLS
- $449,9005 bd4 ba3.1k sqft7483 Horizon Hill Dr, Springboro, OH 45066For SaleMLS ID #969158, Isaac Wiggenhorn, Dix Road Real Estate Services. DABR MLS
- $924,9006 bd4 ba4.8k sqft7614 Country Brook Ct, Springboro, OH 45066For SaleMLS ID #963244, Erika Halburnt, Bella Realty Group. DABR MLS
