Mountain Modern Charm Meets Panoramic Mogollon Rim Views
Perched on one of Payson's premier view lots, this character-rich 1963 rock and adobe brick residence seamlessly blends Mid-Century architecture with authentic mountain living. Frame every season against breathtaking backdrops of Green Valley Park, Green Valley Lake, and the majestic Mogollon Rim--whether watching autumn leaves shift, crisp winter snowfalls, vibrant spring blooms, or cool summer sunsets.
Upper-Level Living & Entertaining
Great Room: Soaring vaulted, wood-beamed ceilings, an expansive wood-burning fireplace, and massive picture windows that flood the room with natural light.
Outdoor Deck: A giant elevated deck opening directly off the main living area, perfect for year-round morning coffee, crisp alpine air, and sunset gatherings.
Formal Dining: An architectural focal point wrapped in rich adobe brick texture, featuring its own cozy wood fireplace and sweeping window views.
Galley Kitchen: Functional and well-appointed with wood cabinetry, a dedicated pantry, and full appliances, plus stepless rear entry access for easy grocery trips.
Bedrooms & Bath: Two light-filled upstairs bedrooms, a full bathroom, and a dedicated laundry area complete with washer and dryer.
Flexible Lower-Level Retreat
Private Suite: A massive downstairs bedroom suite featuring a private entrance, dedicated bathroom, durable tile flooring, and a third warming fireplace--ideal for an primary suite, guest quarters, or high-yield rental space.
Covered Patio: Walk directly out from the lower level to a shaded outdoor sanctuary.
Exterior & Property Highlights
Workroom & Parking: Enclosed single-car space currently optimized as a custom workshop (fits a compact vehicle), complemented by a seamless circular driveway off Rim View Rd.
Bonus Storage: Detached backyard shed featuring vaulted overhead storage for gear, tools, and outdoor toys.
Efficiency & Freedom: Fully electric home powered by a central heat pump, free from any HOA restrictions or fees.
An unrepeatable piece of Payson heritage offering true four-season mountain lifestyle just minutes from town trails and lakes.
Active
Price cut: $10K (10/12)
$445,000
901 W Rim View Rd, Payson, AZ 85541
3beds
2,000sqft
Single Family Residence
Built in 1963
10,454 Square Feet Lot
$439,100 Zestimate®
$223/sqft
$-- HOA
What's special
Expansive wood-burning fireplaceTwo light-filled upstairs bedroomsDedicated pantrySoaring vaulted wood-beamed ceilingsPremier view lotsFull appliances
- 45 days
- 1,675
- 94
Zillow last checked:
Listing updated:
Listed by:
Tiffany L Mcdaniel 928-978-9416,
ARIZONA RESOURCE REALTY
Source: CAAR,MLS#: 94610
Facts & features
Interior
Bedrooms & bathrooms
- Bedrooms: 3
- Bathrooms: 2
- 3/4 bathrooms: 2
Heating
- Electric, Heat Pump
Cooling
- Ceiling Fan(s), Heat Pump
Appliances
- Laundry: Laundry Room
Features
- Vaulted Ceiling(s), Kitchen-Dining Combo, Pantry
- Flooring: Carpet, Tile, Concrete
- Basement: Walk-Out Access
- Has fireplace: Yes
- Fireplace features: Living Room, Two or More
Interior area
- Total structure area: 2,000
- Total interior livable area: 2,000 sqft
Property
Parking
- Total spaces: 1
- Parking features: Carport
- Carport spaces: 1
Features
- Fencing: None
- Has view: Yes
- View description: Panoramic, Mountain(s), Town
Lot
- Size: 10,454 Square Feet
- Dimensions: 75 x 140 x 75 x 140
- Features: Hill Top
Details
- Additional structures: Workshop
- Parcel number: 30406043
- Zoning: R1-6-MH SF
Construction
Type & style
- Home type: SingleFamily
- Property subtype: Single Family Residence
Materials
- Brick Veneer, Stone, Block, Brick, Wood Frame, HardiPlank Type
Condition
- Year built: 1963
Utilities & green energy
- Water: In Payson City Limits
Community & HOA
Community
- Security: Smoke Detector(s)
- Subdivision: Payson Townsite
Location
- Region: Payson
Financial & listing details
- Price per square foot: $223/sqft
- Tax assessed value: $281,310
- Annual tax amount: $1,485
- Date on market: 9/10/2026
- Listing terms: Cash,Conventional,FHA,VA Loan
- Road surface type: Dirt
Estimated market value
$439,100
$417,000 - $461,000
$2,509/mo
Price history
| Date | Event | Price |
|---|---|---|
| 10/12/2026 | Price change | $445,000-2.2%$223/sqft |
Source:  CAAR #94610 Report a problem CAAR #94610 Report a problem | ||
| 10/1/2026 | Price change | $455,000-4.2%$228/sqft |
Source:  ARMLS #7078322 Report a problem ARMLS #7078322 Report a problem | ||
| 9/10/2026 | Price change | $475,000-1%$238/sqft |
Source: CAAR #94610 Report a problem | ||
| 8/23/2026 | Listed for sale | $480,000$240/sqft |
Source: CAAR #94369 Report a problem | ||
| 8/12/2026 | Pending sale | $480,000$240/sqft |
Source: ARMLS #7056915 Report a problem | ||
| 7/17/2026 | Listed for sale | $480,000+104.3%$240/sqft |
Source: CAAR #94369 Report a problem | ||
| 3/24/2021 | Listing removed | -- |
Source: Owner Report a problem | ||
| 3/31/2019 | Listing removed | $235,000$118/sqft |
Source: Owner Report a problem | ||
| 3/22/2019 | Price change | $235,000-1.9%$118/sqft |
Source: Owner Report a problem | ||
| 2/11/2019 | Listed for sale | $239,500$120/sqft |
Source: Owner Report a problem | ||
| 12/17/2018 | Listing removed | $239,500$120/sqft |
Source: Owner Report a problem | ||
| 11/13/2018 | Price change | $239,500-4%$120/sqft |
Source: Owner Report a problem | ||
| 11/10/2018 | Listed for sale | $249,500+31.4%$125/sqft |
Source: Owner Report a problem | ||
| 10/17/2015 | Listing removed | $189,900$95/sqft |
Source: Coldwell Banker Bishop Realty #71377 Report a problem | ||
| 8/10/2015 | Price change | $189,900-2.6%$95/sqft |
Source: Coldwell Banker Bishop Realty #71377 Report a problem | ||
| 6/26/2015 | Price change | $195,000-2%$98/sqft |
Source: Coldwell Banker Bishop Realty #71377 Report a problem | ||
| 4/17/2015 | Listed for sale | $199,000$100/sqft |
Source: Coldwell Banker Bishop Realty #71377 Report a problem | ||
Public tax history
| Year | Property taxes | Tax assessment |
|---|---|---|
| 2026 | $1,485 +4% | $28,131 +4.5% |
| 2025 | $1,429 +3.6% | $26,922 +4.8% |
| 2024 | $1,379 +3.4% | $25,681 |
| 2023 | $1,333 +6.3% | -- |
| 2022 | $1,254 +4.5% | -- |
| 2021 | $1,199 +10.3% | -- |
| 2019 | $1,087 -8.1% | -- |
| 2018 | $1,182 +2.1% | -- |
| 2017 | $1,158 | -- |
| 2016 | $1,158 +9.7% | -- |
| 2015 | $1,056 | -- |
| 2014 | -- | -- |
| 2013 | -- | $7,397 -24.5% |
| 2012 | -- | $9,795 -21.1% |
| 2011 | -- | $12,416 -16.4% |
| 2010 | -- | $14,859 |
| 2009 | -- | -- |
| 2008 | $1,076 | -- |
| 2007 | -- | -- |
| 2006 | $1,072 | -- |
| 2005 | -- | -- |
| 2004 | -- | -- |
| 2003 | -- | -- |
| 2002 | -- | -- |
Find assessor info on the county website
Monthly payment
Est. payment
Payment breakdown
Explore the cost of this home by adjusting the details. Changes won't be saved.Climate risks
Neighborhood: 85541
Similar homes
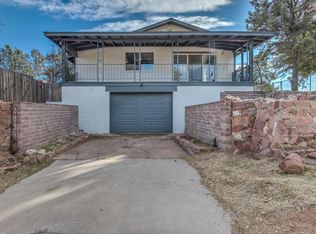
- $458,0003 bd2 ba1.5k sqft314 N Stagecoach Pass, Payson, AZ 85541For Sale
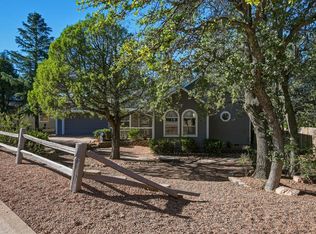
 MLS ID #94729, Deborah A Rose, Realty ONE Group. CAAR
 - $439,9004 bd2 ba1.8k sqft209 W Estate Ln, Payson, AZ 85541For Sale
 MLS ID #94380, Phil Hopkins, Desert 2 Mountain Realty. CAAR
 - $389,9002 bd2 ba1.6k sqft308 S Sandstone Point, Payson, AZ 85541For Sale
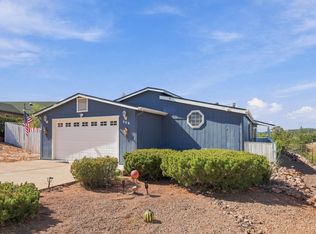 MLS ID #94785, Patrick Prest, PREST REALTY. CAAR
 - $424,0003 bd2 ba1.4k sqft211 N Heritage Ln, Payson, AZ 85541For Sale
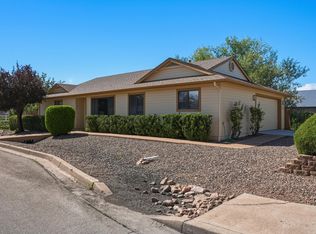 MLS ID #94625, Susan Tubbs, ERA YOUNG REALTY-PAYSON. CAAR
 - $458,9003 bd2 ba1.5k sqft1119 S Mountain View Dr, Payson, AZ 85541For SaleMLS ID #94580, Kimberly A Anderson, REALTY EXECUTIVES ARIZONA TERR. CAAR
- $425,0004 bd2 ba1.9k sqft705 W Sherwood Dr, Payson, AZ 85541For SaleMLS ID #94727, Mark D Alten, Delex Realty, LLC. CAAR
- $525,0003 bd2 ba2k sqft806 W Oso Dorado Cir, Payson, AZ 85541For SaleMLS ID #94269, Claudia Robles Rodriguez, COLDWELL BANKER BISHOP REALTY - PAYSON. CAAR
- $480,0003 bd3 ba2.1k sqft310 N Trailwood Rd, Payson, AZ 85541For SaleMLS ID #93669, Ryan R Reed, West USA Realty. CAAR
- $475,0003 bd2 ba1.6k sqft307 N Lakeshore Rd, Payson, AZ 85541For SaleMLS ID #94414, Michael Hoffman, HomeSmart - H. CAAR
- $429,0003 bd2 ba1.5k sqft1209 N Gila Dr, Payson, AZ 85541For SaleMLS ID #94383, Susan Tubbs, ERA YOUNG REALTY-PAYSON. CAAR
- $432,0003 bd2 ba1.5k sqft1105 N Bavarian Way, Payson, AZ 85541For SaleMLS ID #94421, Susan Tubbs, ERA YOUNG REALTY-PAYSON. CAAR
- $485,0003 bd2 ba1.9k sqft1407 N Sunset Dr, Payson, AZ 85541For SaleMLS ID #94467, Anthony Calhoun, Compass. CAAR
- $599,9003 bd3 ba2.2k sqft812 W Rim View Rd, Payson, AZ 85541For SaleMLS ID #94480, Gary Cordell, Delex Realty, LLC. CAAR
- $430,0003 bd2 ba1.7k sqft1003 N Geneva Cir, Payson, AZ 85541For SaleMLS ID #94275, Richard Pfister, Delex Realty, LLC. CAAR
- $445,9003 bd4 ba1.6k sqft800 S Montana Dr, Payson, AZ 85541For SaleMLS ID #94437, Richard F Barker, Keller Williams Arizona Realty. CAAR
- $395,0002 bd3 ba1.7k sqft212 E McKamey St, Payson, AZ 85541For SaleMLS ID #93902, Rayce Carson Mathews, INTEGRA HOMES AND LAND - A. CAAR
- $525,0003 bd3 ba2k sqft102 N Parkwood Ln, Payson, AZ 85541For SaleMLS ID #93542, Tiffany L Mcdaniel, ARIZONA RESOURCE REALTY. CAAR
