Timeless character meets modern comfort in this stunning riverfront property, originally built in 1930 and completely remodeled in 2010. Nestled on the highly sought-after dead-end of Vale Garden Rd, this private retreat offers the perfect blend of peaceful seclusion and thoughtful updates throughout. The home features 4 bedrooms and 3.5 bathrooms, including two spacious primary suites, one on the main level and one upstairs, ideal for multi-generational living or guest flexibility. Nearly everything was updated during the 2010 remodel, including the roof, siding, septic system, furnace, heat pump, and the addition of a tankless water heater. Step outside and experience the true magic of this property. Situated along the Molalla River, the setting is serene and picturesque. The grounds feature a beautiful yard, fire pit down by the river and breathtaking koi pond, previously showcased in a magazine, creating a one-of-a-kind outdoor oasis. The property also includes two wells, pasture for your animals and mature trees with timber value. Designed for both function and lifestyle, the property is fenced and cross-fenced and includes a 36x48 shop with concrete floor and 220 power, a versatile Quonset hut with concrete pad for additional storage or equipment, and a “chicken palace” coop that’s ready for your flock. Adding even more flexibility is the detached garage with 816 sq ft bonus room above, perfect for a home office, studio, game room or guest space. Located within the desirable 91 School District, this rare offering combines privacy, natural beauty, & modern livability in a truly special setting. Buyer to do due diligence on all information.
Pending
$2,250,000
8121 S Vale Garden Rd, Canby, OR 97013
4beds
3,834sqft
Residential, Single Family Residence
Built in 1930
11.42 Acres Lot
$-- Zestimate®
$587/sqft
$-- HOA
What's special
Stunning riverfront propertyBeautiful yardBreathtaking koi pondTwo spacious primary suites
- 139 days
- 38
- 0
Zillow last checked:
Listing updated:
Listed by:
Rayne Hubbard 503-862-9601,
Thoroughbred Real Estate Group Inc
Source: RMLS (OR),MLS#: 700830567
Facts & features
Interior
Bedrooms & bathrooms
- Bedrooms: 4
- Bathrooms: 4
- Full bathrooms: 3
- Partial bathrooms: 1
- Main level bathrooms: 2
Rooms
- Room types: Laundry, Bedroom 2, Bedroom 3, Dining Room, Family Room, Kitchen, Living Room, Primary Bedroom
Primary bedroom
- Features: Balcony, Bathroom, Beamed Ceilings, Ceiling Fan, Fireplace, Double Sinks, Soaking Tub, Vaulted Ceiling, Walkin Closet, Walkin Shower, Wallto Wall Carpet, Washer Dryer
- Level: Upper
- Area: 285
- Dimensions: 15 x 19
Bedroom 2
- Features: Closet Organizer, Wallto Wall Carpet
- Level: Upper
- Area: 154
- Dimensions: 11 x 14
Bedroom 3
- Features: Closet Organizer, Wallto Wall Carpet
- Level: Upper
- Area: 165
- Dimensions: 11 x 15
Dining room
- Features: Bathroom, Builtin Features, Exterior Entry, Fireplace, Hardwood Floors, Sound System, High Ceilings
- Level: Main
- Area: 221
- Dimensions: 13 x 17
Kitchen
- Features: Dishwasher, Eat Bar, Hardwood Floors, Kitchen Dining Room Combo, Microwave, Sound System, Builtin Oven, Free Standing Refrigerator, Granite, High Ceilings
- Level: Main
- Area: 280
- Width: 14
Living room
- Features: Builtin Features, Wallto Wall Carpet
- Level: Main
- Area: 252
- Dimensions: 21 x 12
Heating
- Forced Air, Fireplace(s)
Cooling
- Heat Pump
Appliances
- Included: Built In Oven, Cooktop, Dishwasher, Microwave, Stainless Steel Appliance(s), Washer/Dryer, Free-Standing Refrigerator, Propane Water Heater, Tankless Water Heater
- Laundry: Laundry Room
Features
- Granite, High Ceilings, High Speed Internet, Soaking Tub, Vaulted Ceiling(s), Bathroom, Rollin Shower, Double Vanity, Walk-In Closet(s), Walkin Shower, Closet Organizer, Built-in Features, Sound System, Eat Bar, Kitchen Dining Room Combo, Balcony, Beamed Ceilings, Ceiling Fan(s), Loft, Quartz
- Flooring: Hardwood, Heated Tile, Tile, Wall to Wall Carpet, Concrete
- Windows: Double Pane Windows
- Basement: Partially Finished
- Number of fireplaces: 2
- Fireplace features: Gas, Wood Burning
Interior area
- Total structure area: 3,834
- Total interior livable area: 3,834 sqft
Video & virtual tour
Property
Parking
- Total spaces: 2
- Parking features: Driveway, RV Access/Parking, RV Boat Storage, Garage Door Opener, Detached, Oversized
- Garage spaces: 2
- Has uncovered spaces: Yes
Features
- Levels: Two
- Stories: 2
- Patio & porch: Covered Deck, Deck, Porch
- Exterior features: Garden, Gas Hookup, Water Feature, Yard, Exterior Entry, Balcony
- Fencing: Cross Fenced,Fenced
- Has view: Yes
- View description: River, Trees/Woods
- Has water view: Yes
- Water view: River
- Waterfront features: River Front
- Body of water: Molalla River
Lot
- Size: 11.42 Acres
- Features: Flood Zone, Gated, Level, Merchantable Timber, Private, Wooded, Acres 10 to 20
Details
- Additional structures: GasHookup, PoultryCoop, RVBoatStorage, GarageRVBoatStorage, Greenhouse
- Additional parcels included: 01006413
- Parcel number: 01006404
- Zoning: EFU
Construction
Type & style
- Home type: SingleFamily
- Architectural style: Farmhouse
- Property subtype: Residential, Single Family Residence
Materials
- Cement Siding, Wood Frame, Metal Siding, Pole, Metal Frame, Lap Siding
- Foundation: Concrete Perimeter
- Roof: Composition
Condition
- Updated/Remodeled
- New construction: No
- Year built: 1930
Utilities & green energy
- Electric: 220 Volts
- Gas: Gas Hookup, Propane
- Sewer: Standard Septic
- Water: Well
Community & HOA
HOA
- Has HOA: No
Location
- Region: Canby
Financial & listing details
- Price per square foot: $587/sqft
- Tax assessed value: $2,015,197
- Annual tax amount: $8,170
- Date on market: 4/22/2026
- Cumulative days on market: 140 days
- Listing terms: Cash,Conventional,VA Loan
- Road surface type: Paved
Estimated market value
Not available
Estimated sales range
Not available
Not available
Price history
| Date | Event | Price |
|---|---|---|
| 6/16/2026 | Pending sale | $2,250,000$587/sqft |
Source:  RMLS (OR) #700830567 Report a problem RMLS (OR) #700830567 Report a problem | ||
| 5/20/2026 | Price change | $2,250,000-2.2%$587/sqft |
Source: RMLS (OR) #700830567 Report a problem | ||
| 4/22/2026 | Listed for sale | $2,300,000+2966.7%$600/sqft |
Source: RMLS (OR) #700830567 Report a problem | ||
| 8/26/2019 | Sold | $75,000-88%$20/sqft |
Source: Public Record Report a problem | ||
| 10/8/2008 | Sold | $625,000+38.9%$163/sqft |
Source: Public Record Report a problem | ||
| 1/18/2006 | Sold | $450,000+86.1%$117/sqft |
Source: Public Record Report a problem | ||
| 8/26/2005 | Sold | $241,751$63/sqft |
Source: Public Record Report a problem | ||
Public tax history
| Year | Property taxes | Tax assessment |
|---|---|---|
| 2025 | $8,170 +2.8% | $568,672 +3% |
| 2024 | $7,946 +2.2% | $552,231 +3% |
| 2023 | $7,772 +6.9% | $536,269 +3% |
| 2022 | $7,271 +4% | $520,772 +3% |
| 2021 | $6,991 +1.6% | $505,729 +3% |
| 2020 | $6,883 +5.5% | $490,830 +3% |
| 2019 | $6,527 +2.1% | $476,654 +3% |
| 2018 | $6,395 | $462,891 +3% |
| 2017 | $6,395 +6.1% | $449,523 +3% |
| 2016 | $6,029 | $436,553 +3% |
| 2015 | $6,029 +3.6% | $423,963 +3% |
| 2014 | $5,817 +5.7% | $411,725 +3% |
| 2013 | $5,504 +3.3% | $399,860 +3% |
| 2012 | $5,328 +2.4% | $388,336 +3% |
| 2011 | $5,202 +239.7% | $377,148 +245.6% |
| 2010 | $1,531 +3.6% | $109,140 +2.9% |
| 2009 | $1,478 +10.8% | $106,082 +4.8% |
| 2008 | $1,335 +2.1% | $101,208 +2.9% |
| 2007 | $1,307 +3.4% | $98,379 +2.9% |
| 2006 | $1,264 -1.5% | $95,632 +2.9% |
| 2005 | $1,283 +1% | $92,964 +2.9% |
| 2004 | $1,270 +2.8% | $90,373 +2.9% |
| 2003 | $1,235 +3.7% | $87,859 +2.9% |
| 2002 | $1,191 +0.8% | $85,419 +2.8% |
| 2001 | $1,182 +3.9% | $83,100 +3% |
| 2000 | $1,137 | $80,685 |
Find assessor info on the county website
Monthly payment
Est. payment
Payment breakdown
Explore the cost of this home by adjusting the details. Changes won't be saved.Climate risks
Neighborhood: 97013
Nearby schools
Schools provided by the listing agent
- Elementary: Ninety-One
- Middle: Ninety-One
- High: Canby
Source: RMLS (OR). This data may not be complete. We recommend contacting the local school district to confirm school assignments for this home.
Similar homes

- $1,895,0004 bd4 ba3.4k sqft27200 S Barlow Rd, Canby, OR 97013Active
 MLS ID #192010540, Jeff Birndorf, Cascade Hasson Sotheby's International Realty. RMLS (OR)
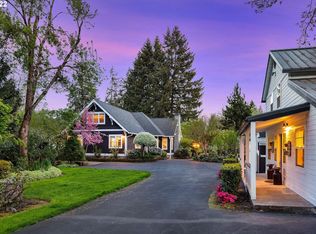
 - $1,725,0003 bd3 ba2.8k sqft26873 S Bolland Rd, Canby, OR 97013Active
 MLS ID #386648146, Cindy McGraw, Equity Oregon Real Estate. RMLS (OR)
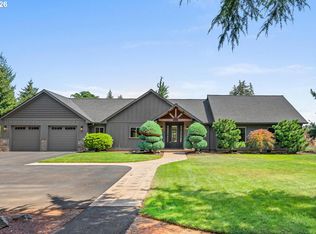
 - $2,690,0005 bd5 ba5k sqft430 NW River Park Pl, Canby, OR 97013Active
 MLS ID #457371944, Cathleen Walker, Walker Properties Residential. RMLS (OR)
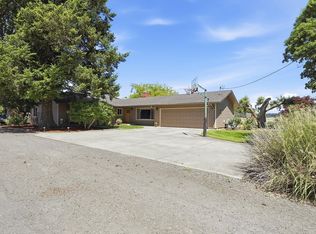
 - $2,350,0004 bd3 ba4.5k sqft13121 S Warnock Rd, Oregon City, OR 97045Active
 MLS ID #366279392, Karen Sackos, John L. Scott. RMLS (OR)
 - $2,300,0005 bd5 ba5.6k sqft26740 S Fish Rd, Mulino, OR 97042ActiveMLS ID #737307201, Daniel Belza, Real Broker. RMLS (OR)
- $2,295,0004 bd4 ba4.8k sqft1777 Skyland Dr, Lake Oswego, OR 97034ActiveMLS ID #301876751, Barbara Carbone, Keller Williams Realty Portland Premiere. RMLS (OR)
- $1,200,0003 bd3 ba2.7k sqft770 NE 31st Pl, Canby, OR 97013ActiveMLS ID #224953439, Dustin Funes, Premiere Property Group, LLC. RMLS (OR)
- $2,149,0005 bd4 ba5.3k sqft23590 SW Elderberry Ln, West Linn, OR 97068ActiveMLS ID #280731268, John Nieland, Cascade Hasson Sotheby's International Realty. RMLS (OR)
- $2,149,0005 bd6 ba5.3k sqft24515 SW Mountain Rd, West Linn, OR 97068ActiveMLS ID #450707787, Patrick Krause, Soldera Properties, Inc. RMLS (OR)
- $1,575,0004 bd4 ba3k sqft28580 SW 60th Ave, Wilsonville, OR 97070ActiveMLS ID #319400884, Jason Watkins, Real Estate Performance Group. RMLS (OR)
- $2,295,0005 bd4 ba5.7k sqft3131 Coeur D Alene Dr, West Linn, OR 97068ActiveMLS ID #623756058, Marla Rumpf, Windermere Heritage. RMLS (OR)
- $2,499,0004 bd5 ba4.8k sqft14575 S Stoneridge Dr, Oregon City, OR 97045ActiveMLS ID #408244165, Stephanie Peck, eXp Realty, LLC. RMLS (OR)
- $1,849,0004 bd5 ba5.7k sqft711 Kenola Ct, Lake Oswego, OR 97034ActiveMLS ID #595712302, Pam Waldman, Keller Williams Realty Portland Premiere. RMLS (OR)
- $1,150,0004 bd3 ba3.6k sqft12247 S Casto Rd, Oregon City, OR 97045ActiveMLS ID #381720383, Kim McKie, Better Homes & Gardens Realty. RMLS (OR)
- $2,495,0004 bd5 ba3.8k sqft701 Terrace Dr, Lake Oswego, OR 97034ActiveMLS ID #663841569, Justin Harnish, Harnish Company Realtors. RMLS (OR)
- $2,095,0004 bd3 ba4.4k sqft13220 S Iron Mountain Blvd, Portland, OR 97219ActiveMLS ID #775946698, Mimi McCaslin, LUXE Forbes Global Properties. RMLS (OR)
- $1,949,9993 bd6 ba4k sqft18380 S Ferguson Rd, Oregon City, OR 97045ActiveMLS ID #187730015, Ryann Reinhofer, Thoroughbred Real Estate Group Inc. RMLS (OR)
- $1,995,0004 bd5 ba3.9k sqft14635 Uplands Dr, Lake Oswego, OR 97034ActiveMLS ID #781431021, Joelle Lewis, eXp Realty, LLC. RMLS (OR)
- $2,350,0006 bd5 ba5.3k sqft18885 NE Buena Vista Dr, Dundee, OR 97115ActiveMLS ID #503575323, Carrie Casey, Willcuts Company Real Estate. RMLS (OR)
- $2,395,0004 bd4 ba5.5k sqft18011 SW Huckleberry Ct, Sherwood, OR 97140ActiveMLS ID #184032730, Kimberly Gellatly, Berkshire Hathaway HomeServices NW Real Estate. RMLS (OR)
