Come discover an extraordinary 18-acre Oregon City country estate offering privacy, beauty, and expansive rural living just 10 minutes from downtown Oregon City. This 3 bed + 3.1 bath home blends comfortable living with exceptional charm and more than $280k in updates, including new decks, all-new windows, and a beautifully remodeled primary bath with heated floors. The grounds are truly special, featuring multiple garden spaces, raised beds, a brand-new greenhouse with water and electricity, two large ponds, a stunning waterfall along Little Beavercreek, and newly fully fenced acreage. Enjoy peaceful mornings on the wraparound deck, entertain on the patio, garden, care for farm animals, or simply escape to your own private sanctuary. The ADA-friendly basement offers potential for separate living quarters, ideal for multigenerational living, guests, or additional private space. Extensive outbuildings include a barn and shop, both with 200-amp electrical service and water. The barn features indoor RV parking, an upstairs bonus room, three offices, and a half bath—perfect for a home business, hobbies, or creative pursuits. The shop includes covered RV parking, workspace, a chicken coop, and goat shelter with access to a large fenced area. With incredible water features, gardens, outbuildings, extensive updates, and easy access to Portland, this is a must-see property where photos simply cannot capture the magic. Come experience the peace, privacy, and possibilities for yourself.
Active
Price cut: $46K (10/8)
$1,649,000
20225 S Central Point Rd, Oregon City, OR 97045
3beds
4,394sqft
Residential, Single Family Residence
Built in 1990
18.53 Acres Lot
$-- Zestimate®
$375/sqft
$-- HOA
What's special
Two large pondsIncredible water featuresMultiple garden spacesNew decksRaised bedsEntertain on the patioAda-friendly basement
- 48 days
- 1,617
- 182
Zillow last checked:
Listing updated:
Listed by:
Alexa Howell 541-921-7992,
Hustle & Heart Homes
Source: RMLS (OR),MLS#: 586286308
Facts & features
Interior
Bedrooms & bathrooms
- Bedrooms: 3
- Bathrooms: 4
- Full bathrooms: 3
- Partial bathrooms: 1
- Main level bathrooms: 1
Rooms
- Room types: Bonus Room, Utility Room, Bedroom 2, Bedroom 3, Dining Room, Family Room, Kitchen, Living Room, Primary Bedroom
Primary bedroom
- Features: Builtin Features, Double Sinks, Soaking Tub, Suite, Walkin Closet, Walkin Shower
- Level: Upper
- Area: 308
- Dimensions: 14 x 22
Bedroom 2
- Features: Closet, Wallto Wall Carpet
- Level: Upper
- Area: 180
- Dimensions: 9 x 20
Bedroom 3
- Features: Closet, Wallto Wall Carpet
- Level: Upper
- Area: 162
- Dimensions: 9 x 18
Dining room
- Features: Hardwood Floors
- Level: Main
- Area: 72
- Dimensions: 9 x 8
Family room
- Features: Central Vacuum, Deck, Great Room, Sliding Doors, Wallto Wall Carpet
- Level: Main
- Area: 380
- Dimensions: 19 x 20
Kitchen
- Features: Eat Bar, Hardwood Floors, Island, Pantry, Double Oven, Granite, Tile Floor
- Level: Main
- Area: 435
- Width: 15
Living room
- Features: Bay Window, Fireplace, Wallto Wall Carpet
- Level: Main
- Area: 288
- Dimensions: 18 x 16
Heating
- Heat Pump, Fireplace(s)
Cooling
- Heat Pump
Appliances
- Included: Built-In Range, Dishwasher, Disposal, Double Oven, Down Draft, Microwave, Stainless Steel Appliance(s), Washer/Dryer, Electric Water Heater
- Laundry: Laundry Room
Features
- Central Vacuum, Granite, Soaking Tub, Rollin Shower, Sink, Closet, Great Room, Eat Bar, Kitchen Island, Pantry, Built-in Features, Double Vanity, Suite, Walk-In Closet(s), Walkin Shower, Cook Island, Tile
- Flooring: Hardwood, Heated Tile, Wall to Wall Carpet, Tile
- Doors: Sliding Doors
- Windows: Double Pane Windows, Vinyl Frames, Bay Window(s)
- Basement: Daylight,Full,Separate Living Quarters Apartment Aux Living Unit
- Number of fireplaces: 2
- Fireplace features: Pellet Stove, Wood Burning, Insert
Interior area
- Total structure area: 4,394
- Total interior livable area: 4,394 sqft
Video & virtual tour
Property
Parking
- Total spaces: 2
- Parking features: Driveway, RV Access/Parking, RV Boat Storage, Garage Door Opener, Attached
- Attached garage spaces: 2
- Has uncovered spaces: Yes
Accessibility
- Accessibility features: Accessible Approachwith Ramp, Accessible Entrance, Accessible Full Bath, Garage On Main, Kitchen Cabinets, Parking, Pathway, Utility Room On Main, Accessibility
Features
- Levels: Two
- Stories: 3
- Patio & porch: Covered Deck, Deck, Patio, Porch
- Exterior features: Garden, Raised Beds, Yard, Exterior Entry
- Fencing: Fenced
- Has view: Yes
- View description: Creek/Stream, Pond, Trees/Woods
- Has water view: Yes
- Water view: Creek/Stream,Pond
- Waterfront features: Creek, Other, Pond, Stream
Lot
- Size: 18.53 Acres
- Features: Pasture, Private, Trees, Wooded, Acres 10 to 20
Details
- Additional structures: Barn, Greenhouse, PoultryCoop, RVParking, RVBoatStorage, Workshop, SeparateLivingQuartersApartmentAuxLivingUnit
- Parcel number: 00763365
- Zoning: EFU
Construction
Type & style
- Home type: SingleFamily
- Architectural style: Craftsman
- Property subtype: Residential, Single Family Residence
Materials
- Cement Siding, Stone
- Roof: Composition
Condition
- Resale
- New construction: No
- Year built: 1990
Utilities & green energy
- Sewer: Septic Tank
- Water: Private, Well
Community & HOA
HOA
- Has HOA: No
Location
- Region: Oregon City
Financial & listing details
- Price per square foot: $375/sqft
- Tax assessed value: $1,392,135
- Annual tax amount: $7,982
- Date on market: 9/3/2026
- Listing terms: Cash,Conventional
- Road surface type: Paved
Estimated market value
Not available
Estimated sales range
Not available
Not available
Price history
| Date | Event | Price |
|---|---|---|
| 10/8/2026 | Price change | $1,649,000-2.7%$375/sqft |
Source:  RMLS (OR) #586286308 Report a problem RMLS (OR) #586286308 Report a problem | ||
| 9/3/2026 | Listed for sale | $1,695,000+6.9%$386/sqft |
Source: RMLS (OR) #586286308 Report a problem | ||
| 1/5/2023 | Sold | $1,585,000-11.9%$361/sqft |
Source: RMLS (OR) #22215022 Report a problem | ||
| 12/6/2022 | Pending sale | $1,799,000$409/sqft |
Source: RMLS (OR) #22215022 Report a problem | ||
| 9/7/2022 | Listed for sale | $1,799,000+139.9%$409/sqft |
Source: RMLS (OR) #22215022 Report a problem | ||
| 1/14/2014 | Sold | $750,000-6.2%$171/sqft |
Source: RMLS (OR) #13192946 Report a problem | ||
| 10/12/2013 | Price change | $799,950-5.8%$182/sqft |
Source: Legacy Realty Group #13192946 Report a problem | ||
| 8/24/2013 | Price change | $849,000-4.6%$193/sqft |
Source: Legacy Realty Group #13192946 Report a problem | ||
| 7/19/2013 | Price change | $889,950-1.1%$203/sqft |
Source: Legacy Realty Group #13192946 Report a problem | ||
| 6/23/2013 | Listed for sale | $899,9990%$205/sqft |
Source: Legacy Realty Group #13192946 Report a problem | ||
| 5/7/2008 | Sold | $900,000$205/sqft |
Source: Public Record Report a problem | ||
Public tax history
| Year | Property taxes | Tax assessment |
|---|---|---|
| 2025 | $7,983 +11.9% | $513,597 +3% |
| 2024 | $7,136 +2.3% | $498,767 +3% |
| 2023 | $6,974 +6.9% | $484,366 +3% |
| 2022 | $6,524 +4.6% | $470,384 +3% |
| 2021 | $6,238 +3% | $456,807 +3% |
| 2020 | $6,054 +2.4% | $443,625 +3% |
| 2019 | $5,911 +4.5% | $430,824 +3% |
| 2018 | $5,659 | $418,395 +3% |
| 2017 | $5,659 +35.8% | $406,325 +31.7% |
| 2016 | $4,166 | $308,541 +3% |
| 2015 | $4,166 +3.1% | $299,668 +3% |
| 2014 | $4,042 +22% | $291,065 +14.9% |
| 2013 | $3,314 -0.4% | $253,315 +0.9% |
| 2012 | $3,328 -6.9% | $250,947 -7.2% |
| 2011 | $3,575 -5.2% | $270,413 -4.8% |
| 2010 | $3,771 -2.9% | $283,996 +0.7% |
| 2009 | $3,884 +4.4% | $282,068 +3% |
| 2008 | $3,720 +2.4% | $273,971 +3% |
| 2007 | $3,634 +5.9% | $266,109 +2.9% |
| 2006 | $3,431 +1.1% | $258,489 +2.9% |
| 2005 | $3,395 +14.4% | $251,090 +15.1% |
| 2004 | $2,967 +1.7% | $218,230 +2.9% |
| 2003 | $2,917 +3.4% | $211,998 +2.9% |
| 2002 | $2,822 +4.3% | $205,951 +2.9% |
| 2001 | $2,705 +4.5% | $200,131 +3% |
| 2000 | $2,588 | $194,310 |
Find assessor info on the county website
Monthly payment
Est. payment
Payment breakdown
Explore the cost of this home by adjusting the details. Changes won't be saved.Climate risks
Neighborhood: 97045
Nearby schools
Schools provided by the listing agent
- Elementary: John Mcloughlin
- Middle: Gardiner
- High: Oregon City
Source: RMLS (OR). This data may not be complete. We recommend contacting the local school district to confirm school assignments for this home.
- $100,0001 bd1 ba1.5k sqft20161 S Central Point Rd, Oregon City, OR 97045Sold
- $1,255,8004 bd1 ba1.4k sqft20241 S Central Point Rd, Oregon City, OR 97045Off Market
- $691,4005 bd1 ba1.9k sqft20153 S Central Point Rd, Oregon City, OR 97045Off Market
- $889,4003 bd2 ba2.7k sqft20259 S Central Point Rd, Oregon City, OR 97045Off Market
Similar homes
- $2,350,0004 bd3 ba4.5k sqft13121 S Warnock Rd, Oregon City, OR 97045Active

 MLS ID #366279392, Karen Sackos, John L. Scott. RMLS (OR)
 - $1,890,0003 bd4 ba4.3k sqft625 Victoria Pl, West Linn, OR 97068Active
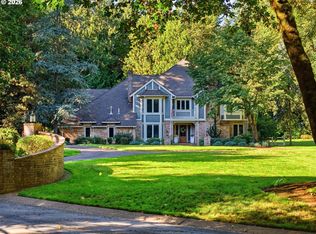 MLS ID #468228702, Derek Peterson, Better Homes & Gardens Realty. RMLS (OR)
 - $1,575,0004 bd4 ba3k sqft28580 SW 60th Ave, Wilsonville, OR 97070Active
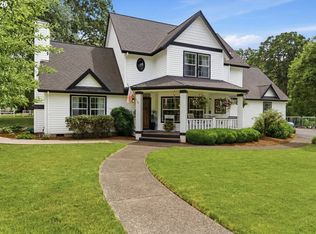 MLS ID #319400884, Jason Watkins, Real Estate Performance Group. RMLS (OR)
 - $1,849,0004 bd5 ba5.7k sqft711 Kenola Ct, Lake Oswego, OR 97034Active
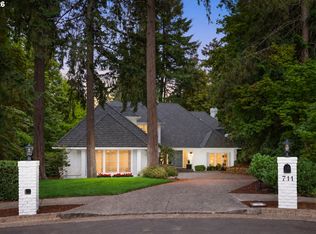 MLS ID #595712302, Pam Waldman, Keller Williams Realty Portland Premiere. RMLS (OR)
 - $1,725,0003 bd3 ba2.8k sqft26873 S Bolland Rd, Canby, OR 97013ActiveMLS ID #386648146, Cindy McGraw, Equity Oregon Real Estate. RMLS (OR)
- $975,0005 bd5 ba4.8k sqft704 Summit St, Oregon City, OR 97045ActiveMLS ID #522298672, Jimmy Bacon, eXp Realty, LLC. RMLS (OR)
- $1,700,0004 bd5 ba4k sqft16193 Matthew Ct, Lake Oswego, OR 97034ActiveMLS ID #473888109, Nash Barinaga, Soldera Properties, Inc. RMLS (OR)
- $1,350,0004 bd4 ba3.6k sqft14821 SW Bell Rd, Sherwood, OR 97140ActiveMLS ID #448573366, Marie Boatsman, Berkshire Hathaway HomeServices NW Real Estate. RMLS (OR)
- $999,9994 bd4 ba4k sqft17908 S Lavine Ln, Oregon City, OR 97045ActiveMLS ID #434588667, Stephanie Peck, eXp Realty, LLC. RMLS (OR)
- $1,350,0005 bd3 ba4k sqft22211 S Big Cedar Ln, Beavercreek, OR 97004ActiveMLS ID #250311787, Stephanie Peck, eXp Realty, LLC. RMLS (OR)
- $1,500,0002 bd3 ba2.9k sqft21520 SW Eastview Rd, Sherwood, OR 97140ActiveMLS ID #283852816, Marie Warszalek, Knipe Realty ERA Powered. RMLS (OR)
- $1,275,0005 bd4 ba5k sqft22275 S Big Cedar Ln, Beavercreek, OR 97004ActiveMLS ID #682083929, Susan Maag, RE/MAX Advantage Group. RMLS (OR)
- $1,695,0005 bd6 ba4.9k sqft26354 SW Labrousse Rd, Sherwood, OR 97140ActiveMLS ID #598541700, Steve Nassar, Premiere Property Group, LLC. RMLS (OR)
- $1,699,0003 bd4 ba4k sqft18108 Pilkington Rd, Lake Oswego, OR 97035ActiveMLS ID #517422686, Chris Larsson, Real Broker. RMLS (OR)
- $1,624,0005 bd3 ba4.6k sqft14230 Dolph Ct, Lake Oswego, OR 97034ActiveMLS ID #274649680, Anna West, Harnish Company Realtors. RMLS (OR)
- $1,595,0005 bd4 ba3.8k sqft14261 Uplands Dr, Lake Oswego, OR 97035ActiveMLS ID #575178580, Andrew Pienovi, Christie's International Real Estate Evergreen. RMLS (OR)
- $1,395,0005 bd3 ba3.1k sqft1488 SW Borland Rd, West Linn, OR 97068ActiveMLS ID #696849393, Cortney Robinson, Pacific Lifestyle Homes Inc. RMLS (OR)
- $2,250,0004 bd4 ba3.8k sqft8121 S Vale Garden Rd, Canby, OR 97013ActiveMLS ID #700830567, Rayne Hubbard, Thoroughbred Real Estate Group Inc. RMLS (OR)
- $1,895,0004 bd4 ba5.9k sqft18520 Delenka Ln, Lake Oswego, OR 97034ActiveMLS ID #466473670, Steve Nassar, Premiere Property Group, LLC. RMLS (OR)
- $1,375,0005 bd5 ba5.3k sqft3921 Northhampton Ct, West Linn, OR 97068ActiveMLS ID #376313348, Steve Nassar, Premiere Property Group, LLC. RMLS (OR)
