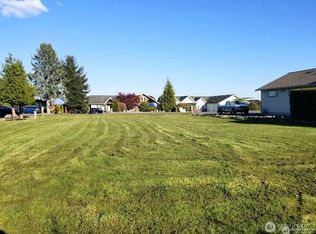
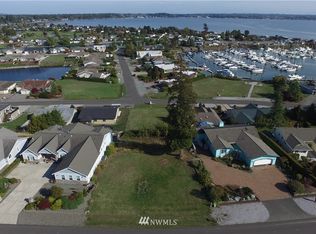
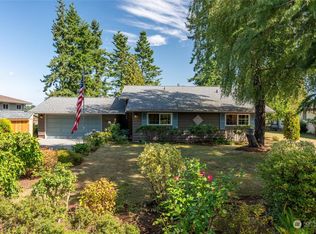
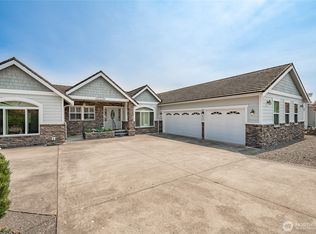
Imagine waking up to the sunrise every morning over Mt. Baker with unobstructed views from all the main living space! Birch Bay, Marina & territorial views only enhance the experience. Step inside to expansive open living space w/vaulted ceilings, fireplace, eat-in kitchen bar + dining space. Brazilian rosewood floors, triple-pane windows, large deck, fruit trees & garden space. Single level main living w/Primary suite 5 piece bath, walk-in closet & French doors to the deck. Office/media room adjacent to the living allows 4 privacy w/French doors. 2 more guest rooms, full bath, utility room lead to an upper level HUGE bonus room! Lifestyle community offers private marina, golf, beaches, parks, pickleball/tennis & 24 hour gated security!
Pending
Listed by: COMPASS
Price cut: $21K (3/31)
$779,000
8124 Comox Rd, Blaine, WA 98230
3beds
2,492sqft
Est.: Get pre-qualified
Single Family Residence
Built in 2005
8,171.86 Square Feet Lot
$769,500 Zestimate®
$313/sqft
$217/mo HOA
What's special
Fruit treesGarden spaceDining spaceEat-in kitchen barHuge bonus roomUnobstructed viewsLarge deck
- 228 days |
- 303 |
- 13 |
Zillow last checked:
Listing updated:
Listed by:
Heather T Taylor,
COMPASS
Source: NWMLS as distributed by MLS GRID,MLS#: 2435166
Facts & features
Interior
Bedrooms & bathrooms
- Bedrooms: 3
- Bathrooms: 2
- Full bathrooms: 2
- Main level bathrooms: 2
- Main level bedrooms: 3
Primary bedroom
- Level: Main
Bedroom
- Level: Main
Bedroom
- Level: Main
Bathroom full
- Level: Main
Bathroom full
- Level: Main
Bonus room
- Level: Second
Den office
- Level: Main
Kitchen with eating space
- Level: Main
Utility room
- Level: Main
Heating
- Fireplace, Forced Air, Electric, Natural Gas
Cooling
- None
Appliances
- Included: Dishwasher, Dryer, Microwave, Refrigerator, Stove(s)/Range(s), Trash Compactor, Washer, Dishwasher(s), Dryer(s), Microwave(s), Refrigerator(s), Washer(s), Water Heater Location: garage
Features
- Bath Off Primary, Ceiling Fan(s), Dining Room, Loft
- Flooring: Hardwood, Slate, Carpet
- Doors: French Doors
- Windows: Dbl Pane/Storm Window, Triple Pane Windows
- Basement: None
- Number of fireplaces: 1
- Fireplace features: Gas, Main Level: 1, Fireplace
Interior area
- Total structure area: 2,492
- Total interior livable area: 2,492 sqft
Property
Parking
- Total spaces: 2
- Parking features: Attached Garage
- Has attached garage: Yes
- Covered spaces: 2
Features
- Levels: One and One Half
- Stories: 1
- Patio & porch: Bath Off Primary, Ceiling Fan(s), Dbl Pane/Storm Window, Dining Room, Fireplace, French Doors, Loft, Triple Pane Windows, Vaulted Ceiling(s), Walk-In Closet(s)
- Pool features: Community
- Has view: Yes
- View description: Bay, City, Lake, Mountain(s), See Remarks, Sound, Territorial
- Has water view: Yes
- Water view: Bay,Lake,Sound
Lot
- Size: 8,171.86 Square Feet
- Features: Paved, Cable TV, Deck, Fenced-Partially, Gas Available, High Speed Internet
- Topography: Level,Partial Slope,Sloped,Terraces
- Residential vegetation: Fruit Trees, Garden Space
Details
- Parcel number: 405123082033
- Special conditions: Standard
Construction
Type & style
- Home type: SingleFamily
- Architectural style: 1 1/2 Story
- Property subtype: Single Family Residence
Materials
- Wood Products
- Foundation: Poured Concrete
- Roof: Composition
Condition
- Very Good
- Year built: 2005
- Major remodel year: 2005
Utilities & green energy
- Electric: Company: PSE
- Sewer: Sewer Connected, Company: BBW&S
- Water: Public, Company: BBW&S
- Utilities for property: Xfinity
Community & HOA
Community
- Features: Athletic Court, Boat Launch, CCRs, Clubhouse, Gated, Golf, Park, Playground
- Security: Security Service
- Subdivision: Birch Bay Village
HOA
- Services included: Common Area Maintenance, Road Maintenance, Security, See Remarks, Snow Removal
- HOA fee: $2,598 annually
- HOA phone: 360-371-7744
Location
- Region: Blaine
Financial & listing details
- Price per square foot: $313/sqft
- Tax assessed value: $687,404
- Annual tax amount: $4,884
- Date on market: 10/9/2025
- Cumulative days on market: 230 days
- Listing terms: Conventional,FHA,VA Loan
- Inclusions: Dishwasher(s), Dryer(s), Microwave(s), Refrigerator(s), Stove(s)/Range(s), Trash Compactor, Washer(s)
Estimated market value
$769,500
$731,000 - $808,000
$2,964/mo
Price history
| Date | Event | Price |
|---|---|---|
| 5/15/2026 | Pending sale | $779,000$313/sqft |
Source: | ||
| 3/31/2026 | Price change | $779,000-2.6%$313/sqft |
Source: | ||
| 3/8/2026 | Price change | $800,000-3%$321/sqft |
Source: | ||
| 10/22/2025 | Price change | $825,000-2.8%$331/sqft |
Source: | ||
| 10/10/2025 | Listed for sale | $849,000+123.3%$341/sqft |
Source: | ||
| 1/28/2010 | Sold | $380,180+0.8%$153/sqft |
Source: Public Record Report a problem | ||
| 12/4/2009 | Price change | $377,000-21%$151/sqft |
Source: Birch Bay Village Realty, Inc. #25433474 Report a problem | ||
| 5/9/2008 | Listed for sale | $477,000+266.9%$191/sqft |
Source: Number1Expert #25433474 Report a problem | ||
| 4/23/2004 | Sold | $130,000$52/sqft |
Source: Public Record Report a problem | ||
Public tax history
| Year | Property taxes | Tax assessment |
|---|---|---|
| 2024 | $4,884 +3.8% | $687,404 |
| 2023 | $4,706 -2.6% | $687,404 +12.5% |
| 2022 | $4,829 +4.4% | $611,026 +18.6% |
| 2021 | $4,628 +5.1% | $515,211 +14% |
| 2020 | $4,403 | $451,945 +6.3% |
| 2019 | $4,403 +2.4% | $425,358 +12.5% |
| 2018 | $4,300 +9.8% | $378,051 +14.1% |
| 2017 | $3,917 +2.9% | $331,469 +5.1% |
| 2016 | $3,807 +18.8% | $315,384 +5.4% |
| 2015 | $3,205 | $299,265 +4.5% |
| 2014 | $3,205 +2% | $286,387 -1.3% |
| 2013 | $3,141 | $290,156 |
| 2012 | -- | $290,156 -2.8% |
| 2011 | -- | $298,626 -3.3% |
| 2010 | -- | $308,723 -14.8% |
| 2009 | $3,299 -1.3% | $362,335 |
| 2008 | $3,341 | $362,335 |
| 2007 | $3,341 +379.4% | $362,335 +26.1% |
| 2005 | $697 +900% | $287,335 +422.4% |
| 2004 | $70 -90.1% | $55,000 |
| 2003 | $706 +1.5% | $55,000 |
| 2002 | $696 +1% | $55,000 |
| 2001 | $689 | $55,000 |
| 2000 | -- | $55,000 |
| 1999 | -- | $55,000 |
Find assessor info on the county website
Monthly payment
Est. payment$--/mo
Payment breakdown
Explore the cost of this home by adjusting the details. Changes won't be saved.
All calculations are estimates and provided by Zillow, Inc. for informational purposes only. Actual amounts may vary.
HOA fees may include property taxes on listings classified as Co-Ops. Contact the listing agent and/or owner for fee details.
Mortgage interest rates are dependent on a number of factors, including credit score, down payment, and repayment length. Interest rate data provided by Zillow Group Marketplace, Inc. as of 1/1/1970 from various mortgage lenders with which we have lead or other similar arrangements; the Estimated Payment is an average of those rates.
See how much you could borrow to make a competitive offer.
Climate risks
Neighborhood: 98230
Nearby schools
GreatSchools rating
- NABlaine Primary SchoolGrades: PK-2Distance: 4.3 mi
- 7/10Blaine Middle SchoolGrades: 6-8Distance: 4.5 mi
- 7/10Blaine High SchoolGrades: 9-12Distance: 4.5 mi
Schools provided by the listing agent
- Elementary: Blaine Elem
- Middle: Blaine Mid
- High: Blaine High
Source: NWMLS as distributed by MLS GRID. This data may not be complete. We recommend contacting the local school district to confirm school assignments for this home.
A local agent can set up tours, give advice and negotiate with sellers.
A local lender can help you make sure your offer is ready when you are.
- Washington
- Whatcom County
- Blaine
- 98230
- 8124 Comox Rd