This 1,466 sq ft ranch home needs some TLC but has lots of potential. Located in highly sought after Metzger neighborhood. Nice layout with family room & woodstove. Living room has original hardwood floors. 2 mini splits with AC. Large fully fenced private backyard with tool shed. Bonus room in garage. Same owners since 1978.
Active
$455,000
8125 SW Landau St, Portland, OR 97223
3beds
1,466sqft
Residential, Single Family Residence
Built in 1967
7,840 Square Feet Lot
$501,100 Zestimate®
$310/sqft
$-- HOA
What's special
Bonus room in garageTool shedFamily room and woodstove
- --
- on Zillow
- 59
- views
- 10
- saves
Zillow last checked:
Listing updated:
Listed by:
Jeff Ellers 503-703-5001,
Oregon First
Source: RMLS (OR),MLS#: 171867619
Facts & features
Interior
Bedrooms & bathrooms
- Bedrooms: 3
- Bathrooms: 2
- Full bathrooms: 2
- Main level bathrooms: 2
Rooms
- Room types: Laundry, Bedroom 2, Bedroom 3, Dining Room, Family Room, Kitchen, Living Room, Primary Bedroom
Primary bedroom
- Features: Bathtub With Shower, Wallto Wall Carpet
- Level: Main
- Area: 156
- Dimensions: 12 x 13
Bedroom 2
- Features: Wallto Wall Carpet
- Level: Main
- Area: 110
- Dimensions: 10 x 11
Bedroom 3
- Features: Wallto Wall Carpet
- Level: Main
- Area: 110
- Dimensions: 10 x 11
Dining room
- Features: Sliding Doors
- Level: Main
- Area: 100
- Dimensions: 10 x 10
Family room
- Features: Wallto Wall Carpet, Wood Stove
- Level: Main
- Area: 168
- Dimensions: 12 x 14
Kitchen
- Features: Builtin Range, Dishwasher, Disposal, Eat Bar, Free Standing Refrigerator, Vinyl Floor
- Level: Main
- Area: 130
- Width: 13
Living room
- Features: Wood Floors
- Level: Main
- Area: 196
- Dimensions: 14 x 14
Heating
- Mini Split, Wood Stove
Cooling
- Has cooling: Yes
Appliances
- Included: Dishwasher, Disposal, Free-Standing Range, Free-Standing Refrigerator, Range Hood, Washer/Dryer, Built-In Range, Electric Water Heater
- Laundry: Laundry Room
Features
- Eat Bar, Bathtub With Shower
- Flooring: Hardwood, Vinyl, Wall to Wall Carpet, Wood
- Doors: Sliding Doors
- Basement: Crawl Space
- Number of fireplaces: 1
- Fireplace features: Wood Burning Stove
Interior area
- Total structure area: 1,466
- Total interior livable area: 1,466 sqft
Video & virtual tour
Property
Parking
- Total spaces: 2
- Parking features: Driveway, On Street, Attached
- Attached garage spaces: 2
- Has uncovered spaces: Yes
Accessibility
- Accessibility features: Garage On Main, One Level, Accessibility
Features
- Levels: One
- Stories: 1
- Patio & porch: Deck, Porch
- Exterior features: Garden, Yard
- Fencing: Fenced
Lot
- Size: 7,840 Square Feet
- Features: Level, Private, SqFt 7000 to 9999
Details
- Additional structures: ToolShed
- Parcel number: R229201
Construction
Type & style
- Home type: SingleFamily
- Architectural style: Ranch
- Property subtype: Residential, Single Family Residence
Materials
- Wood Siding
- Foundation: Concrete Perimeter
- Roof: Composition
Condition
- Resale
- New construction: No
- Year built: 1967
Utilities & green energy
- Sewer: Public Sewer
- Water: Public
Community & HOA
Community
- Subdivision: Metzger
HOA
- Has HOA: No
Location
- Region: Portland
Financial & listing details
- Price per square foot: $310/sqft
- Tax assessed value: $528,950
- Annual tax amount: $4,155
- Date on market: 11/4/2026
- Listing terms: Cash,Conventional,FHA,VA Loan
- Road surface type: Paved
Estimated market value
$501,100
$471,000 - $531,000
$2,442/mo
Price history
| Date | Event | Price |
|---|---|---|
| 11/5/2026 | Listed for sale | $455,000$310/sqft |
Source:  RMLS (OR) #171867619 Report a problem | ||
Public tax history
| Year | Property taxes | Tax assessment |
|---|---|---|
| 2025 | $4,155 +10.4% | $236,820 +3% |
| 2024 | $3,765 +3.5% | $229,930 +3% |
| 2023 | $3,638 +3.9% | $223,240 +3% |
| 2022 | $3,502 +2.5% | $216,740 |
| 2021 | $3,415 +3% | -- |
| 2020 | $3,316 +2.8% | $204,310 +3% |
| 2019 | $3,225 +4.8% | $198,360 |
| 2018 | $3,078 | $198,360 +6.1% |
| 2017 | $3,078 +9% | $186,990 +3% |
| 2016 | $2,823 | $181,550 +3% |
| 2015 | $2,823 +4.3% | $176,270 +3% |
| 2014 | $2,706 +5.4% | $171,140 +3% |
| 2013 | $2,568 +4.4% | $166,160 +3% |
| 2012 | $2,461 +3.1% | $161,330 -28.6% |
| 2011 | $2,386 +2.5% | $225,950 -8% |
| 2010 | $2,327 +1.2% | $245,480 -5.2% |
| 2009 | $2,300 +4.1% | $258,970 -6.7% |
| 2008 | $2,210 +4.5% | $277,520 -1.9% |
| 2007 | $2,115 +7.8% | $283,010 +19.3% |
| 2006 | $1,961 -1.3% | $237,130 +20.5% |
| 2005 | $1,987 +2.1% | $196,800 +10.4% |
| 2004 | $1,946 +1.4% | $178,220 +6.5% |
| 2003 | $1,920 +3.7% | $167,400 +5.3% |
| 2002 | $1,851 +8% | $158,930 +1.2% |
| 2001 | $1,714 +7.3% | $157,010 +2.8% |
| 2000 | $1,597 | $152,790 |
Find assessor info on the county website
Monthly payment
Est. payment
Payment breakdown
Explore the cost of this home by adjusting the details. Changes won't be saved.Climate risks
Neighborhood: 97223
Nearby schools
Schools provided by the listing agent
- Elementary: Metzger
- Middle: Fowler
- High: Tigard
Source: RMLS (OR). This data may not be complete. We recommend contacting the local school district to confirm school assignments for this home.

Similar homes
- $575,0003 bd2 ba1.3k sqft10365 SW 82nd Ave, Tigard, OR 97223Active
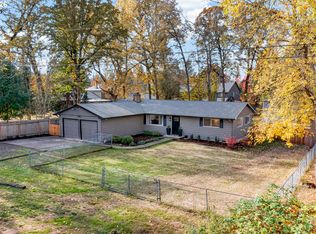
 MLS ID #339876032, Amy Savage, A Group Real Estate. RMLS (OR)
- $449,9003 bd1 ba1k sqft9880 SW 80th Ave, Tigard, OR 97223Active
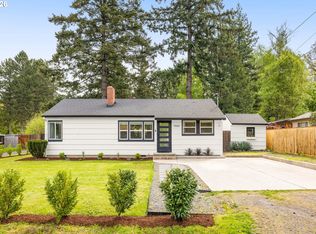 MLS ID #604102143, Darcie VanderZanden, Keller Williams Sunset Corridor. RMLS (OR)
- $485,0003 bd1 ba1.1k sqft8360 SW Oleson Rd, Portland, OR 97223Active
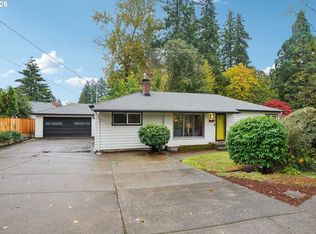 MLS ID #729026744, Lesly Hunnicutt, Redfin. RMLS (OR)
- $500,0003 bd1 ba1.1k sqft8445 SW Hunziker Rd, Tigard, OR 97223Active
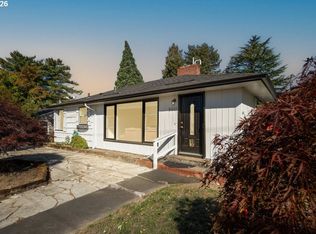 MLS ID #591619448, Yujia Liu, Premiere Property Group, LLC. RMLS (OR)
- $499,0003 bd2 ba1.4k sqft7575 SW Greenwood Dr, Portland, OR 97223ActiveMLS ID #574377569, Donald Clemons, JMG - Jason Mitchell Group. RMLS (OR)
- $459,9003 bd1 ba960 sqft12020 SW 95th Ave, Tigard, OR 97223ActiveMLS ID #110556863, Chris Butterfield, Del Rey Realty LLC. RMLS (OR)
- $500,0003 bd2 ba1.7k sqft6440 SW Huber St, Portland, OR 97219ActiveMLS ID #211232380, Rebecca Crew, John L. Scott. RMLS (OR)
- $625,0003 bd2 ba1.1k sqft9905 SW 90th Ave, Portland, OR 97223ActiveMLS ID #655907339, Michael Dimeo, The Brokerage. RMLS (OR)
- $449,9003 bd2 ba1.5k sqft9310 SW Coral St, Tigard, OR 97223ActiveMLS ID #582773870, Derek Poe, Keller Williams Premier Partners. RMLS (OR)
- $549,9003 bd3 ba1.4k sqft8885 SW 76th Pl, Portland, OR 97223ActiveMLS ID #459827714, Katie Fracasso PC, Living Room Realty. RMLS (OR)
- $570,0003 bd2 ba1.2k sqft8735 SW 75th Ave, Portland, OR 97223ActiveMLS ID #111533669, Cynthia Thackery, John L. Scott. RMLS (OR)
- $525,0003 bd2 ba1.7k sqft7427 SW Ruger Ln, Portland, OR 97223ActiveMLS ID #407843992, Megan Talalemotu, John L. Scott. RMLS (OR)
- $545,0003 bd2 ba1.4k sqft11945 SW 95th Ave, Tigard, OR 97223ActiveMLS ID #734544708, Piper Menke, Urban Nest Realty. RMLS (OR)
- $570,0003 bd2 ba1.7k sqft8740 SW Washington Dr, Portland, OR 97223ActiveMLS ID #491463267, Constance Rigney, Living Room Realty. RMLS (OR)
- $499,9003 bd2 ba1.3k sqft10925 SW 58th Ave, Portland, OR 97219ActiveMLS ID #233986327, Bradley Wulf, Keller Williams Realty Professionals. RMLS (OR)
- $545,0003 bd2 ba1.4k sqft12155 SW Katherine St, Tigard, OR 97223ActiveMLS ID #165922779, Claire Widmark-Wright, Premiere Property Group, LLC. RMLS (OR)
- $549,5003 bd2 ba1.3k sqft9270 SW Omara St, Tigard, OR 97223ActiveMLS ID #522918701, Beth Earnest, Real Broker. RMLS (OR)
- $629,0003 bd2 ba1.4k sqft8605 SW 90th Ave, Portland, OR 97223ActiveMLS ID #190341565, Melinda Mason, Belrose Realty, LLC. RMLS (OR)
- $599,9003 bd2 ba1.6k sqft10690 SW Fairhaven St, Tigard, OR 97223ActiveMLS ID #656704226, Kristine Pierce, RE/MAX Equity Group. RMLS (OR)
- $475,0003 bd2 ba1.5k sqft12320 SW McKay Ct, Beaverton, OR 97008ActiveMLS ID #208459060, Jared English, Congress Realty. RMLS (OR)
