Enjoy move-in-ready living in the Swartz Creek School District on a beautiful 2-acre setting. Renovated inside and out, this home features a bright, open layout connecting the living room to the updated kitchen, complete with white soft-close cabinets, quartz countertops, new flooring, and stylish lighting.
Both bathrooms have been fully renovated, including the primary bath with a tiled shower and lighted mirrors. The partially finished basement offers extra space to relax or gather, while first-floor laundry adds everyday convenience.
Major updates include new windows, siding, exterior doors, driveway, furnace, central air, ductwork, water heater, and a 200-amp electrical panel. The roof and well were updated in 2017. Outside, enjoy a new front porch, a spacious 16-by-32-foot rear deck, and an attached two-car garage.
This turnkey home is ready for its next owners. Agent owned.
For sale
Price cut: $10K (10/11)
$259,900
8126 Corunna Rd, Flint, MI 48532
3beds
1,496sqft
Single Family Residence
Built in 1969
2 Acres Lot
$257,900 Zestimate®
$174/sqft
$-- HOA
What's special
- 14 days
- 973
- 96
Zillow last checked:
Listing updated:
Listed by:
Nicholas Ramsey 810-202-1200,
New Michigan Realty 810-202-1200,
Abigail Ramsey 810-202-1200,
New Michigan Realty
Source: Realcomp II,MLS#: 20261080069
Facts & features
Interior
Bedrooms & bathrooms
- Bedrooms: 3
- Bathrooms: 2
- Full bathrooms: 2
Primary bedroom
- Level: Entry
- Area: 154
- Dimensions: 11 X 14
Bedroom
- Level: Entry
- Area: 100
- Dimensions: 10 X 10
Bedroom
- Level: Entry
- Area: 130
- Dimensions: 10 X 13
Primary bathroom
- Level: Entry
- Area: 32
- Dimensions: 8 X 4
Other
- Level: Entry
- Area: 40
- Dimensions: 8 X 5
Family room
- Level: Basement
- Area: 440
- Dimensions: 40 X 11
Kitchen
- Level: Entry
- Area: 176
- Dimensions: 16 X 11
Living room
- Level: Entry
- Area: 176
- Dimensions: 16 X 11
Heating
- Forced Air, Natural Gas
Cooling
- Central Air
Appliances
- Laundry: Electric Dryer Hookup, Washer Hookup
Features
- Basement: Full,Partially Finished
- Has fireplace: No
Interior area
- Total interior livable area: 1,496 sqft
- Finished area above ground: 1,056
- Finished area below ground: 440
Property
Parking
- Total spaces: 2
- Parking features: Two Car Garage, Attached
- Attached garage spaces: 2
Features
- Levels: One
- Stories: 1
- Entry location: GroundLevelwSteps
- Patio & porch: Deck, Porch
- Pool features: None
Lot
- Size: 2 Acres
- Dimensions: 132 x 634 x 132 x 635
Details
- Parcel number: 0414400014
- Special conditions: Agent Owned,Short Sale No
Construction
Type & style
- Home type: SingleFamily
- Architectural style: Ranch
- Property subtype: Single Family Residence
Materials
- Vinyl Siding
- Foundation: Basement, Poured
- Roof: Asphalt
Condition
- New construction: No
- Year built: 1969
Utilities & green energy
- Sewer: Septic Tank
- Water: Well
Community & HOA
HOA
- Has HOA: No
Location
- Region: Flint
Financial & listing details
- Price per square foot: $174/sqft
- Tax assessed value: $50,611
- Annual tax amount: $2,095
- Date on market: 10/7/2026
- Cumulative days on market: 14 days
- Listing agreement: Exclusive Right To Sell
- Listing terms: Cash,Conventional,FHA,Va Loan
Estimated market value
$257,900
$245,000 - $271,000
$1,749/mo
Price history
| Date | Event | Price |
|---|---|---|
| 10/11/2026 | Price change | $259,900-3.7%$174/sqft |
Source:  Realcomp II #20261080069 Report a problem Realcomp II #20261080069 Report a problem | ||
| 10/7/2026 | Listed for sale | $269,900+237.4%$180/sqft |
Source: Realcomp II #20261080069 Report a problem | ||
| 5/13/2026 | Sold | $80,000-11.1%$53/sqft |
Source: Realcomp II #20261008919 Report a problem | ||
| 3/6/2026 | Pending sale | $90,000$60/sqft |
Source: Realcomp II #20261008919 Report a problem | ||
| 3/2/2026 | Listed for sale | $90,000$60/sqft |
Source: Realcomp II #20261008919 Report a problem | ||
Public tax history
| Year | Property taxes | Tax assessment |
|---|---|---|
| 2025 | $2,008 +6.3% | $76,300 +0.8% |
| 2024 | $1,889 | $75,700 +16.8% |
| 2023 | -- | $64,800 +13.1% |
| 2022 | -- | $57,300 +8.1% |
| 2021 | -- | $53,000 +1.9% |
| 2020 | -- | $52,000 +9.9% |
| 2019 | -- | $47,300 +5.3% |
| 2018 | $1,441 +19% | $44,900 |
| 2017 | $1,210 +1% | $44,900 +5.6% |
| 2016 | $1,199 | $42,500 +6.3% |
| 2015 | $1,199 +168.4% | $40,000 +1.3% |
| 2014 | $447 | $39,500 +4.2% |
| 2012 | -- | $37,900 -5.5% |
| 2011 | -- | $40,100 -12.3% |
| 2010 | -- | $45,700 -18.8% |
| 2008 | -- | $56,300 -2.8% |
| 2006 | -- | $57,900 +6.4% |
| 2005 | -- | $54,400 |
| 2004 | -- | $54,400 +2.8% |
| 2003 | -- | $52,900 +24.5% |
| 2002 | -- | $42,500 +3.4% |
| 2001 | -- | $41,100 +7% |
| 2000 | -- | $38,400 |
Find assessor info on the county website
Monthly payment
Est. payment
Payment breakdown
Explore the cost of this home by adjusting the details. Changes won't be saved.Climate risks
Neighborhood: 48532
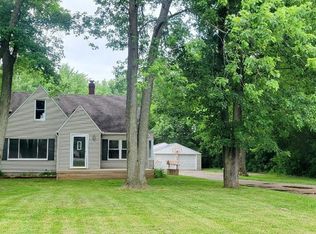
Similar homes
- $259,9003 bd2 ba1.6k sqft11025 Miller Rd, Swartz Creek, MI 48473For Sale

 MLS ID #20261079749, Etta Slosser, Red Fox Realty LLC. Realcomp II
 - $260,0003 bd2 ba2k sqft5073 Winston Dr, Swartz Creek, MI 48473For Sale
 MLS ID #20261069660, Jerry Rule, National Realty Centers, Inc. Realcomp II
 - $249,9003 bd3 ba1.6k sqft7048 Brittwood Ln, Flint, MI 48507For Sale
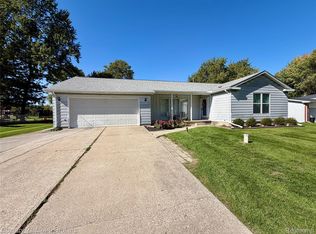 MLS ID #20261081034, Amelia Booth, Century 21 Metro Brokers. Realcomp II
 - $274,9003 bd3 ba2k sqft7070 Hickory St, Flushing, MI 48433For Sale
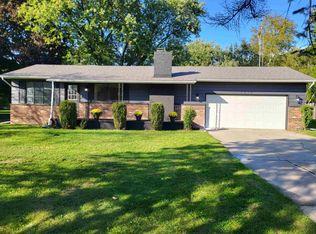
 MLS ID #50224090, Johnny Y Zarka, Piper Realty Company. MiRealSource
 - $190,0003 bd2 ba1.9k sqft1490 Autumn Dr, Flint, MI 48532For SaleMLS ID #20261073928, Manya Triplett, Burrell Real Estate. Realcomp II
- $190,0004 bd2 ba1.4k sqft5347 Mapletree Dr, Flint, MI 48532For SaleMLS ID #20261064251, Anthony Misplon, Real Estate For A CAUSE. Realcomp II
- $139,9003 bd2 ba1.1k sqft4249 Calkins Rd, Flint, MI 48532For SaleMLS ID #20261047489, Timothy Lanphear, The Brokerage Real Estate Enthusiasts. Realcomp II
- $250,0003 bd2 ba1.6k sqft10551 E Goodall Rd, Durand, MI 48429For SaleMLS ID #20261072315, Jeffrey A Zielinski, RE/MAX Platinum-Fenton. Realcomp II
- $249,9003 bd1 ba1.5k sqft4099 E Atherton Rd, Burton, MI 48519For SaleMLS ID #20261072998, Jeremy Hoover, Keller Williams First. Realcomp II
- $229,0003 bd2 ba1.3k sqft3121 Kings Brook Dr, Flushing, MI 48433For SaleMLS ID #20261073581, Candace Smith, Real Estate For A CAUSE. Realcomp II
- $219,9993 bd2 ba1.4k sqft4376 Dixon Dr, Swartz Creek, MI 48473For SaleMLS ID #20261080139, Marissa Mayberry, RE/MAX Platinum-Fenton. Realcomp II
- $199,9003 bd2 ba2.2k sqft5224 N McKinley Rd, Flushing, MI 48433For SaleMLS ID #20261080794, Dana M Whipple, Berkshire Hathaway HomeServices Michigan Real Est. Realcomp II
- $244,9003 bd2 ba1.7k sqft4298 Cardinal Dr, Grand Blanc, MI 48439For SaleMLS ID #20261075047, Timothy Lanphear, The Brokerage Real Estate Enthusiasts. Realcomp II
- $219,0003 bd2 ba1.1k sqft5143 Todd St, Grand Blanc, MI 48439For SaleMLS ID #20261080882, Romani Jackson, Keller Williams Paint Creek. Realcomp II
- $249,9003 bd3 ba2.1k sqft2143 Old Hickory Blvd, Davison, MI 48423For SaleMLS ID #20261080815, Cassie Bryson, Keller Williams First. Realcomp II
- $239,0003 bd2 ba1.5k sqft5018 S Vernon Rd, Durand, MI 48429For SaleMLS ID #50220392, Thomas Kean, KW Platinum. MiRealSource
- $244,9003 bd2 ba1.2k sqft6453 Meadowwood Ln, Grand Blanc, MI 48439For SaleMLS ID #50223162, Abigail A Stubbs, McGuirk Realty Inc.. MiRealSource
- $219,9003 bd2 ba1.3k sqft3363 E Pierson Rd, Flint, MI 48506For SaleMLS ID #20261069367, Pedro A Salinas, Salinas Real Estate Group. Realcomp II
- $349,9004 bd2 ba1.4k sqft2052 N Vassar Rd, Davison, MI 48423For SaleMLS ID #20261083605, Jeremy Hoover, Keller Williams First. Realcomp II
