NESTLED IN THE HEART OF TAYLOR ** A RARE OPPORTUNITY TO OWN AN ABSOLUTELY GORGEOUS PROPERTY SITUATED ON AN IMPRESSIVE 88 X 332-FT LOT ** BUILD YOUR DREAM HOME OR MOVE RIGHT INTO THIS WELL-MAINTAINED 2-BEDROOM HOME WITH A FULL BASEMENT ** FRESHLY PAINTED THROUGHOUT WITH NEW CARPET, BEAUTIFULLY REFINISHED HARDWOOD FLOORS, A BRAND-NEW FURNACE AND RECENTLY PAVED DRIVEWAY ** BOTH BEDROOMS ARE GENEROUSLY SIZED ** THE FULL BASEMENT FEATURES A GRAND STAIRCASE PROVIDING EASY ACCESS TO THE LOWER LEVEL AND EXCELLENT POTENTIAL FOR ADDITIONAL LIVING, RECREATION OR STORAGE SPACE ** CONVENIENTLY LOCATED NEAR SHOPPING, RESTAURANTS, DETROIT METRO AIRPORT, MAJOR FREEWAYS, SPORTS VENUES & EVERYDAY AMENITIES ** A UNIQUE PROPERTY OFFERING AN EXCEPTIONAL LOT, MOVE-IN-READY UPDATES & ENDLESS POSSIBILITIES** ALL DATA IS APPROX. MUST VERIFY ALL DETAILS**
Accepting backups
$149,900
8126 Pardee Rd, Taylor, MI 48180
2beds
1,008sqft
Single Family Residence
Built in 1938
0.79 Acres Lot
$149,700 Zestimate®
$149/sqft
$-- HOA
What's special
- 26 days
- 938
- 61
Likely to sell faster than
Zillow last checked:
Listing updated:
Listed by:
Maria Lacaria 313-588-1333,
Century 21 Curran & Oberski 313-274-7200,
Joseph Rauti 313-348-4004,
Century 21 Curran & Oberski
Source: Realcomp II,MLS#: 20261076190
Facts & features
Interior
Bedrooms & bathrooms
- Bedrooms: 2
- Bathrooms: 1
- Full bathrooms: 1
Primary bedroom
- Level: Second
- Area: 165
- Dimensions: 15 X 11
Bedroom
- Level: Second
- Area: 72
- Dimensions: 9 X 8
Other
- Level: Entry
- Area: 50
- Dimensions: 10 X 5
Other
- Level: Entry
- Area: 64
- Dimensions: 8 X 8
Kitchen
- Level: Entry
- Area: 152
- Dimensions: 19 X 8
Living room
- Level: Entry
- Area: 200
- Dimensions: 20 X 10
Heating
- Forced Air, Natural Gas
Cooling
- Ceiling Fans
Features
- Basement: Unfinished
- Has fireplace: No
Interior area
- Total interior livable area: 1,008 sqft
- Finished area above ground: 1,008
Property
Parking
- Parking features: No Garage
Features
- Levels: Two
- Stories: 2
- Entry location: GroundLevel
- Pool features: None
Lot
- Size: 0.79 Acres
- Dimensions: 88 x 332
Details
- Parcel number: 60025990017000
- Special conditions: Short Sale No,Standard
Construction
Type & style
- Home type: SingleFamily
- Architectural style: Colonial
- Property subtype: Single Family Residence
Materials
- Vinyl Siding
- Foundation: Basement, Block
Condition
- New construction: No
- Year built: 1938
- Major remodel year: 2026
Utilities & green energy
- Sewer: Public Sewer
- Water: Public
Community & HOA
HOA
- Has HOA: No
Location
- Region: Taylor
Financial & listing details
- Price per square foot: $149/sqft
- Tax assessed value: $42,855
- Annual tax amount: $3,807
- Date on market: 10/1/2026
- Cumulative days on market: 26 days
- Listing agreement: Exclusive Right To Sell
- Listing terms: Cash,Conventional,FHA,Va Loan
Estimated market value
$149,700
$142,000 - $157,000
$1,527/mo
Price history
| Date | Event | Price |
|---|---|---|
| 10/1/2026 | Listed for sale | $149,900$149/sqft |
Source:  Realcomp II #20261076190 Report a problem | ||
Public tax history
| Year | Property taxes | Tax assessment |
|---|---|---|
| 2025 | -- | $67,800 +12.8% |
| 2024 | -- | $60,100 +11.1% |
| 2023 | -- | $54,100 +11.1% |
| 2022 | -- | $48,700 +16.8% |
| 2021 | -- | $41,700 |
| 2020 | $2,910 +16.8% | $41,700 -0.5% |
| 2019 | $2,491 | $41,900 +20.4% |
| 2018 | $2,491 | $34,800 |
| 2017 | -- | $34,800 +2.4% |
| 2016 | $1,731 | $34,000 +1.8% |
| 2015 | $1,731 -46.2% | $33,400 +0.6% |
| 2013 | $3,220 +86% | $33,200 +1.5% |
| 2012 | $1,731 | $32,700 -16.4% |
| 2010 | -- | $39,100 -23.3% |
| 2009 | -- | $51,000 -11.3% |
| 2008 | -- | $57,500 -4.6% |
| 2007 | -- | $60,300 +21.1% |
| 2005 | $1,097 | $49,800 +8.7% |
| 2003 | -- | $45,800 +89.6% |
| 2001 | -- | $24,162 +3.2% |
| 2000 | $1,499 | $23,413 |
Find assessor info on the county website
Monthly payment
Est. payment
Payment breakdown
Explore the cost of this home by adjusting the details. Changes won't be saved.Climate risks
Neighborhood: 48180
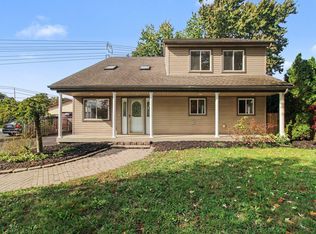
Similar homes
- $150,0003 bd1 ba1.1k sqft8208 Oak St, Taylor, MI 48180For Sale
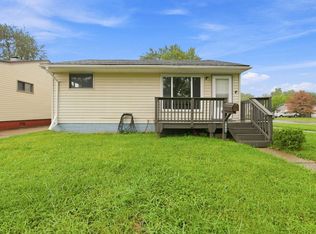
 MLS ID #26056152, Keith Jourdan, Preferred, Realtors Ltd. MichRIC
- $--3 bd1 ba1.1k sqft26068 Airline St, Taylor, MI 48180Auction
 Xome
- $--3 bd1 ba1.2k sqft25964 Brest, Taylor, MI 48180Auction
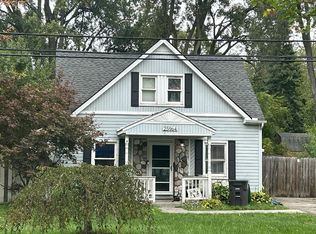 Auction.com 2
- $--3 bd1 ba1k sqft7624 Monroe Blvd, Taylor, MI 48180AuctionAuction.com 2
- $154,9002 bd1 ba798 sqft6465 Bailey St, Taylor, MI 48180For SaleMLS ID #26050069, Tayleon Puryear, eXp Realty, LLC. MichRIC
- $149,9002 bd1 ba900 sqft7166 Pardee Rd, Taylor, MI 48180For Sale
 MLS ID #20261083131, Mariam Kesto, Real Estate One-W Blmfld. Realcomp II
- $159,0003 bd1 ba957 sqft8003 Monroe Blvd, Taylor, MI 48180For SaleMLS ID #20261080122, Rami Fakhoury, RE/MAX Innovation. Realcomp II
- $139,9002 bd1 ba888 sqft26170 Wick Rd, Taylor, MI 48180For SaleMLS ID #20261076672, Barbara Ulin, Real Estate One-Southgate. Realcomp II
- $157,9003 bd1 ba1k sqft9514 Hazel St, Taylor, MI 48180For SaleMLS ID #20261085737, Alyse James, MGR Real Estate. Realcomp II
- $135,0003 bd1 ba949 sqft6529 Banner St, Taylor, MI 48180For SaleMLS ID #20261085474, Hassan Alsalamy, Golden Key Realty Group LLC. Realcomp II
- $154,9002 bd1 ba812 sqft7903 Dudley St, Taylor, MI 48180For SaleMLS ID #20261070730, C Noel Derr, Century 21 Dynamic Realty. Realcomp II
- $139,9002 bd1 ba1k sqft7224 William St, Taylor, MI 48180For SaleMLS ID #26051412, James Keefer, Vantage Realty Group, LLC. MichRIC
- $179,9003 bd1 ba1k sqft7735 Beech Daly Rd, Taylor, MI 48180For SaleMLS ID #20261083431, Frank Alsaghir, RE/MAX Team 2000. Realcomp II
