Just a short drive from downtown Kingston and a quick jaunt into Westport, nestled among more than 20 varieties of mature trees, on spring-fed Buck Lake and in the Canadian Shield, this prestigious stone, raised bungalow is waiting for you to call home. The main floor boasts floor-to-ceiling windows and patio doors to the wrap-around deck and clear, 180-degree view of Crown land, including exclusive direct sight of the famous local landmark, Pulpit Island, with the iconic "Devil's Pulpit". The lower level, which is a walk-out, has two additional bedrooms (that could be 3), a 4-piece bathroom, laundry closet, cozy rec room with propane fireplace and, like upstairs, floor-to-ceiling windows and patio doors so that you never lose the view. You walk out into a three-season space under the deck, where you'll spend many nights playing cards/games. Just a few steps from the main house is a beautiful 4-season guest house, complete with a single/double bunk bed, toilet, sink and outdoor shower. Take the stone steps down to the crystal clear and deep shoreline, pop open the cabana and host the best dock party around! There is plenty of room on the dock for all sorts of activities, and the original solid boat house is ready, waiting to house your watercraft of choice. The period style of the building's living space (2,078 sq ft) is enhanced by artful, expansive and expensive landscaping of local stone and materials; patios, pathways, limestone steps, iron railings, border rock fences, 2 large rough cut board and batten pine sheds, with steel roofs to match the main house! Upgraded Septic system, Brand new Kohler generator, New Docks, and fully winterized Bunkhouse Cabin. This is a home that needs to be seen and experienced in person!
For sale
C$1,475,000
8126 Perth Rd, South Frontenac, ON K0H 2L0
3beds
2baths
Single Family Residence
Built in ----
3 Square Feet Lot
$-- Zestimate®
C$--/sqft
C$-- HOA
What's special
- 46 days
- 20
- 0
Zillow last checked:
Listing updated:
Listed by:
CENTURY 21 HERITAGE GROUP LTD., BROKERAGE
Source: TRREB,MLS®#: X13740332 Originating MLS®#: Kingston & Area Real Estate Association
Originating MLS®#: Kingston & Area Real Estate AssociationFacts & features
Interior
Bedrooms & bathrooms
- Bedrooms: 3
- Bathrooms: 2
Primary bedroom
- Level: Main
- Dimensions: 2.54 x 3.66
Bedroom
- Level: Basement
- Dimensions: 2.97 x 2.87
Bedroom
- Level: Basement
- Dimensions: 6.63 x 3.43
Bathroom
- Level: Main
- Dimensions: 2.18 x 3.58
Bathroom
- Level: Basement
- Dimensions: 2.34 x 2.87
Dining room
- Level: Main
- Dimensions: 2.77 x 5.23
Kitchen
- Description: has an additional side room/pantry nook
- Level: Main
- Dimensions: 2.18 x 3.63
Living room
- Level: Main
- Dimensions: 4.55 x 3.66
Living room
- Level: Basement
- Dimensions: 3.96 x 5.74
Other
- Level: Main
- Dimensions: 4.32 x 5.23
Other
- Level: Basement
- Dimensions: 3.1 x 5.64
Utility room
- Level: Basement
- Dimensions: 2.08 x 3.35
Heating
- Forced Air, Gas
Cooling
- Central Air
Appliances
- Included: Bar Fridge, Trash Compactor, Water Heater Owned
Features
- Central Vacuum, Guest Accommodations, In-Law Capability, Primary Bedroom - Main Floor, Separate Heating Controls, Separate Hydro Meter, Storage, Upgraded Insulation
- Flooring: Carpet Free
- Basement: Full,Finished with Walk-Out
- Has fireplace: Yes
- Fireplace features: Wood Burning Stove
Interior area
- Living area range: 2000-2500 null
Property
Parking
- Total spaces: 14
- Parking features: Circular Driveway, Private, Lane
Features
- Patio & porch: Deck
- Exterior features: Privacy, Year Round Living, Landscaped, Private Dock
- Pool features: None
- Has view: Yes
- View description: Lake, Forest, Panoramic
- Has water view: Yes
- Water view: Lake,Direct
- Waterfront features: Dock, Stairs to Waterfront, Boathouse, Waterfront-Deeded Access, Direct, Lake
- Body of water: Buck Lake
Lot
- Size: 3 Square Feet
- Features: Irregular Lot, Lake Access, Waterfront, Clear View, Lake/Pond, Wooded/Treed
Details
- Additional structures: Aux Residences, Garden Shed
- Parcel number: 362480493
- Other equipment: Generator - Full, Propane Tank, Sewage Pump, TV Antenna
Construction
Type & style
- Home type: SingleFamily
- Architectural style: Bungalow
- Property subtype: Single Family Residence
- Attached to another structure: Yes
Materials
- Stone
- Foundation: Stone, Concrete
- Roof: Metal
Utilities & green energy
- Sewer: Septic
- Water: Lake/River
Community & HOA
Community
- Security: Carbon Monoxide Detector(s)
Location
- Region: South Frontenac
Financial & listing details
- Annual tax amount: C$3,800
- Date on market: 9/3/2026
Price history
Price history is unavailable.
Public tax history
Tax history is unavailable.
Climate risks
Neighborhood: K0H
Nearby schools
GreatSchools rating
No schools nearby
We couldn't find any schools near this home.
- C$1,950,0003 bd2 ba-- sqft441 Maccomish Ln #B, South Frontenac, ON K0H2L0For Sale

- C$749,9003 bd3 ba-- sqft7679 Perth Rd, South Frontenac, ON K0H2L0For Sale
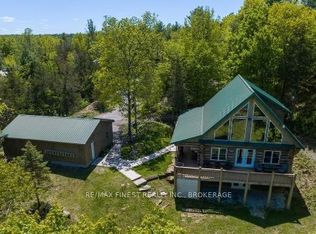
- C$99,9000 sqft183 Sleepy Haven Ln LOT 7, South Frontenac, ON K0H2L0Lot/Land
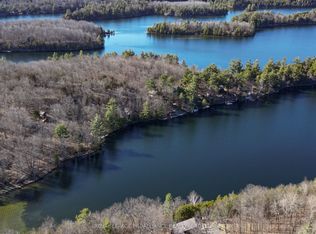
- C$99,9000 sqft183 Sleepy Haven Ln LOT 8, South Frontenac, ON K0H2L0Lot/Land
Similar homes
- C$1,950,0003 bd2 ba-- sqft441 Maccomish Ln #B, South Frontenac, ON K0H 2L0For SaleMLS ID #X13243346, ROYAL LEPAGE PROALLIANCE REALTY, BROKERAGE. TRREB
- C$899,9003 bd2 ba-- sqft1005 Macdonald Ln, South Frontenac, ON K0H 2L0For Sale
 MLS ID #X13777874, RE/MAX HALLMARK FIRST GROUP REALTY LTD. , BROKERAGE. TRREB
 - C$1,095,0002 bd2 ba-- sqft1179 Hidden Valley Rd, South Frontenac, ON K0H 2L0For Sale
 MLS ID #X13766136, ROYAL LEPAGE PROALLIANCE REALTY, BROKERAGE. TRREB
 - C$1,449,9003 bd2 ba-- sqft2961 Railton Rd, South Frontenac, ON K0H 1V0For Sale
 MLS ID #X13755866, RE/MAX FINEST REALTY INC., BROKERAGE. TRREB
