WOW!! Ideal for family lake house or air bnb income! This incredible, Turnkey, Fully Furnished Custom Built Scandinavian Scribe Log Home with steel roof and insulated 3 car garage, overlooking beautiful Buck Lake, features apx 2000 SQ' of finished living space, 22' cathedral ceilings with lakeside windows all the way up for tons of natural light and lake views from the main floor and the open second storey loft to 2 bedrooms and 4pc bathroom, a stunning open concept kitchen, dining and living room with unbelievable log/pine walls and ceilings, main floor laundry, powder room, open rec room with pellet stove, bar and 3rd bedroom in the walkout basement with new 2pc bathroom plus roughed in shower. Enjoy watching the deer from the balcony or take a few easy steps to the water for boating, fishing or just relaxing on the dock. Truly a Rare Find! Don't Miss Out!!
For sale
C$749,900
7679 Perth Rd, South Frontenac, ON K0H 2L0
3beds
3baths
Single Family Residence
Built in ----
1 Square Feet Lot
$-- Zestimate®
C$--/sqft
C$-- HOA
What's special
Steel roofOverlooking beautiful buck lakeTons of natural lightMain floor laundry
- 149 days
- 23
- 0
Zillow last checked:
Listing updated:
Listed by:
RE/MAX FINEST REALTY INC., BROKERAGE
Source: TRREB,MLS®#: X13006924 Originating MLS®#: Kingston & Area Real Estate Association
Originating MLS®#: Kingston & Area Real Estate AssociationFacts & features
Interior
Bedrooms & bathrooms
- Bedrooms: 3
- Bathrooms: 3
Primary bedroom
- Level: Main
- Dimensions: 4.19 x 2.03
Bedroom 2
- Level: Second
- Dimensions: 4.19 x 2.03
Bedroom 3
- Level: Basement
- Dimensions: 3.71 x 3.84
Bathroom
- Level: Main
- Dimensions: 1.73 x 1.52
Bathroom
- Level: Second
- Dimensions: 3.1 x 2.51
Living room
- Level: Main
- Dimensions: 4.17 x 7.95
Other
- Level: Main
- Dimensions: 6.17 x 5.49
Recreation
- Level: Basement
- Dimensions: 7.92 x 5.94
Heating
- Forced Air, Propane
Cooling
- Central Air
Appliances
- Included: Water Heater Owned
Features
- Other, Primary Bedroom - Main Floor
- Flooring: Carpet Free
- Basement: Finished with Walk-Out
- Has fireplace: Yes
- Fireplace features: Pellet Stove
Interior area
- Living area range: 1100-1500 null
Property
Parking
- Total spaces: 6
- Parking features: Private Double
- Has garage: Yes
Features
- Exterior features: Private Dock
- Pool features: None
- Has view: Yes
- View description: Trees/Woods, Water
- Has water view: Yes
- Water view: Water,Partially Obstructive
- Waterfront features: Dock, Other, Direct, Lake
- Body of water: Buck Lake
Lot
- Size: 1 Square Feet
Details
- Parcel number: 362810187
Construction
Type & style
- Home type: SingleFamily
- Architectural style: Log
- Property subtype: Single Family Residence
Materials
- Log
- Foundation: Poured Concrete
- Roof: Metal
Utilities & green energy
- Sewer: Septic
- Water: Drilled Well
Community & HOA
Location
- Region: South Frontenac
Financial & listing details
- Annual tax amount: C$4,664
- Date on market: 4/16/2026
Price history
Price history is unavailable.
Public tax history
Tax history is unavailable.
Climate risks
Neighborhood: K0H
Nearby schools
GreatSchools rating
No schools nearby
We couldn't find any schools near this home.
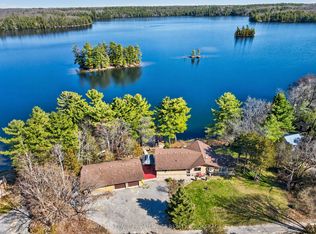
- C$1,090,0003 bd3 ba-- sqft3037 Hilltop Ln, South Frontenac, ON K0H2L0For Sale
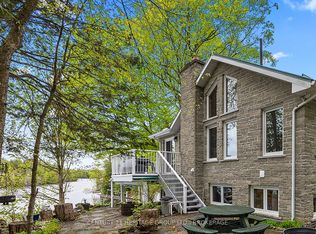
- C$1,475,0003 bd2 ba-- sqft8126 Perth Rd, South Frontenac, ON K0H2L0For Sale
- C$1,750,0003 bd2 ba-- sqft441 Maccomish Ln #B, South Frontenac, ON K0H2L0For Sale

- C$99,9000 sqft183 Sleepy Haven Ln LOT 7, South Frontenac, ON K0H2L0Lot/Land
Similar homes
- C$575,0002 bd1 ba-- sqft500 Clear Lake Rd #31A, South Frontenac, ON K0H 2L0For Sale
 MLS ID #X13758472, BLUE MOON REALTY INC., BROKERAGE. TRREB
 - C$1,090,0003 bd3 ba-- sqft3037 Hilltop Ln, South Frontenac, ON K0H 2L0For SaleMLS ID #X13049944, ROYAL LEPAGE PROALLIANCE REALTY, BROKERAGE. TRREB
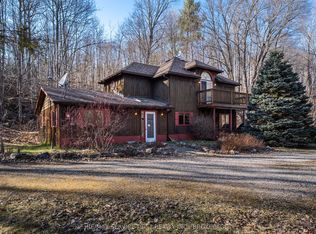
- C$699,9003 bd2 ba-- sqft13 Pheasant Ln, South Frontenac, ON K0H 1W0For Sale
 MLS ID #X13073654, RE/MAX SERVICE FIRST REALTY INC., BROKERAGE. TRREB
 - C$885,0003 bd2 ba-- sqft1082 Spring Mill Ln, South Frontenac, ON K0H 2L0For Sale
 MLS ID #X13666996, ROYAL LEPAGE PROALLIANCE REALTY, BROKERAGE. TRREB
