Welcome to your dream Colonial retreat! Nestled on a quiet dead-end street just steps from Lake Michigan, this stunning 3-bedroom, 2-bath home offers unbeatable curb appeal and endless space to entertain. Gather family and friends in the expansive dining room--complete with a table that can seat up to 16 (included!). Unwind by one of 3 cozy fireplaces, or sip your morning coffee in the sunroom off the kitchen. Upstairs, discover a hidden 'secret room' and a large unfinished attic ready for storage. First floor heat is radiant heat, 2nd-floor has forced air furnace. First floor has wall sleeve AC which cools the 1st floor well. The backyard is fenced in for pets and kids, and has a great patio for outdoor entertaining. This estate is ready to welcome you home!
Active
Price cut: $5K (10/7)
$514,900
115 S Lakeshore DRIVE, Kenosha, WI 53403
3beds
3,394sqft
Single Family Residence
Built in 1940
0.41 Acres Lot
$508,600 Zestimate®
$152/sqft
$-- HOA
What's special
Quiet dead-end streetSunroom off the kitchenExpansive dining roomUnbeatable curb appealEndless space to entertain
- 45 days
- 1,734
- 151
Likely to sell faster than
Zillow last checked:
Listing updated:
Listed by:
Wendy Gauss 262-960-5283,
Gauss House Realty
Source: WIREX MLS,MLS#: 1978612 Originating MLS: Metro MLS
Originating MLS: Metro MLSFacts & features
Interior
Bedrooms & bathrooms
- Bedrooms: 3
- Bathrooms: 3
- Full bathrooms: 2
- 1/2 bathrooms: 1
Primary bedroom
- Level: Upper
- Area: 192
- Dimensions: 12 x 16
Bedroom 2
- Level: Upper
- Area: 130
- Dimensions: 10 x 13
Bedroom 3
- Level: Upper
- Area: 130
- Dimensions: 10 x 13
Bathroom
- Features: Shower on Lower
Dining room
- Level: Main
- Area: 360
- Dimensions: 15 x 24
Family room
- Level: Main
- Area: 224
- Dimensions: 14 x 16
Kitchen
- Level: Main
- Area: 99
- Dimensions: 9 x 11
Living room
- Level: Main
- Length: 15
Heating
- Natural Gas, Forced Air, Radiant/Hot Water
Cooling
- Wall/Sleeve Air
Appliances
- Included: Dishwasher, Dryer, Microwave, Oven, Range, Refrigerator, Washer
Features
- Pantry
- Basement: Block,Finished,Full,Sump Pump
- Attic: Expandable
Interior area
- Total structure area: 3,394
- Total interior livable area: 3,394 sqft
Property
Parking
- Total spaces: 3
- Parking features: Garage Door Opener, Attached, 3 Car
- Attached garage spaces: 3
Features
- Levels: Two
- Stories: 2
- Patio & porch: Patio
- Fencing: Fenced Yard
Lot
- Size: 0.41 Acres
Details
- Parcel number: 8342230520130
- Zoning: RES
Construction
Type & style
- Home type: SingleFamily
- Architectural style: Colonial
- Property subtype: Single Family Residence
Materials
- Vinyl Siding
Condition
- 21+ Years
- New construction: No
- Year built: 1940
Utilities & green energy
- Sewer: Public Sewer
- Water: Public
Community & HOA
Location
- Region: Racine
- Municipality: Somers
Financial & listing details
- Price per square foot: $152/sqft
- Tax assessed value: $387,000
- Annual tax amount: $4,815
- Date on market: 9/1/2026
- Inclusions: Oven/Range; Refrigerator; Microwave; Dishwasher; Washer; Dryer; Large Dining Room Table; Grandfather Clock (Does Not Work); Refrigerator In Garage
- Exclusions: Tv Mounts In All Rooms. Ring Security Cameras. Portable Ac Units In Upstairs Bedrooms.
Estimated market value
$508,600
$483,000 - $534,000
$3,241/mo
Price history
| Date | Event | Price |
|---|---|---|
| 10/7/2026 | Price change | $514,900-1%$152/sqft |
Source:  WIREX MLS #1978612 Report a problem WIREX MLS #1978612 Report a problem | ||
| 9/23/2026 | Price change | $519,900-1%$153/sqft |
Source: WIREX MLS #1978612 Report a problem | ||
| 9/1/2026 | Listed for sale | $525,000+4%$155/sqft |
Source: WIREX MLS #1978612 Report a problem | ||
| 1/31/2025 | Sold | $505,000+1%$149/sqft |
Source: WIREX MLS #1897862 Report a problem | ||
| 12/7/2024 | Pending sale | $499,900$147/sqft |
Source: WIREX MLS #1897862 Report a problem | ||
| 10/30/2024 | Listed for sale | $499,900-12.1%$147/sqft |
Source: WIREX MLS #1897862 Report a problem | ||
| 9/26/2022 | Listing removed | -- |
Source:  RE/MAX International Report a problem RE/MAX International Report a problem | ||
| 7/22/2022 | Listed for sale | $569,000-1%$168/sqft |
Source: WIREX MLS #1803768 Report a problem | ||
| 7/22/2022 | Listing removed | -- |
Source: WIREX MLS #1792452 Report a problem | ||
| 5/14/2022 | Listed for sale | $575,000+1.2%$169/sqft |
Source: WIREX MLS #1792452 Report a problem | ||
| 4/25/2022 | Listing removed | -- |
Source: WIREX MLS #1777620 Report a problem | ||
| 3/1/2022 | Price change | $568,000-2.1%$167/sqft |
Source: WIREX MLS #1777620 Report a problem | ||
| 1/24/2022 | Price change | $579,900+0.2%$171/sqft |
Source: WIREX MLS #1777620 Report a problem | ||
| 12/10/2021 | Price change | $579,000-3.5%$171/sqft |
Source: WIREX MLS #1769191 Report a problem | ||
| 10/30/2021 | Listed for sale | $599,900$177/sqft |
Source: WIREX MLS #1769191 Report a problem | ||
Public tax history
| Year | Property taxes | Tax assessment |
|---|---|---|
| 2025 | $4,771 +9.6% | $387,000 |
| 2024 | $4,353 +3.2% | $387,000 +40.7% |
| 2023 | $4,219 -3.4% | $275,000 |
| 2022 | $4,368 -5.2% | $275,000 |
| 2021 | $4,608 -7.1% | $275,000 |
| 2020 | $4,960 +2.5% | $275,000 +21.4% |
| 2019 | $4,837 +0.5% | $226,500 |
| 2018 | $4,811 -11.2% | $226,500 |
| 2017 | $5,417 +4.3% | $226,500 |
| 2016 | $5,194 +14.1% | $226,500 |
| 2015 | $4,554 -15% | $226,500 |
| 2014 | $5,357 | $226,500 |
| 2013 | $5,357 -8.6% | $226,500 -19.1% |
| 2012 | $5,859 +3.5% | $279,900 |
| 2011 | $5,662 +2.7% | $279,900 |
| 2010 | $5,511 +20.5% | $279,900 |
| 2009 | $4,573 -0.5% | $279,900 +12.5% |
| 2008 | $4,594 -0.6% | $248,800 |
| 2007 | $4,624 +5.4% | $248,800 |
| 2006 | $4,385 +3.5% | $248,800 |
| 2005 | $4,239 +3.4% | $248,800 +31.8% |
| 2004 | $4,098 +3.7% | $188,700 |
| 2003 | $3,950 +7.4% | $188,700 |
| 2002 | $3,677 +0% | $188,700 |
| 2001 | $3,676 +9.8% | $188,700 +18.2% |
| 2000 | $3,347 | $159,700 |
Find assessor info on the county website
Monthly payment
Est. payment
Payment breakdown
Explore the cost of this home by adjusting the details. Changes won't be saved.Climate risks
Neighborhood: 53403
Nearby schools
Schools provided by the listing agent
- Elementary: Bose
- Middle: Washington
- High: Bradford
- District: Kenosha
Source: WIREX MLS. This data may not be complete. We recommend contacting the local school district to confirm school assignments for this home.
Similar homes
- $429,9003 bd3 ba2.2k sqft2225 2nd STREET, Kenosha, WI 53140Active
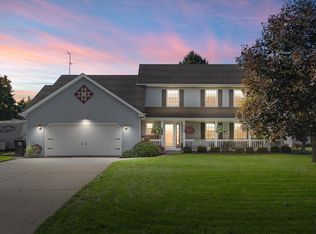 MLS ID #1983532, Jennifer Heiring. WIREX MLS
 - $560,0004 bd4 ba3.1k sqft3427 Foxwood ROAD, Mount Pleasant, WI 53405Active
 MLS ID #1974403, Christopher Conigliaro. WIREX MLS
 - $675,0004 bd4 ba3.5k sqft4725 Copper Leaf BOULEVARD, Mount Pleasant, WI 53403Active
 MLS ID #1974416, Kim Maksimik. WIREX MLS
 - $499,9004 bd2 ba2.5k sqft1919 N Newman ROAD, Mount Pleasant, WI 53406Active
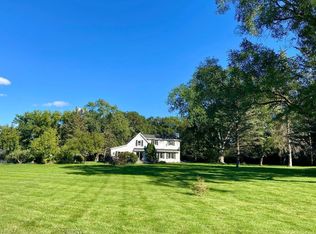 MLS ID #1981166, Jan Fuller. WIREX MLS
