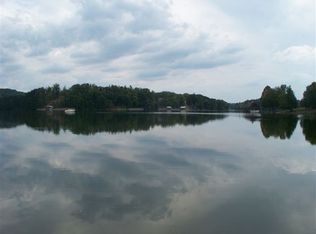
SPECTACULAR LEVEL POINT LAKEFRONT - WATERFRONT LIVING AT ITS FINEST! A Rare Waterfront Opportunity. Experience the beauty of lakefront living with this exceptional level, point property perfectly positioned to capture breathtaking water views! Situated on a desirable corner lot with approximately 200 feet of waterfront, this remarkable property offers the space, versatility, and waterfront lifestyle you have been dreaming of. Boasting 5 bedrooms, 3½ baths, and approximately 3,000 square feet of living space, this spacious home offers plenty of room for family, friends, and entertaining. Gather around the cozy fireplace, relax with expansive decking and patio areas to enjoy and take in the beautiful lake views, or spend your days enjoying the water from your covered dock. One of the property's standout features is its separate living quarters, ideal for guests, or multigenerational living. Need even more space? You will love the additional square footage offering exciting possibilities for future expansion, hobby rooms, a workshop, or customized space to fit your lifestyle. Complete with a garage and an incredible level waterfront setting, this property combines comfort, flexibility, and endless potential. Whether you are searching for a full-time lakefront residence, a weekend retreat, or a special place to create lasting family memories, this one checks all the boxes. Lakefront opportunities like this are truly something special. Come experience the views, the space, and the lifestyle for yourself!
Active
$1,200,000
761 Toestring Cove Rd, Spring City, TN 37381
5beds
2,968sqft
Single Family Residence, Residential
Built in 1972
0.32 Acres Lot
$-- Zestimate®
$404/sqft
$-- HOA
What's special
Incredible level waterfront settingSeparate living quartersLevel point lakefrontCozy fireplaceDesirable corner lotBeautiful lake viewsSpacious home
- 18 hours
- 110
- 10
Likely to sell faster than
Zillow last checked:
Listing updated:
Listed by:
Kathy May-Martin 865-376-2121,
Coldwell Banker Jim Henry & Assoc. 865-376-2121
Source: RealTracs MLS as distributed by MLS GRID,MLS#: 3626325
Facts & features
Interior
Bedrooms & bathrooms
- Bedrooms: 5
- Bathrooms: 4
- Full bathrooms: 3
- 1/2 bathrooms: 1
Kitchen
- Features: Pantry
- Level: Pantry
Other
- Features: Utility Room
- Level: Utility Room
Heating
- Central, Natural Gas
Cooling
- Attic Fan, Central Air
Appliances
- Included: Dishwasher
- Laundry: Washer Hookup, Electric Dryer Hookup
Features
- Wet Bar, Pantry
- Flooring: Carpet, Wood, Tile, Vinyl
- Basement: Partially Finished,Exterior Entry
- Number of fireplaces: 1
Interior area
- Total structure area: 2,968
- Total interior livable area: 2,968 sqft
Property
Parking
- Total spaces: 3
- Parking features: Garage Door Opener, Garage Faces Side
- Garage spaces: 3
Features
- Levels: Three Or More
- Patio & porch: Deck, Patio, Porch, Covered
Lot
- Size: 0.32 Acres
- Dimensions: 136.5 x 150 IRR
- Features: Other, Corner Lot, Level
- Topography: Other,Corner Lot,Level
Details
- Parcel number: 031E B 00800 000
- Special conditions: Standard
Construction
Type & style
- Home type: SingleFamily
- Architectural style: Traditional
- Property subtype: Single Family Residence, Residential
Materials
- Frame
Condition
- New construction: No
- Year built: 1972
Utilities & green energy
- Sewer: Septic Tank
- Water: Public
- Utilities for property: Natural Gas Available, Water Available, Cable Connected
Green energy
- Energy efficient items: Windows, Attic Fan
Community & HOA
Community
- Subdivision: Lake Haven Estates
Location
- Region: Spring City
Financial & listing details
- Price per square foot: $404/sqft
- Tax assessed value: $518,700
- Annual tax amount: $1,749
- Date on market: 10/23/2026
Estimated market value
Not available
Estimated sales range
Not available
Not available
Price history
| Date | Event | Price |
|---|---|---|
| 10/23/2026 | Listed for sale | $1,200,000+1521.6%$404/sqft |
Source:  East Tennessee Realtors #1359924 Report a problem | ||
| 7/25/1986 | Sold | $74,000$25/sqft |
Source: Agent Provided Report a problem | ||
Public tax history
| Year | Property taxes | Tax assessment |
|---|---|---|
| 2025 | $1,749 | $129,675 |
| 2024 | $1,749 -21% | $129,675 +32.1% |
| 2023 | $2,213 | $98,150 |
| 2022 | $2,213 | $98,150 |
| 2021 | $2,213 | $98,150 |
| 2020 | $2,213 | $98,150 |
| 2019 | $2,213 +13.2% | $98,150 +10.2% |
| 2018 | $1,956 0% | $89,025 |
| 2017 | $1,956 -0.1% | $89,025 -0.1% |
| 2016 | $1,958 | $89,150 |
| 2015 | $1,958 +4.8% | $89,150 |
| 2014 | $1,869 | $89,150 |
| 2013 | $1,869 +11.8% | $89,150 -6.7% |
| 2011 | $1,672 | $95,575 |
| 2010 | $1,672 | $95,575 |
| 2009 | -- | $95,575 |
| 2008 | -- | $95,575 +46.1% |
| 2007 | $1,309 | $65,425 |
| 2006 | $1,309 | $65,425 |
| 2005 | $1,309 -4.8% | $65,425 |
| 2004 | $1,374 +58.3% | $65,425 +58.3% |
| 2003 | $868 | $41,325 +0% |
| 2001 | -- | $41,319 -75% |
| 2000 | -- | $165,275 |
Find assessor info on the county website
Monthly payment
Est. payment
Payment breakdown
Explore the cost of this home by adjusting the details. Changes won't be saved.Climate risks
Neighborhood: 37381
Nearby schools
Schools provided by the listing agent
- Elementary: Spring City Elementary
- Middle: Spring City Middle School
- High: Rhea County High School
Source: RealTracs MLS as distributed by MLS GRID. This data may not be complete. We recommend contacting the local school district to confirm school assignments for this home.
- $1,006,8005 bd5 ba3.1k sqft745 Toestring Cove Rd, Spring City, TN 37381Off Market

- $---- sqft0 Toestring Cove Rd LOT 75, Spring City, TN 37381Off Market
- $580,000-- bd2 ba1.6k sqft727 Toestring Cove Rd, Spring City, TN 37381Off Market
- $535,200-- bd2 ba3k sqft760 Toestring Cove Rd, Spring City, TN 37381Off Market
Similar homes
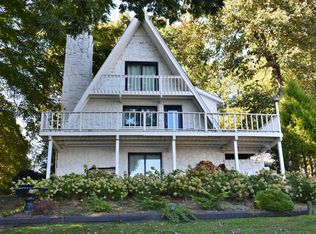
- $950,0004 bd3 ba3.3k sqft211 Dabbs Dr, Spring City, TN 37381For Sale
 MLS ID #1543990, Carol Movre. Greater Chattanooga Realtors
- $775,0003 bd2 ba1.6k sqft552 Dreamland Rd, Spring City, TN 37381For Sale
 MLS ID #1536079, Asher Black. Greater Chattanooga Realtors
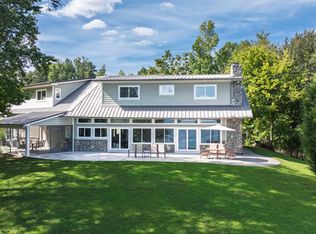
- $1,449,0004 bd4 ba3.8k sqft199 Piney Bay Ln, Spring City, TN 37381For Sale
 MLS ID #1533980, Susan M Crockett. Greater Chattanooga Realtors
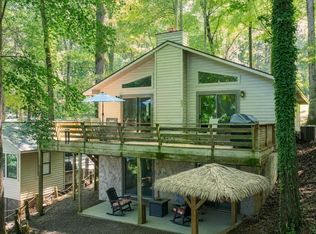
- $765,0003 bd2 ba2.1k sqft579 Dogwood Dr, Spring City, TN 37381For Sale
 MLS ID #3509901, Aimee Rose. RealTracs MLS as distributed by MLS GRID
- $748,0005 bd5 ba3.6k sqft820 Payne Ln, Spring City, TN 37381For SaleMLS ID #3527915, Teresa Congioloso. RealTracs MLS as distributed by MLS GRID
- $685,0004 bd3 ba3k sqft1167 Sable Rd, Spring City, TN 37381For SaleMLS ID #3333934, Crissie Bennett Wilson. RealTracs MLS as distributed by MLS GRID
- $725,0005 bd4 ba3.5k sqft29088 Rhea County Hwy, Spring City, TN 37381For SaleMLS ID #3216890, Ivey Hayes. RealTracs MLS as distributed by MLS GRID
- $1,100,0003 bd3 ba3.2k sqft598 Huff Bend Ln, Ten Mile, TN 37880Active
 MLS ID #1339884, Lainey Jones, Real Broker. East Tennessee Realtors
- $965,0003 bd4 ba3.2k sqft115 Dabbs Dr, Spring City, TN 37381For SaleMLS ID #3304342, Jason Price. RealTracs MLS as distributed by MLS GRID
- $799,0004 bd3 ba4.3k sqft130 Abels Valley Rd, Rockwood, TN 37854ActiveMLS ID #1359627, Susan C. Cox, Mountains to Lakes Real Estate. East Tennessee Realtors
- $1,399,9995 bd3 ba3.8k sqft340 Honeybee Ln, Kingston, TN 37763ActiveMLS ID #1355107, Jason Kurtz, So-Legacy Group. East Tennessee Realtors
- $1,175,0003 bd4 ba4k sqft662 River Rd, Kingston, TN 37763For SaleMLS ID #3520318, Glenda Johnson. RealTracs MLS as distributed by MLS GRID
- $1,099,0003 bd3 ba3.3k sqft227 Phillips Dr, Rockwood, TN 37854For SaleMLS ID #3500933, Lee Franz. RealTracs MLS as distributed by MLS GRID
- $1,275,0004 bd5 ba4.2k sqft8721 Cherokee Trl, Crossville, TN 38572ActiveMLS ID #1346268, Tommy C. Bean, Triple C Realty & Auction, LLC. East Tennessee Realtors
