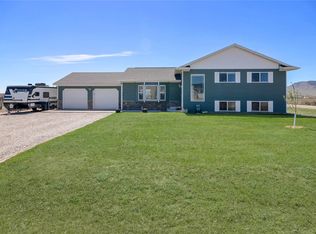
Space, light and flexibility come together at 813 Guthrie Road. Set on nearly half an acre in the North Star PUD, this 3-bedroom, 2-bath bi-level offers a bright, open main level with vaulted ceilings, large windows and an easy flow between the living room, dining area and kitchen. The kitchen features dark cabinetry, stainless steel appliances, generous counter space and a center island with seating, while the dining area opens directly to the rear deck for easy indoor-outdoor living. A recently added ductless mini-split provides both heating and cooling for added year-round comfort. Finished living space on both levels offers flexibility for guests, hobbies, a home office or everyday living. Outside, enjoy a fully fenced backyard, substantial off-street parking and a storage shed that conveys with the property. The generous lot also offers future garage/shop possibilities per the covenants. Permanent Govee exterior holiday lighting and the major kitchen appliances are included. The North Helena Valley location provides convenient access to Jim Darcy Elementary School, Bob’s Valley Market, nearby retail, banking and dining, and the I-15/Lincoln Road interchange. With room to spread out, comfortable living spaces and thoughtful extras inside and out, this North Star home has plenty to offer.
Information provided is deemed reliable but not guaranteed. Buyers and buyers’ agents are encouraged to independently verify all information material to their purchase to their satisfaction.
Active under contract
Price cut: $5K (9/22)
$435,000
813 Guthrie Rd, Helena, MT 59602
3beds
1,732sqft
Single Family Residence
Built in 2008
0.45 Acres Lot
$434,000 Zestimate®
$251/sqft
$5/mo HOA
What's special
Bright open main levelEasy indoor-outdoor livingRoom to spread outSpace light and flexibilityComfortable living spacesFully fenced backyardSubstantial off-street parking
- 64 days
- 745
- 52
Likely to sell faster than
Zillow last checked:
Listing updated:
Listed by:
Melissa Gollehon 406-599-8383,
Keller Williams Capital Realty
Source: MRMLS,MLS#: 30076632
Facts & features
Interior
Bedrooms & bathrooms
- Bedrooms: 3
- Bathrooms: 2
- Full bathrooms: 2
Heating
- Ductless, Hot Water, Radiant
Cooling
- Ductless
Appliances
- Included: Dishwasher, Microwave, Range, Refrigerator
- Laundry: Washer Hookup
Features
- Main Level Primary, Vaulted Ceiling(s), Wired for Sound
- Basement: Full,Finished
- Has fireplace: No
Interior area
- Total structure area: 1,732
- Total interior livable area: 1,732 sqft
- Finished area below ground: 820
Property
Parking
- Parking features: Additional Parking, RV Access/Parking
Features
- Levels: One,Multi/Split
- Patio & porch: Deck
- Exterior features: Rain Gutters, Storage
- Fencing: Back Yard,Chain Link
- Has view: Yes
- View description: Mountain(s), Residential, Valley
Lot
- Size: 0.45 Acres
- Features: Back Yard, Front Yard, Sprinklers In Ground, Level
- Topography: Level
Details
- Additional structures: Shed(s)
- Parcel number: 05199507405170000
- Special conditions: Standard
Construction
Type & style
- Home type: SingleFamily
- Architectural style: Split Level
- Property subtype: Single Family Residence
Materials
- Wood Frame
- Foundation: Poured
- Roof: Asphalt
Condition
- New construction: No
- Year built: 2008
Utilities & green energy
- Sewer: Community/Coop Sewer
- Water: Community/Coop
- Utilities for property: Cable Available, Electricity Connected, Natural Gas Connected, High Speed Internet Available, Phone Available, Underground Utilities
Community & HOA
Community
- Features: Park
- Security: See Remarks
- Subdivision: North Star
HOA
- Has HOA: Yes
- Amenities included: Snow Removal
- Services included: Common Area Maintenance, Road Maintenance, See Remarks, Snow Removal
- HOA fee: $60 annually
- HOA name: North Star Pud Homeowner's Association
Location
- Region: Helena
Financial & listing details
- Price per square foot: $251/sqft
- Tax assessed value: $415,200
- Annual tax amount: $2,403
- Date on market: 8/12/2026
- Listing agreement: Exclusive Right To Sell
- Listing terms: Cash,Conventional,FHA
- Road surface type: Asphalt
Estimated market value
$434,000
$412,000 - $456,000
$2,603/mo
Price history
| Date | Event | Price |
|---|---|---|
| 9/22/2026 | Price change | $435,000-1.1%$251/sqft |
Source:  MRMLS #30076632 Report a problem MRMLS #30076632 Report a problem | ||
| 9/1/2026 | Price change | $440,000-1.1%$254/sqft |
Source: MRMLS #30076632 Report a problem | ||
| 8/12/2026 | Listed for sale | $445,000+6%$257/sqft |
Source: MRMLS #30076632 Report a problem | ||
| 4/9/2024 | Sold | -- |
Source: MRMLS #30020882 Report a problem | ||
| 3/4/2024 | Listed for sale | $419,900+68%$242/sqft |
Source: MRMLS #30020882 Report a problem | ||
| 7/23/2020 | Sold | -- |
Source: MRMLS #22007875 Report a problem | ||
| 6/8/2020 | Pending sale | $249,900$144/sqft |
Source: Bill Bahny and Associates #22007875 Report a problem | ||
| 6/4/2020 | Listed for sale | $249,900$144/sqft |
Source: Bill Bahny and Associates #22007875 Report a problem | ||
Public tax history
| Year | Property taxes | Tax assessment |
|---|---|---|
| 2025 | $2,113 -16.3% | $415,200 +30.7% |
| 2024 | $2,526 +0.3% | $317,700 |
| 2023 | $2,519 +30.6% | $317,700 +53.3% |
| 2022 | $1,928 -2.2% | $207,200 |
| 2021 | $1,972 -1% | $207,200 -1% |
| 2020 | $1,991 -1.4% | $209,300 |
| 2019 | $2,020 -6.4% | $209,300 +7.4% |
| 2018 | $2,158 +5.9% | $194,900 |
| 2017 | $2,039 +34.9% | $194,900 +8.7% |
| 2016 | $1,511 -3.2% | $179,300 |
| 2015 | $1,560 +0.7% | $179,300 +83.8% |
| 2014 | $1,550 +2.4% | $97,573 +2.1% |
| 2013 | $1,514 -2.3% | $95,599 +2.4% |
| 2012 | $1,550 | $93,377 |
| 2011 | -- | -- |
| 2010 | -- | -- |
| 2009 | -- | -- |
Find assessor info on the county website
Monthly payment
Est. payment
Payment breakdown
Explore the cost of this home by adjusting the details. Changes won't be saved.Climate risks
Neighborhood: Helena Valley Northwest
Nearby schools
Schools provided by the listing agent
- District: District No. 1
Source: MRMLS. This data may not be complete. We recommend contacting the local school district to confirm school assignments for this home.
Similar homes
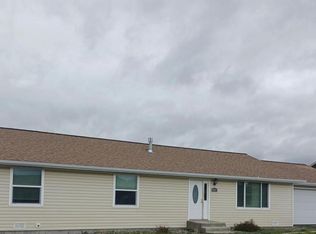
- $467,0004 bd2 ba2.1k sqft725 Pintail Ct, Helena, MT 59602Active

 MLS ID #30078279, Jolene Lloyd, Berkshire Hathaway HomeServices - Helena. MRMLS
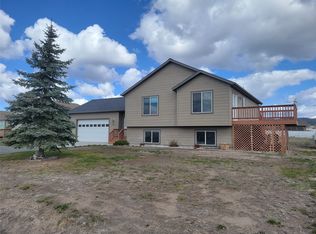
 - $435,0002 bd2 ba2.2k sqft407 Valley View Rd, Helena, MT 59602Active
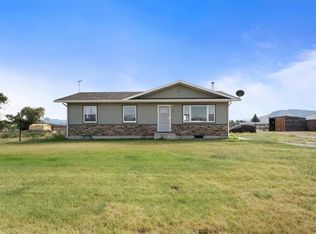 MLS ID #30077293, Heidi Lagerquist, Coldwell Banker Mountainside Realty. MRMLS
 - $455,0004 bd2 ba1.7k sqft1240 Mill Rd, Helena, MT 59602Active
 MLS ID #30077481, Roberta Hurni, Century 21 Heritage Realty - Helena. MRMLS
 - $429,0003 bd2 ba2.2k sqft5260 Kerr Dr, Helena, MT 59602Active
 MLS ID #30079341, Mark Stahly, Big Sky Brokers, LLC. MRMLS
 - $499,0003 bd2 ba1.7k sqft760 Cap Rd, Helena, MT 59602ActiveMLS ID #30077675, Alicia Tangen, Century 21 Heritage Realty - Helena. MRMLS
- $469,0003 bd2 ba1.5k sqft8140 Oreilly Dr, Helena, MT 59602Active Under ContractMLS ID #30072426, Bryanna Deschamps, Millennium Real Estate & Management. MRMLS
- $469,9003 bd2 ba1k sqft7105 Whitetail Way, Helena, MT 59602Active Under ContractMLS ID #30077370, Susan M Hughes, Big Sky Brokers, LLC. MRMLS
- $400,0003 bd2 ba1.2k sqft5282 Glacier Point Loop, Helena, MT 59602Active Under ContractMLS ID #30075673, Chris E Murphy, Century 21 Heritage Realty - Helena. MRMLS
- $399,0003 bd2 ba1.6k sqft4583 Victoria Dr, Helena, MT 59602ActiveMLS ID #30070958, Shawn R Kaufman, Keller Williams Capital Realty. MRMLS
- $569,9993 bd3 ba1.8k sqft1330 Ranchview Rd, Helena, MT 59602ActiveMLS ID #30077705, Vince . Agtarap, TransAct Real Estate. MRMLS
- $499,9003 bd2 ba1.7k sqft8150 Oreilly Dr, Helena, MT 59602ActiveMLS ID #30076912, Bryanna Deschamps, Millennium Real Estate & Management. MRMLS
- $609,0003 bd3 ba2.2k sqft1272 Lucchese Rd, Helena, MT 59602ActiveMLS ID #30078243, Karen C English, Keller Williams Capital Realty. MRMLS
- $620,0003 bd3 ba1.9k sqft7590 Kingpost Loop, Helena, MT 59602ActiveMLS ID #30074317, Nancy Waldenberg, Dascoulias Realty Group. MRMLS
- $579,9993 bd3 ba2k sqft3818 Timothy Ln, Helena, MT 59602ActiveMLS ID #30079438, Kelly Wirtz, Engel & Völkers Western Frontier - Helena. MRMLS
- $479,9004 bd2 ba2.1k sqft1339 Buffalo Rd, Helena, MT 59602ActiveMLS ID #30068688, Janet Welsh, Uncommon Ground, LLC. MRMLS
- $625,0004 bd2 ba2.1k sqft7261 Traces Dr, Helena, MT 59602ActiveMLS ID #30074461, Cody D Bahny, Bahny Realty. MRMLS
- $565,0004 bd3 ba2k sqft645 Stadler Rd, Helena, MT 59602Active Under ContractMLS ID #30079267, Freda Wilkinson, Big Sky Brokers, LLC. MRMLS
- $539,0003 bd2 ba1.2k sqft5059 Wunsch Dr, Helena, MT 59602Active Under ContractMLS ID #30078373, Sarah Gebhardt, Coldwell Banker Mountainside Realty. MRMLS
- $545,0003 bd2 ba2.2k sqft5262 Kerr Dr, Helena, MT 59602ActiveMLS ID #30079355, Mark Stahly, Big Sky Brokers, LLC. MRMLS
- $524,9002 bd1 ba1k sqft7988 Bergren Dr, Helena, MT 59602ActiveMLS ID #30077001, Ryan Fetherston, Big Sky Brokers, LLC. MRMLS
