Welcome to 813 Puddin Ridge Road in Moyock—a place where life feels more spacious, peaceful, and meaningful. Set on a generous parcel, this property offers the kind of breathing room that’s increasingly rare. Enjoy slow mornings, open skies, and quiet evenings—whether on the porch, in the yard, or simply unwinding after a long day. Inside, the home is designed for comfortable, practical living, supporting daily routines and time spent together. It’s a home built for real life, not just appearances. The layout flows naturally, offering flexibility for gatherings, work-from-home needs, or simply relaxing at your own pace while enjoying the comfort of home. Outside, the possibilities expand. The second garage could serve as a barn or homestead space, while the workshop invites creativity and function to fit your lifestyle. There is room here to grow, create, and truly make the property your own. Note: AI staging has been used to help visualize the home and land’s potential.
Sold
$749,500
813 Puddin Ridge Rd, Moyock, NC 27958
3beds
2,452sqft
Single Family Residence
Built in 1998
10.15 Acres Lot
$749,900 Zestimate®
$306/sqft
$2,848 Estimated rent
Home value
$749,900
$712,000 - $787,000
$2,848/mo
Zestimate® history
Owner options
List your home for rent
$2,848/mo
Rent Zestimate®
Find your next renter with Zillow Rental Manager. Plus, with online applications, you can quickly screen prospective tenants – for free.
$2,848/mo
Rent Zestimate®
Refinance and save
$4,343/mo
Est. payment
Refinancing to a lower rate could help reduce your monthly payments and save thousands over the life of the loan.
$4,343/mo
Est. payment
Explore your selling options
Work with a Zillow partner agent
Leverage their expertise and Zillow's premium Showcase listings to get your home seen by more buyers.
Get startedList with your own agent
Get your home in front of millions of buyers by listing it on Zillow.
Learn how to do itSell it yourself
Take full control of how buyers see your home on Zillow by listing For Sale by Owner (FSBO).
List your homeWhat's special
Flexibility for gatheringsWork-from-home needsComfortable practical livingSecond garageLayout flows naturallyGenerous parcel
Zillow last checked:
Listing updated:
Listed by:
Connie Hedrick,
RealVisions Realty Team 757-793-6784
Bought with:
Nikki Johnson-Pyle
Own Real Estate LLC
Source: REIN Inc.,MLS#: 10628650
Facts & features
Interior
Bedrooms & bathrooms
- Bedrooms: 3
- Bathrooms: 2
- Full bathrooms: 2
Rooms
- Room types: 1st Floor BR, 1st Floor Primary BR, Attic, Breakfast Area, Fin. Rm Over Gar, PBR with Bath, Sun Room, Utility Room, Workshop
Primary bedroom
- Level: First
Heating
- Heat Pump, Other, Propane, Zoned
Cooling
- Central Air, Zoned
Appliances
- Included: 220 V Elec, Dishwasher, Microwave, Gas Range, Refrigerator, Water Softener, Gas Water Heater
- Laundry: Dryer Hookup, Washer Hookup
Features
- Walk-In Closet(s), Ceiling Fan(s), Entrance Foyer, Pantry
- Flooring: Carpet, Concrete
- Windows: Window Treatments
- Basement: Crawl Space
- Attic: Pull Down Stairs,Walk-In
- Number of fireplaces: 1
- Fireplace features: Propane
Interior area
- Total interior livable area: 2,452 sqft
Property
Parking
- Total spaces: 6
- Parking features: Garage Att 3+ Car, Garage Det 3+ Car, 4 Space, Covered, Garage Door Opener
- Garage spaces: 3
- Covered spaces: 6
Features
- Stories: 1.5
- Patio & porch: Deck, Porch, Screened Porch
- Pool features: None
- Fencing: Back Yard,Picket,Wood,Fenced
- Has view: Yes
- View description: Trees/Woods
- Waterfront features: Not Waterfront
Lot
- Size: 10.15 Acres
- Features: Corner, Horses Allowed, Wooded
Details
- Parcel number: 0011000002H0000
- Zoning: RESAG
- Horses can be raised: Yes
Construction
Type & style
- Home type: SingleFamily
- Architectural style: Ranch,Traditional,Transitional
- Property subtype: Single Family Residence
Materials
- Brick, Vinyl Siding
- Roof: Asphalt Shingle
Condition
- New construction: No
- Year built: 1998
Utilities & green energy
- Sewer: Septic Tank
- Water: Well
- Utilities for property: Cable Hookup
Community & HOA
Community
- Subdivision: All Others Area 201
HOA
- Has HOA: No
Location
- Region: Moyock
Financial & listing details
- Price per square foot: $306/sqft
- Tax assessed value: $427,600
- Annual tax amount: $2,972
- Date on market: 4/7/2026
Price history
Price history is unavailable.
Public tax history
| Year | Property taxes | Tax assessment |
|---|---|---|
| 2024 | $2,971 +9.8% | $427,600 |
| 2023 | $2,706 +19.2% | $427,600 |
| 2022 | $2,270 +0.4% | $427,600 |
| 2021 | $2,262 +24.7% | $427,600 +30% |
| 2020 | $1,814 0% | $328,800 |
| 2019 | $1,815 | $328,800 |
| 2018 | -- | $328,800 |
| 2017 | -- | $328,800 |
| 2016 | -- | $328,800 |
| 2015 | $1,722 | $328,800 |
| 2013 | -- | $328,800 +2.9% |
| 2011 | -- | $319,419 |
| 2010 | -- | $319,419 |
| 2009 | -- | $319,419 -0.1% |
| 2007 | -- | $319,794 |
Find assessor info on the county website
Neighborhood: 27958
Nearby homes
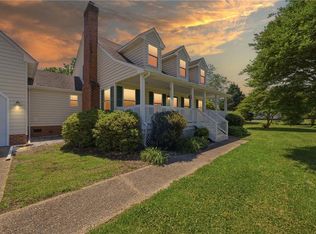
- $675,0003 bd3 ba2.2k sqft805 Puddin Ridge Rd, Moyock, NC 27958Sold

- $658,7003 bd2 ba1.7k sqft769 Puddin Ridge Rd, Moyock, NC 27958Off Market
- $1,246,2004 bd4 ba4.9k sqft145 Summit Farms Trl, Moyock, NC 27958Off Market
- $711,9003 bd3 ba2.5k sqft176 Providence Dr, Moyock, NC 27958Off Market
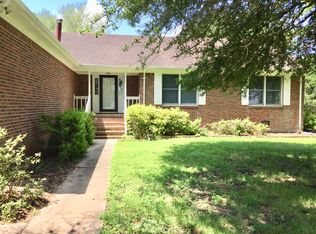
- $769,1004 bd3 ba3.5k sqft832 Puddin Ridge Rd, Moyock, NC 27958Off Market
- $640,1003 bd2 ba1.9k sqft745 Puddin Ridge Rd, Moyock, NC 27958Off Market
- $625,8003 bd2 ba2.1k sqft168 Providence Dr, Moyock, NC 27958Off Market
- $656,3003 bd3 ba2.7k sqft180 Providence Dr, Moyock, NC 27958Off Market
Nearby schools
GreatSchools rating
- 9/10Moyock ElementaryGrades: PK-5Distance: 3.1 mi
- 9/10Moyock MiddleGrades: 6-8Distance: 2.5 mi
- 4/10Currituck County HighGrades: 9-12Distance: 14.9 mi
Schools provided by the listing agent
- Elementary: Moyock Elementary
- Middle: Moyock Middle
- High: Currituck County
Source: REIN Inc.. This data may not be complete. We recommend contacting the local school district to confirm school assignments for this home.


Get pre-qualified for a loan
At Zillow Home Loans, we can pre-qualify you in as little as 5 minutes with no impact to your credit score.An equal housing lender. NMLS #10287.
Sell for more on Zillow
Get a Zillow Showcase℠ listing at no additional cost and you could sell for .
$749,900
2% more
+$14,998
With Zillow Showcase(estimated)
$764,898
- North Carolina
- Currituck County
- Moyock
- 27958
- 813 Puddin Ridge Rd
Nearby cities
Nearby zip codes
Other Moyock Topics
