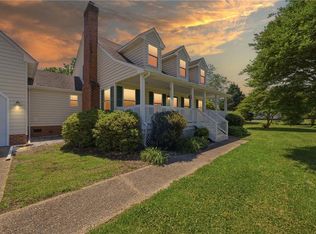
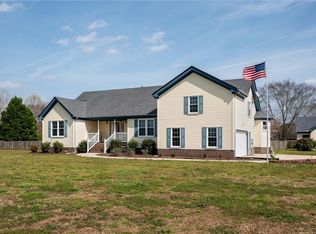
832 Puddin Ridge Road offers a rare opportunity to enjoy the perfect blend of home, workspace, and lifestyle in the heart of Moyock. This versatile property is ideal for those who need room to live, work, and pursue their dreams. Bring your livestock and horses. The main home is complemented by a detached three-car garage with a fully equipped apartment above—perfect for extended family, guests, a private office, or rental income. A massive commercial-style building with an exceptionally thick concrete floor is ready to accommodate heavy equipment, welding, fabrication, or other demanding projects, making it a standout feature for contractors, business owners, collectors, or hobbyists. Whether you're seeking multi-generational living, income potential, or a property that supports both your personal and professional goals, this one delivers possibilities rarely found in today's market.
Under contract
$797,000
832 Puddin Ridge Rd, Moyock, NC 27958
4beds
3,545sqft
Modular
Built in 2010
10.3 Acres Lot
$793,500 Zestimate®
$225/sqft
$-- HOA
What's special
Detached three-car garage
- 36 days
- 1,011
- 51
Likely to sell faster than
Zillow last checked:
Listing updated:
Listed by:
Connie Hedrick,
RealVisions Realty Team 757-793-6784
Source: REIN Inc.,MLS#: 10647851
Facts & features
Interior
Bedrooms & bathrooms
- Bedrooms: 4
- Bathrooms: 3
- Full bathrooms: 2
- 1/2 bathrooms: 1
Rooms
- Room types: 1st Floor BR, 1st Floor Primary BR, Breakfast Area, PBR with Bath, Utility Room, Workshop
Primary bedroom
- Level: First
Bedroom
- Level: First
Full bathroom
- Level: First
Dining room
- Level: First
Family room
- Level: First
Great room
- Level: First
Kitchen
- Level: First
Living room
- Level: First
Utility room
- Level: Main
Heating
- Electric, Heat Pump, Programmable Thermostat, Propane
Cooling
- 16+ SEER A/C, Central Air, Heat Pump
Appliances
- Included: Dishwasher, Disposal, Dryer, Microwave, Electric Range, Refrigerator, Washer, Water Softener, Electric Water Heater
Features
- Primary Sink-Double, Walk-In Closet(s), Ceiling Fan(s), In-Law Floorplan
- Flooring: Carpet, Ceramic Tile, Laminate/LVP, Vinyl, Wood
- Windows: Window Treatments
- Basement: Crawl Space
- Number of fireplaces: 2
- Fireplace features: Propane, Primary Bedroom
- Common walls with other units/homes: No Common Walls
Interior area
- Total interior livable area: 3,545 sqft
Property
Parking
- Total spaces: 3
- Parking features: Garage Det 3+ Car, Oversized, Multi Car
- Garage spaces: 3
Features
- Levels: One,Two
- Stories: 1
- Patio & porch: Deck
- Pool features: None
- Has spa: Yes
- Spa features: Bath
- Fencing: Back Yard,Chain Link,Electric,Fenced
- On waterfront: Yes
- Waterfront features: Pond
- Frontage length: 1344
Lot
- Size: 10.3 Acres
- Dimensions: 1344' x 322' x 1347'335'
- Features: Horses Allowed, Wooded
Details
- Additional structures: Gazebo
- Parcel number: 0011000002I0000
- Zoning: AG
- Other equipment: Generator Hookup
- Horses can be raised: Yes
Construction
Type & style
- Home type: SingleFamily
- Architectural style: Ranch
- Property subtype: Modular
Materials
- Vinyl Siding, Wood Siding
- Roof: Asphalt Shingle
Condition
- New construction: No
- Year built: 2010
Utilities & green energy
- Sewer: Septic Tank
- Water: Well
Community & HOA
Community
- Subdivision: All Others Area 200
HOA
- Has HOA: No
Location
- Region: Moyock
Financial & listing details
- Price per square foot: $225/sqft
- Tax assessed value: $445,500
- Annual tax amount: $3,441
- Date on market: 8/6/2026
Estimated market value
$793,500
$754,000 - $833,000
$3,737/mo
Price history
Price history is unavailable.
Public tax history
| Year | Property taxes | Tax assessment |
|---|---|---|
| 2025 | $3,341 -0.1% | $445,500 |
| 2024 | $3,345 +9.3% | $445,500 |
| 2023 | $3,060 +17.8% | $445,500 |
| 2022 | $2,597 +0.6% | $445,500 |
| 2021 | $2,581 +26.2% | $445,500 +27.9% |
| 2020 | $2,045 | $348,400 |
| 2019 | $2,045 +1.5% | $348,400 |
| 2018 | $2,014 +3.3% | $348,400 |
| 2017 | $1,949 | $348,400 |
| 2016 | $1,949 +0% | $348,400 |
| 2015 | $1,948 -0.1% | $348,400 |
| 2013 | $1,951 | $348,400 +18.3% |
| 2011 | -- | $294,579 +78% |
| 2010 | -- | $165,503 |
| 2009 | -- | $165,503 -0.2% |
| 2007 | -- | $165,771 |
| 2005 | -- | $165,771 |
Find assessor info on the county website
Monthly payment
Est. payment
Payment breakdown
Explore the cost of this home by adjusting the details. Changes won't be saved.Climate risks
Neighborhood: 27958
Nearby schools
Schools provided by the listing agent
- Elementary: Moyock Elementary
- Middle: Moyock Middle
- High: Currituck County
Source: REIN Inc.. This data may not be complete. We recommend contacting the local school district to confirm school assignments for this home.