Skip main navigation
Closed
  • Price Unknown

    813 Rivet Way, Kalispell, MT 59901

    3beds
    1,466sqft
    Single Family Residence
    Built in 2026
    5,052 Square Feet Lot
    $525,000 Zestimate®
    $--/sqft
    $2,682 Estimated rent

    Home value

    $525,000

    $499,000 - $551,000

    $2,682/mo

    Zestimate® history
    Loading
    Loading...

    Owner options

    List your home for rent

    $2,682/mo

    Rent Zestimate®

    Find your next renter with Zillow Rental Manager. Plus, with online applications, you can quickly screen prospective tenants – for free.

    Learn more

    $2,682/mo

    Rent Zestimate®

    Refinance and save

    $150/mo

    Est. payment

    Refinancing to a lower rate could help reduce your monthly payments and save thousands over the life of the loan.

    See today's rates

    $150/mo

    Est. payment

    Explore your selling options

    Work with a Zillow partner agent

    Leverage their expertise and Zillow's premium Showcase listings to get your home seen by more buyers.

    Get started

    List with your own agent

    Get your home in front of millions of buyers by listing it on Zillow.

    Learn how to do it

    Sell it yourself

    Take full control of how buyers see your home on Zillow by listing For Sale by Owner (FSBO).

    List your home

    What's special

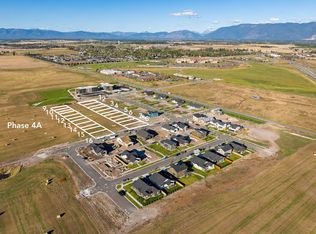
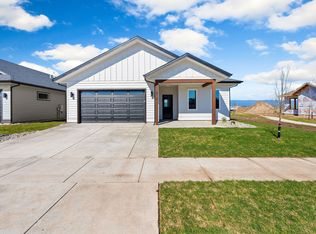
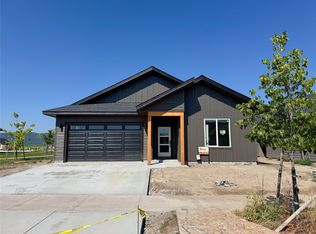
    Thoughtfully built with quality and intention, this new construction home in the premier Starling Community offers a clean design and a layout that truly lives well. A 3-bedroom, 2-bath with a 2 car garage from Wesco Inc stands out from the typical new build from the moment you walk in. The open concept living space is anchored by a cozy fireplace, and tray ceilings, creating a warm elevated feel. The kitchen is planned to feature granite countertops, a natural gas range, and ceiling height cabinetry, bringing both function and a polished look. The master bedroom continues that same attention to detail with its own tray ceiling, double vanity, and tiled walk-in shower for a comfortable, well-designed retreat. Outside, you'll notice views of Big Mountain with the north side of the lot bordering open common space; offering a little extra privacy and room to breathe. The front and back yard will have underground sprinklers, a tree in both the front and back, and a planter box ready to make your own.

    Zillow last checked:

    Listing updated:

    Listed by:

    Karly Hanson 406-249-6962,

    Coldwell Banker Mountain Properties,

    Cecil Waatti 406-890-4000,

    Coldwell Banker Mountain Properties

    Bought with:

    Linda Chauner, RRE-BRO-LIC-31267

    PureWest Real Estate - Whitefish

    Source: MRMLS,MLS#: 30067510MLS Logo

    Facts & features

    Interior

    Bedrooms & bathrooms
    • Bedrooms: 3
    • Bathrooms: 2
    • Full bathrooms: 1
    • 3/4 bathrooms: 1
    Heating
    • Forced Air, Gas
    Cooling
    • Central Air
    Appliances
    • Included: Dryer, Dishwasher, Microwave, Range, Refrigerator, Washer
    • Laundry: Washer Hookup
    Features
    • Fireplace, Walk-In Closet(s)
    • Basement: Crawl Space
    • Number of fireplaces: 1
    Interior area
    • Total interior livable area: 1,466 sqft
    • Finished area below ground: 0

    Property

    Parking
    • Total spaces: 2
    • Parking features: Garage - Attached
    • Attached garage spaces: 2
    Features
    • Levels: One
    • Stories: 1
    • Patio & porch: Patio
    • Exterior features: Rain Gutters, See Remarks
    Lot
    • Size: 5,052 Square Feet
    Details
    • Parcel number: 07407735403050000
    • Special conditions: Standard

    Construction

    Type & style
    • Home type: SingleFamily
    • Architectural style: Ranch
    • Property subtype: Single Family Residence
    Materials
    • Foundation: Poured, Slab
    • Roof: Asphalt
    Condition
    • New construction: Yes
    • Year built: 2026
    Details
    • Builder name: Wesco Inc

    Utilities & green energy

    • Sewer: Public Sewer
    • Water: Public
    • Utilities for property: Cable Available, Electricity Connected, Natural Gas Connected, High Speed Internet Available, Phone Available

    Community & HOA

    Community
    • Features: Curbs, Park, Street Lights, Sidewalks
    • Security: Carbon Monoxide Detector(s), Smoke Detector(s)
    • Subdivision: Starling Community
    HOA
    • Has HOA: Yes
    • Amenities included: Park, See Remarks
    • Services included: Common Area Maintenance, See Remarks
    • HOA fee: $150 quarterly
    • HOA name: Starling Community Homeowners Assocation
    Location
    • Region: Kalispell

    Financial & listing details

    • Date on market: 3/26/2026
    • Listing agreement: Exclusive Right To Sell

    Price history

    DateEventPrice
    7/31/2026Sold--
    Source: MRMLS #30067510 Report a problem
    6/16/2026Price change$549,000-2.8%$374/sqft
    Source: MRMLS #30067510 Report a problem
    5/12/2026Price change$565,000-2.4%$385/sqft
    Source: MRMLS #30067510 Report a problem
    3/26/2026Listed for sale$579,000+299.3%$395/sqft
    Source: MRMLS #30067510 Report a problem
    12/4/2025Sold--
    Source: MRMLS #30061263 Report a problem
    11/19/2025Listed for sale$145,000$99/sqft
    Source: MRMLS #30061263 Report a problem

    Public tax history

    Tax history is unavailable.

    Neighborhood: 59901

    Nearby schools

    GreatSchools rating
    Schools provided by the listing agent
    • District: District No. 1

    Source: MRMLS. This data may not be complete. We recommend contacting the local school district to confirm school assignments for this home.

    Sell for more on Zillow
    Get a Zillow Showcase℠ listing at no additional cost and you could sell for .
    $525,000
    2% more
    +$10,500
    With Zillow Showcase(estimated)
    $535,500