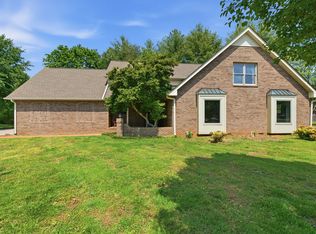
Set on approximately 0.64 acres, this spacious 3-bedroom, 3-bath home offers 2,700 square feet with room to spread out and make the space your own. The main level features LVP flooring, a comfortable living area, eat-in kitchen, and three bedrooms, while the finished upstairs offers multiple flexible spaces for a home office, recreation room, hobby space, or additional living needs.
Enjoy the privacy of a fenced backyard and screened-in porch, perfect for relaxing or entertaining. The home also features a water softener, ample storage, no HOA, and convenient access to I-24, shopping, dining, and everyday amenities. A unique property offering generous indoor and outdoor space in a convenient Murfreesboro location.
Coming soon / hold
$490,000
126 Fall Creek Dr, Murfreesboro, TN 37129
3beds
2,700sqft
Single Family Residence, Residential
Built in 1998
0.64 Acres Lot
$-- Zestimate®
$181/sqft
$-- HOA
What's special
- 3 days |
- 218 |
- 8 |
Zillow last checked:
Listing updated:
Listed by:
Cynthia Martinez 615-984-9582,
Reliant Realty ERA Powered 615-617-3551
Source: RealTracs MLS as distributed by MLS GRID,MLS#: 3508152
Facts & features
Interior
Bedrooms & bathrooms
- Bedrooms: 3
- Bathrooms: 3
- Full bathrooms: 3
- Main level bedrooms: 3
Bedroom 1
- Features: Full Bath
- Level: Full Bath
- Area: 168 Square Feet
- Dimensions: 12x14
Bedroom 2
- Features: Extra Large Closet
- Level: Extra Large Closet
- Area: 143 Square Feet
- Dimensions: 11x13
Bedroom 3
- Features: Extra Large Closet
- Level: Extra Large Closet
- Area: 144 Square Feet
- Dimensions: 12x12
Primary bathroom
- Features: Primary Bedroom
- Level: Primary Bedroom
Other
- Features: Workshop
- Level: Workshop
- Area: 368 Square Feet
- Dimensions: 16x23
Kitchen
- Features: Eat-in Kitchen
- Level: Eat-in Kitchen
- Area: 198 Square Feet
- Dimensions: 11x18
Living room
- Features: Separate
- Level: Separate
- Area: 256 Square Feet
- Dimensions: 16x16
Other
- Features: Gathering Room
- Level: Gathering Room
- Area: 240 Square Feet
- Dimensions: 15x16
Other
- Area: 320 Square Feet
- Dimensions: 16x20
Recreation room
- Features: Other
- Level: Other
- Area: 256 Square Feet
- Dimensions: 16x16
Heating
- Electric
Cooling
- Central Air
Appliances
- Included: Electric Oven, Electric Range, Dishwasher, Microwave, Refrigerator
- Laundry: Electric Dryer Hookup, Washer Hookup
Features
- High Speed Internet
- Flooring: Laminate, Vinyl
- Basement: None
Interior area
- Total structure area: 2,700
- Total interior livable area: 2,700 sqft
- Finished area above ground: 2,700
Property
Parking
- Parking features: Driveway
- Has uncovered spaces: Yes
Features
- Levels: Two
- Stories: 2
- Fencing: Back Yard
Lot
- Size: 0.64 Acres
- Dimensions: 120 x 235.30
- Features: Level
- Topography: Level
Details
- Parcel number: 071G A 01900 R0042331
- Special conditions: Standard
Construction
Type & style
- Home type: SingleFamily
- Property subtype: Single Family Residence, Residential
Materials
- Brick, Stone, Vinyl Siding
- Roof: Shingle
Condition
- New construction: No
- Year built: 1998
Utilities & green energy
- Sewer: Septic Tank
- Water: Public
- Utilities for property: Electricity Available, Water Available
Community & HOA
Community
- Subdivision: Foxfire Meadows Ph 1
HOA
- Has HOA: No
Location
- Region: Murfreesboro
Financial & listing details
- Price per square foot: $181/sqft
- Tax assessed value: $340,500
- Annual tax amount: $1,597
- Date on market: 8/11/2026
- Electric utility on property: Yes
Estimated market value
Not available
Estimated sales range
Not available
Not available
Price history
| Date | Event | Price |
|---|---|---|
| 6/26/2023 | Sold | $445,000$165/sqft |
Source:  RealTracs MLS as distributed by MLS GRID #2531444 Report a problem RealTracs MLS as distributed by MLS GRID #2531444 Report a problem | ||
| 6/8/2023 | Contingent | $445,000$165/sqft |
Source: RealTracs MLS as distributed by MLS GRID #2531444 Report a problem | ||
| 6/2/2023 | Listed for sale | $445,000-1.1%$165/sqft |
Source: RealTracs MLS as distributed by MLS GRID #2531444 Report a problem | ||
| 5/11/2023 | Listing removed | -- |
Source: RealTracs MLS as distributed by MLS GRID #2514166 Report a problem | ||
| 5/11/2023 | Price change | $450,000-1.1%$167/sqft |
Source: RealTracs MLS as distributed by MLS GRID #2514166 Report a problem | ||
| 5/8/2023 | Price change | $455,000-1.1%$169/sqft |
Source: RealTracs MLS as distributed by MLS GRID #2514166 Report a problem | ||
| 4/30/2023 | Listed for sale | $460,000+148.6%$170/sqft |
Source: RealTracs MLS as distributed by MLS GRID #2514166 Report a problem | ||
| 7/2/2014 | Sold | $185,000-1.5%$69/sqft |
Source: RealTracs MLS as distributed by MLS GRID #1537993 Report a problem | ||
| 6/2/2014 | Pending sale | $187,900$70/sqft |
Source: Keller Williams - Nashville - Murfreesboro #1537993 Report a problem | ||
| 5/3/2014 | Listed for sale | $187,900+67.9%$70/sqft |
Source: Dream Team Murfreesboro #1537993 Report a problem | ||
| 4/16/1999 | Sold | $111,900$41/sqft |
Source: Public Record Report a problem | ||
Public tax history
| Year | Property taxes | Tax assessment |
|---|---|---|
| 2025 | $1,597 | $85,125 |
| 2024 | $1,597 | $85,125 |
| 2023 | $1,597 +16.1% | $85,125 |
| 2022 | $1,376 -0.2% | $85,125 +37% |
| 2021 | $1,379 | $62,150 |
| 2020 | $1,379 +5.7% | $62,150 |
| 2019 | $1,305 | $62,150 |
| 2018 | $1,305 +15% | $62,150 +46.8% |
| 2017 | $1,135 | $42,350 |
| 2016 | $1,135 | $42,350 |
| 2015 | $1,135 | $42,350 -1.2% |
| 2013 | $1,135 +7.2% | $42,850 |
| 2012 | $1,058 +0.7% | $42,850 +0.5% |
| 2011 | $1,051 | $42,625 |
| 2010 | $1,051 +8.3% | $42,625 +7.2% |
| 2008 | $971 | $39,775 |
| 2007 | $971 -0.2% | $39,775 -0.2% |
| 2006 | $972 -2.1% | $39,850 +12.3% |
| 2005 | $994 | $35,489 |
| 2004 | $994 | $35,489 |
| 2002 | $994 | $35,489 +23.9% |
| 2001 | -- | $28,654 -74.3% |
| 2000 | -- | $111,709 |
Find assessor info on the county website
Monthly payment
Est. payment
Payment breakdown
Explore the cost of this home by adjusting the details. Changes won't be saved.Climate risks
Neighborhood: 37129
Nearby schools
GreatSchools rating
- 6/10Brown's Chapel Elementary SchoolGrades: PK-5Distance: 1.1 mi
- 8/10Stewarts Creek Middle SchoolGrades: 6-8Distance: 4 mi
- 8/10Stewarts Creek High SchoolGrades: 9-12Distance: 3.9 mi
Schools provided by the listing agent
- Elementary: Brown's Chapel Elementary School
- Middle: Stewarts Creek Middle School
- High: Stewarts Creek High School
Source: RealTracs MLS as distributed by MLS GRID. This data may not be complete. We recommend contacting the local school district to confirm school assignments for this home.
- $500,400-- bd-- ba-- sqft126 Fall Creek Dr LOT 25, Murfreesboro, TN 37129Off Market
- $463,8004 bd3 ba2.3k sqft120 Fall Creek Dr, Murfreesboro, TN 37129Off Market
- $479,9003 bd3 ba2.3k sqft130 Fall Creek Dr, Murfreesboro, TN 37129Sold

- $366,3003 bd2 ba1.3k sqft116 Fall Creek Dr, Murfreesboro, TN 37129Off Market

- $420,0003 bd2 ba1.6k sqft136 Fall Creek Dr, Murfreesboro, TN 37129Sold
- $384,5003 bd2 ba1.5k sqft117 Reelfoot Ct, Murfreesboro, TN 37129Off Market
- $389,9003 bd2 ba1.5k sqft119 Reelfoot Ct, Murfreesboro, TN 37129Sold
- $473,0004 bd3 ba2.5k sqft123 Reelfoot Ct, Murfreesboro, TN 37129Off Market
A local agent can set up tours, give advice and negotiate with sellers.
A local lender can help you make sure your offer is ready when you are.
Similar homes
- $495,0003 bd3 ba2.4k sqft645 Spike Trl, Murfreesboro, TN 37129For Sale

 MLS ID #3254909, James Bruce. RealTracs MLS as distributed by MLS GRID
 - $369,9004 bd2 ba1.9k sqft5405 Ellis Pl, Murfreesboro, TN 37129For Sale
 MLS ID #3312576, Erica Turner. RealTracs MLS as distributed by MLS GRID
 - $488,7004 bd3 ba2.6k sqft5715 Roxbury Dr, Murfreesboro, TN 37128For Sale
 MLS ID #3319238, Valerie Nicgorski. RealTracs MLS as distributed by MLS GRID
 - $498,9003 bd3 ba2.7k sqft252 Newcastle Dr, Murfreesboro, TN 37129For Sale
 MLS ID #3180726, Kate Gann. RealTracs MLS as distributed by MLS GRID
 - $479,0004 bd3 ba2.3k sqft1928 Pennington Dr, Murfreesboro, TN 37129For SaleMLS ID #3277215, Anne Loy. RealTracs MLS as distributed by MLS GRID
- $449,0003 bd3 ba2.2k sqft4030 Sulphur Springs Rd, Murfreesboro, TN 37129For SaleMLS ID #3268753, Mark Wilson. RealTracs MLS as distributed by MLS GRID
- $399,0003 bd2 ba1.8k sqft1109 Grantland Ave, Murfreesboro, TN 37129For SaleMLS ID #3506471, John Farr. RealTracs MLS as distributed by MLS GRID
- $485,0003 bd3 ba2.3k sqft5139 Heroes Ln, Murfreesboro, TN 37129For SaleMLS ID #3306040, Derek Trainer | The Trainer Group. RealTracs MLS as distributed by MLS GRID
- $470,0003 bd3 ba1.9k sqft1348 Marymont Dr, Murfreesboro, TN 37129For SaleMLS ID #3231256, Corey Perkins. RealTracs MLS as distributed by MLS GRID
- $479,9993 bd3 ba2.2k sqft3527 Desinda Dr, Murfreesboro, TN 37129For SaleMLS ID #3245458, Bobbie Jo Allen. RealTracs MLS as distributed by MLS GRID
- $475,0003 bd3 ba2.2k sqft1168 Peebles Dr, Smyrna, TN 37167For SaleMLS ID #3255150, Maya Torabi. RealTracs MLS as distributed by MLS GRID
- $550,0004 bd3 ba2.8k sqft105 Four Season Dr, Murfreesboro, TN 37129For SaleMLS ID #3336368, Jessica L. Wright. RealTracs MLS as distributed by MLS GRID
- $415,0003 bd4 ba2.6k sqft776 Rack Ct, Murfreesboro, TN 37129For SaleMLS ID #3306114, Sarah Mayfield. RealTracs MLS as distributed by MLS GRID
- $475,0003 bd2 ba1.9k sqft1050 Brinkley Rd, Murfreesboro, TN 37128For SaleMLS ID #3182493, Judy Knapp. RealTracs MLS as distributed by MLS GRID
- $460,0003 bd3 ba2.1k sqft108 Braley Ct, Murfreesboro, TN 37129For SaleMLS ID #3124581, Shallon Vescera. RealTracs MLS as distributed by MLS GRID
- $425,0003 bd2 ba1.7k sqft4620 Catalina Ct, Murfreesboro, TN 37128For SaleMLS ID #3500784, Debra Switalski. RealTracs MLS as distributed by MLS GRID
- $459,0004 bd3 ba2.3k sqft406 Derby Ct, Murfreesboro, TN 37130For SaleMLS ID #3309135, Temple H. Callahan. RealTracs MLS as distributed by MLS GRID
- $439,0003 bd2 ba1.7k sqft1722 Haynes Dr, Murfreesboro, TN 37129For SaleMLS ID #3186473, Angela Istvanditsch. RealTracs MLS as distributed by MLS GRID
- $325,0004 bd3 ba1.8k sqft241 Jackson Ave, Smyrna, TN 37167For SaleMLS ID #3309288, Aaron C. Lovett. RealTracs MLS as distributed by MLS GRID
- $584,9993 bd4 ba2.2k sqft13535 Versailles Rd, Rockvale, TN 37153For SaleMLS ID #3206880, Jonny Gleaton - Gleaton Group. RealTracs MLS as distributed by MLS GRID
