Waterfront home with full basement-lots of additional decks and porches off back-Large great room-Kitchen features breakfast nook and access to back deck and screened porch-Primary bedroom features full bath with double vanities,separate shower,garden tub and walk in closet-additional half bath on main-2nd floor features two large bedrooms and full bath-basement has additional finished room as well as two car garage and additional unfinished storage areas-ready to move in
Active
$382,000
434 Hickman Shores Rd, Dover, TN 37058
3beds
2,231sqft
Single Family Residence, Residential
Built in 2005
0.32 Acres Lot
$-- Zestimate®
$171/sqft
$-- HOA
What's special
Waterfront homeLarge great roomTwo car garageWalk in closetKitchen features breakfast nookSeparate showerGarden tub
- 1 day
- 177
- 11
Likely to sell faster than
Zillow last checked:
Listing updated:
Listed by:
Dee Miller 931-980-7740,
Vision Realty 931-645-2220
Source: RealTracs MLS as distributed by MLS GRID,MLS#: 3623723
Facts & features
Interior
Bedrooms & bathrooms
- Bedrooms: 3
- Bathrooms: 4
- Full bathrooms: 3
- 1/2 bathrooms: 1
- Main level bedrooms: 1
Bedroom 1
- Features: Full Bath
- Level: Full Bath
- Area: 224 Square Feet
- Dimensions: 16x14
Bedroom 2
- Area: 224 Square Feet
- Dimensions: 16x14
Primary bathroom
- Features: Double Vanity
- Level: Double Vanity
Den
- Features: Separate
- Level: Separate
- Area: 195 Square Feet
- Dimensions: 15x13
Dining room
- Features: Combination
- Level: Combination
- Area: 144 Square Feet
- Dimensions: 12x12
Kitchen
- Features: Eat-in Kitchen
- Level: Eat-in Kitchen
- Area: 200 Square Feet
- Dimensions: 20x10
Living room
- Features: Great Room
- Level: Great Room
- Area: 252 Square Feet
- Dimensions: 18x14
Heating
- Central, Electric
Cooling
- Central Air, Electric
Appliances
- Included: Range, Dishwasher, Microwave, Refrigerator
Features
- Ceiling Fan(s), Extra Closets, Walk-In Closet(s)
- Flooring: Carpet, Wood, Tile
- Basement: Full
Interior area
- Total structure area: 2,231
- Total interior livable area: 2,231 sqft
- Finished area above ground: 2,016
- Finished area below ground: 215
Property
Parking
- Total spaces: 2
- Parking features: Basement, Paved
- Attached garage spaces: 2
Features
- Levels: Three Or More
- Stories: 2
- Patio & porch: Deck, Covered, Porch, Screened
- Has view: Yes
- View description: Water
- Has water view: Yes
- Water view: Water
Lot
- Size: 0.32 Acres
- Dimensions: 50 x 172 IRR
- Features: Sloped, Views, Wooded
- Topography: Sloped,Views,Wooded
Details
- Parcel number: 072D B 01500 000
- Special conditions: VA Owned
Construction
Type & style
- Home type: SingleFamily
- Architectural style: Cape Cod
- Property subtype: Single Family Residence, Residential
Materials
- Vinyl Siding
- Roof: Shingle
Condition
- New construction: No
- Year built: 2005
Utilities & green energy
- Sewer: Septic Tank
- Water: Public
- Utilities for property: Electricity Available, Water Available
Community & HOA
Community
- Security: Smoke Detector(s)
- Subdivision: Ft Donelson Shores Unit 1
HOA
- Has HOA: No
Location
- Region: Dover
Financial & listing details
- Price per square foot: $171/sqft
- Tax assessed value: $284,300
- Annual tax amount: $1,056
- Date on market: 10/21/2026
- Electric utility on property: Yes
Estimated market value
Not available
Estimated sales range
Not available
Not available
Price history
| Date | Event | Price |
|---|---|---|
| 10/21/2026 | Listed for sale | $382,000-4.4%$171/sqft |
Source:  RealTracs MLS as distributed by MLS GRID #3623723 Report a problem | ||
| 4/3/2026 | Listing removed | $399,590$179/sqft |
Source: RealTracs MLS as distributed by MLS GRID #3007721 Report a problem | ||
| 11/5/2025 | Price change | $399,590-5.7%$179/sqft |
Source: RealTracs MLS as distributed by MLS GRID #3007721 Report a problem | ||
| 10/2/2025 | Listed for sale | $423,590-0.1%$190/sqft |
Source: RealTracs MLS as distributed by MLS GRID #3007721 Report a problem | ||
| 9/16/2025 | Listing removed | $424,000$190/sqft |
Source: RealTracs MLS as distributed by MLS GRID #2887639 Report a problem | ||
| 6/17/2025 | Price change | $424,000-1.2%$190/sqft |
Source: RealTracs MLS as distributed by MLS GRID #2887639 Report a problem | ||
| 5/19/2025 | Listed for sale | $429,000+3.4%$192/sqft |
Source: RealTracs MLS as distributed by MLS GRID #2887639 Report a problem | ||
| 12/12/2024 | Listing removed | $415,000-2.1%$186/sqft |
Source: RealTracs MLS as distributed by MLS GRID #2687828 Report a problem | ||
| 10/25/2024 | Price change | $424,000-1.2%$190/sqft |
Source: RealTracs MLS as distributed by MLS GRID #2687828 Report a problem | ||
| 9/8/2024 | Price change | $429,000-1.4%$192/sqft |
Source: RealTracs MLS as distributed by MLS GRID #2687828 Report a problem | ||
| 8/9/2024 | Listed for sale | $435,000+30.6%$195/sqft |
Source: RealTracs MLS as distributed by MLS GRID #2687828 Report a problem | ||
| 1/28/2022 | Sold | $333,000$149/sqft |
Source: RealTracs MLS as distributed by MLS GRID #2313336 Report a problem | ||
| 12/13/2021 | Pending sale | $333,000$149/sqft |
Source:  Tennessee Valley MLS #126512 Report a problem | ||
| 10/25/2021 | Listed for sale | $333,000$149/sqft |
Source: Tennessee Valley MLS #126512 Report a problem | ||
Public tax history
| Year | Property taxes | Tax assessment |
|---|---|---|
| 2025 | $1,056 | $71,075 |
| 2024 | $1,056 +5.5% | $71,075 +67.6% |
| 2023 | $1,001 +1% | $42,400 +1% |
| 2022 | $991 | $42,000 |
| 2021 | -- | $42,000 +8.4% |
| 2020 | $988 | $38,750 |
| 2019 | $988 | $38,750 |
| 2018 | $988 0% | $38,750 |
| 2017 | $988 | $38,750 |
| 2016 | $988 +3.2% | $38,750 |
| 2015 | $957 -2.7% | $38,750 |
| 2014 | $984 | $38,750 -2.7% |
| 2013 | $984 | $39,835 |
| 2012 | $984 +9.8% | $39,835 |
| 2011 | $896 | $39,835 |
| 2010 | $896 +12.5% | $39,835 |
| 2009 | $797 | $39,835 |
| 2008 | -- | $39,835 +32% |
| 2007 | $778 | $30,171 |
| 2006 | $778 +42.7% | $30,171 +42.7% |
| 2005 | $545 +535.2% | $21,136 +436.7% |
| 2004 | $86 | $3,938 |
| 2002 | $86 | $3,938 +215% |
| 2001 | -- | $1,250 -75% |
| 2000 | -- | $5,000 |
Find assessor info on the county website
Monthly payment
Est. payment
Payment breakdown
Explore the cost of this home by adjusting the details. Changes won't be saved.Climate risks
Neighborhood: 37058
Nearby schools
Schools provided by the listing agent
- Elementary: Dover Elementary
- Middle: Stewart County Middle School
- High: Stewart Co High School
Source: RealTracs MLS as distributed by MLS GRID. This data may not be complete. We recommend contacting the local school district to confirm school assignments for this home.
Similar homes
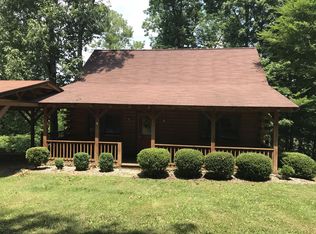
- $357,0004 bd3 ba3k sqft480 Hickman Shores Rd, Dover, TN 37058For Sale
 MLS ID #137361, Teresa Howell. Tennessee Valley MLS
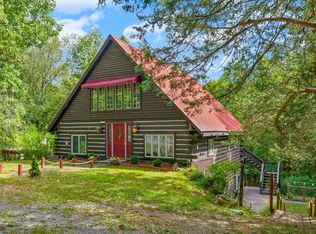
- $399,9003 bd4 ba3k sqft127 Lena Sykes Rd, Dover, TN 37058For Sale
 MLS ID #134936, Gwynn Jones. Tennessee Valley MLS
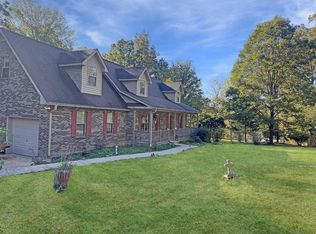
- $350,0003 bd2 ba1.7k sqft208 Lakeshore Dr, Dover, TN 37058For Sale

 MLS ID #3501295, Micheal Allen Holzhauer. RealTracs MLS as distributed by MLS GRID
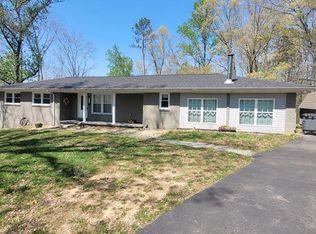
- $395,0004 bd3 ba3.3k sqft408 Sandy Rd, Dover, TN 37058For Sale
 MLS ID #136702, Cathy Dennis. Tennessee Valley MLS
- $347,0003 bd2 ba2.7k sqft931 Bumpus Mills Rd, Dover, TN 37058For SaleMLS ID #3306454, Misty Kinney. RealTracs MLS as distributed by MLS GRID
- $444,9003 bd2 ba2.1k sqft115 Dale Ln, Dover, TN 37058For SaleMLS ID #3541383, Debra Butts. RealTracs MLS as distributed by MLS GRID
- $250,0003 bd4 ba1.9k sqft429 Spring St, Dover, TN 37058For SaleMLS ID #3531511, Kristin Pendergraft. RealTracs MLS as distributed by MLS GRID
- $365,0003 bd2 ba2.6k sqft1671 Upper Standing Rock Rd, Dover, TN 37058For SaleMLS ID #3520932, Melanie Smith. RealTracs MLS as distributed by MLS GRID
- $370,0003 bd2 ba1.5k sqft117 Sparrow Ln, Dover, TN 37058For SaleMLS ID #3611499, Amanda L. Bell. RealTracs MLS as distributed by MLS GRID
- $499,9003 bd2 ba1.9k sqft1208 Long Creek Rd, Dover, TN 37058For SaleMLS ID #3612298, Gwynn Jones. RealTracs MLS as distributed by MLS GRID
- $425,0003 bd2 ba2.6k sqft2448 Highway 120, Big Rock, TN 37023For SaleMLS ID #3613090, Gwynn Jones. RealTracs MLS as distributed by MLS GRID
- $325,0003 bd2 ba2.6k sqft110 N Main St, La Fayette, KY 42254For SaleMLS ID #3622720, Diane Lunn. RealTracs MLS as distributed by MLS GRID
- $398,0002 bd2 ba2.4k sqft111 Gus Wallace Rd, Bumpus Mills, TN 37028For SaleMLS ID #3298151, Greta Ladd. RealTracs MLS as distributed by MLS GRID
- $349,9003 bd3 ba2.4k sqft606 Thomas Ave, Cumberland City, TN 37050For SaleMLS ID #3619769, Bernie Gallerani. RealTracs MLS as distributed by MLS GRID
